Escape to the tranquility of country living on 2.19 acres just outside St. Helens. Spanning two tax lots with easement access, this inviting rural retreat features a shared well with updated electrical and well components, along with a standard septic system. The charming single-level home offers three bedrooms, a beautifully remodeled bathroom, genuine hardwood floors, a formal dining room, and a spacious family room anchored by a cozy wood-burning stove. A dedicated laundry room and oil furnace add everyday convenience. The property is exceptionally equipped with a 30-by-40-foot outbuilding featuring new electrical, a new 12-by-16-foot storage shed, greenhouse, attached single-car garage, and detached single-car garage with a sunroom and hot tub room. An RV pad with 50-amp electrical service and domestic water completes this versatile acreage property. Please review the private remarks for additional information.
Active
$649,900
34970 Sykes Rd, Saint Helens, OR 97051
3beds
1,201sqft
Single Family Residence
Built in 1959
2.19 Acres Lot
$-- Zestimate®
$541/sqft
$-- HOA
What's special
Beautifully remodeled bathroomFormal dining roomSpacious family roomCharming single-level homeDedicated laundry roomAttached single-car garageGenuine hardwood floors
- 10 days
- 100
- 0
Zillow last checked:
Listing updated:
Listed by:
Kevin Lee Riley 503-580-1500,
Vantage Point Brokers
Source: OCMLS,MLS#: 26-2697
Facts & features
Interior
Bedrooms & bathrooms
- Bedrooms: 3
- Bathrooms: 1
- Full bathrooms: 1
Primary bedroom
- Description: Hardwood Floors
Bedroom 2
- Description: Ceiling Fan(s), Hardwood Floors
Bedroom 3
- Description: Hardwood Floors
Dining room
- Description: Hardwood Floors
Kitchen
- Description: Built-in Microwave, Free-Standing Range, Free-Standing Refrigerator, Laminate Flooring
Laundry
- Description: Laminate Floors
Living room
- Description: Ceiling Fan(s), Hardwood Floors, Wood Stove
Heating
- Forced Air, Wood
Cooling
- None
Appliances
- Included: Electric Range, Microwave, Refrigerator
- Laundry: Main Level
Features
- Roll In Shower, Ceiling Fan(s), Spa/Hot Tub
- Flooring: Laminate, Vinyl, Wood
- Windows: Double Pane Windows, Vinyl Frames, Wood Frames
- Has basement: No
- Number of fireplaces: 1
- Fireplace features: Wood Burning
Interior area
- Total structure area: 1,201
- Total interior livable area: 1,201 sqft
- Finished area above ground: 1,201
- Finished area below ground: 0
Property
Parking
- Total spaces: 2
- Parking features: Additional Parking, Attached Garage, Detached Garage, RV Access/Parking
- Garage spaces: 2
Accessibility
- Accessibility features: Accessible Hallway(s), Accessible Full Bath
Features
- Levels: One
- Stories: 1
- Patio & porch: Covered Patio
- Exterior features: Fire Pit, RV Hookup
- Fencing: Full
Lot
- Size: 2.19 Acres
- Features: Garden, Level
Details
- Additional structures: Outbuilding, Workshop
- Additional parcels included: 14973
- Parcel number: 14972
- Zoning description: R-10 Residential Low Density
- Special conditions: Standard
Construction
Type & style
- Home type: SingleFamily
- Architectural style: Ranch
- Property subtype: Single Family Residence
Materials
- Fiber Cement
- Foundation: Concrete Perimeter
- Roof: Composition
Condition
- New construction: No
- Year built: 1959
Utilities & green energy
- Sewer: Septic Tank
- Water: Shared Well
- Utilities for property: Cable Available, Electricity Available
Community & HOA
HOA
- Has HOA: No
Location
- Region: Saint Helens
Financial & listing details
- Price per square foot: $541/sqft
- Tax assessed value: $343,520
- Annual tax amount: $3,369
- Date on market: 10/8/2026
- Listing terms: Cash,Conventional,FHA,VA Loan
- Electric utility on property: Yes
- Road surface type: Paved
Estimated market value
Not available
Estimated sales range
Not available
Not available
Price history
| Date | Event | Price |
|---|---|---|
| 10/1/2026 | Listed for sale | $649,900$541/sqft |
Source:  RMLS (OR) #296155111 Report a problem | ||
Public tax history
| Year | Property taxes | Tax assessment |
|---|---|---|
| 2021 | $2,607 +3.5% | $220,990 +3% |
| 2020 | $2,518 +1.4% | $214,560 +3% |
| 2019 | $2,483 +3.2% | $208,320 +3% |
| 2018 | $2,406 | $202,260 |
Find assessor info on the county website
Monthly payment
Est. payment
Payment breakdown
Explore the cost of this home by adjusting the details. Changes won't be saved.Climate risks
Neighborhood: 97051

Similar homes
- $749,0003 bd2 ba1.7k sqft35177 Pittsburg Rd, Saint Helens, OR 97051Active

 MLS ID #282383420, Linda Bolen, John L. Scott. RMLS (OR)
- $425,0003 bd2 ba1.3k sqft34570 Pittsburg Rd, Saint Helens, OR 97051Active
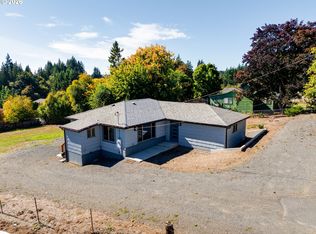 MLS ID #227606022, Tony Lewis, Works Real Estate. RMLS (OR)
- $549,0003 bd2 ba1.5k sqft2540 Gable Rd, Saint Helens, OR 97051Active
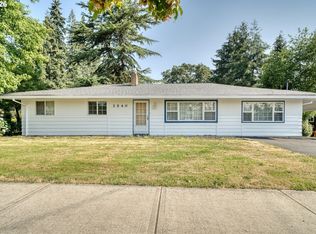 MLS ID #139973340, Katie Moore, John L. Scott. RMLS (OR)
- $625,0003 bd2 ba1.4k sqft56399 Hazen Rd, Warren, OR 97053Active
 MLS ID #206055865, Karen Erlandson, John L. Scott. RMLS (OR)
- $434,9003 bd2 ba1.4k sqft736 Judith Ct, Saint Helens, OR 97051ActiveMLS ID #744858754, Mick Taylor, John L. Scott. RMLS (OR)
- $385,0002 bd1 ba971 sqft555 Matzen St, Saint Helens, OR 97051ActiveMLS ID #429578474, Sharon Parmenter, Opendoor Brokerage LLC. RMLS (OR)
- $449,5003 bd2 ba1.4k sqft134 N 3rd St, Saint Helens, OR 97051ActiveMLS ID #271069288, Linda Bolen, John L. Scott. RMLS (OR)
- $351,0003 bd1 ba1.1k sqft324 N 5th St, Saint Helens, OR 97051ActiveMLS ID #188336072, Sharon Parmenter, Opendoor Brokerage LLC. RMLS (OR)
- $349,9003 bd1 ba1.4k sqft254 S Vernonia Rd, Saint Helens, OR 97051ActiveMLS ID #488910310, Tammy Scamfer, MORE Realty. RMLS (OR)
- $424,0003 bd2 ba1.3k sqft355 S 13th St, Saint Helens, OR 97051ActiveMLS ID #591607830, Connie Thorpe, MORE Realty. RMLS (OR)
- $550,0002 bd3 ba1.2k sqft248 Harlequin Ct, Woodland, WA 98674ActiveMLS ID #127484546, Dale Carstensen, Urban Nest Realty. RMLS (OR)
- $479,9004 bd2 ba1.5k sqft51738 SW Old Portland Rd, Scappoose, OR 97056ActiveMLS ID #613330721, Lea Chitwood, RE/MAX Powerpros. RMLS (OR)
- $589,0003 bd2 ba1.6k sqft19512 Biggs Rd, Vernonia, OR 97064ActiveMLS ID #368849218, Shawn Gibson, MORE Realty. RMLS (OR)
- $645,0003 bd3 ba1.7k sqft1215 NW 76th Cir, Vancouver, WA 98665ActiveMLS ID #789051778, Brandon Fox, Keller Williams Realty. RMLS (OR)
- $485,0004 bd2 ba1.5k sqft1070 Deer Island Rd, Saint Helens, OR 97051ActiveMLS ID #518024891, Cory Carlson, Constant Commercial Real Estate Inc. RMLS (OR)
- $585,0003 bd2 ba1.7k sqft27340 Parkdale Rd, Rainier, OR 97048ActiveMLS ID #651247258, Rhonda Holmsten, Ark Real Estate. RMLS (OR)
