Seller offering $10,000 towards Buyers Closing Costs! Welcome home to this beautifully maintained 3 bedroom, 1.5 bath corner lot home offering 1,564 square feet! Fresh interior paint and durable luxury vinyl plank flooring create a bright, modern feel throughout. Stay comfortable year round with an efficient ductless mini-split heating and cooling system. The updated kitchen is sure to impress with brand new stainless steel appliances that stay with the home, quartz countertops, and a timeless subway tile backsplash. Outside, the circular driveway provides added convenience and ample parking. Ideally located near shopping, dining, parks, and major commuter routes. Come tour today!
Active
Listed by: Premier Real Estate Partners • Musab El-Himri • 206-380-2919
Price cut: $14K (10/13)
$649,995
101 161st Street SE, Bothell, WA 98012
3beds
1,564sqft
Single Family Residence
Built in 1965
7,840 Square Feet Lot
$642,600 Zestimate®
$416/sqft
$-- HOA
What's special
Bright modern feelUpdated kitchenCircular drivewayCorner lotFresh interior paintTimeless subway tile backsplashQuartz countertops
- --
- on Zillow
- 2,196
- views
- 181
- saves
Zillow last checked:
Listing updated:
Listed by:
Musab El-Himri 206-380-2919 masab.elhimri@gmail.com,
Premier Real Estate Partners,
Victoria Rukodaynaya 253-576-4334,
Premier Real Estate Partners
Source: NWMLS as distributed by MLS GRID,MLS#: 2558103
Facts & features
Interior
Bedrooms & bathrooms
- Bedrooms: 3
- Bathrooms: 2
- Full bathrooms: 1
- 1/2 bathrooms: 1
- Main level bathrooms: 2
- Main level bedrooms: 3
Heating
- Fireplace, Ductless, Electric
Cooling
- Ductless
Appliances
- Included: Dishwasher, Disposal, Refrigerator, Stove(s)/Range(s), Dishwasher(s), Garbage Disposal, Refrigerator(s), Water Heater: Electric, Water Heater Location: Laundry Room
Features
- Bath Off Primary, Dining Room
- Flooring: Hardwood, Carpet
- Doors: French Doors
- Windows: Dbl Pane/Storm Window
- Basement: None
- Number of fireplaces: 1
- Fireplace features: Wood Burning, Main Level: 1, Fireplace
Interior area
- Total structure area: 1,564
- Total interior livable area: 1,564 sqft
Property
Parking
- Total spaces: 1
- Parking features: Driveway, Attached Garage, Off Street
- Has attached garage: Yes
- Covered spaces: 1
Features
- Levels: One
- Stories: 1
- Entry location: Main
- Patio & porch: Bath Off Primary, Dbl Pane/Storm Window, Dining Room, Fireplace, French Doors, Water Heater
Lot
- Size: 7,840 Square Feet
- Features: Corner Lot, Cul-De-Sac, Open Lot, Paved, Sidewalk, Cable TV, Fenced-Fully, Patio
- Topography: Level
- Residential vegetation: Garden Space
Details
- Parcel number: 00610200000100
- Special conditions: Standard
Construction
Type & style
- Home type: SingleFamily
- Architectural style: 1 Story
- Property subtype: Single Family Residence
Materials
- Brick, Wood Siding
- Foundation: Poured Concrete
- Roof: Composition
Condition
- Year built: 1965
Utilities & green energy
- Electric: Company: Snohomish County PUD
- Sewer: Septic Tank, Company: Septic
- Water: Public, Company: Alderwood Water
Community & HOA
Community
- Subdivision: Mill Creek
Location
- Region: Bothell
Financial & listing details
- Price per square foot: $416/sqft
- Tax assessed value: $714,600
- Annual tax amount: $5,899
- Date on market: 7/24/2026
- Listing terms: Conventional,FHA,VA Loan
- Inclusions: Dishwasher(s), Garbage Disposal, Refrigerator(s), Stove(s)/Range(s)
Estimated market value
$642,600
$610,000 - $675,000
$3,267/mo
Price history
| Date | Event | Price |
|---|---|---|
| 10/13/2026 | Price change | $649,995-2.1%$416/sqft |
Source:  NWMLS as distributed by MLS GRID #2558103 Report a problem NWMLS as distributed by MLS GRID #2558103 Report a problem | ||
| 8/31/2026 | Price change | $663,995-0.2%$425/sqft |
Source: NWMLS as distributed by MLS GRID #2558103 Report a problem | ||
| 8/22/2026 | Price change | $664,995-1.5%$425/sqft |
Source: NWMLS as distributed by MLS GRID #2558103 Report a problem | ||
| 7/24/2026 | Listed for sale | $674,995-2.2%$432/sqft |
Source: NWMLS as distributed by MLS GRID #2558103 Report a problem | ||
| 7/15/2026 | Listing removed | $690,000$441/sqft |
Source: eXp Realty #2512886 Report a problem | ||
| 7/1/2026 | Listed for sale | $690,000$441/sqft |
Source: eXp Realty #2512886 Report a problem | ||
| 5/30/2026 | Pending sale | $690,000$441/sqft |
Source: eXp Realty #2512886 Report a problem | ||
| 5/22/2026 | Listed for sale | $690,000+6.8%$441/sqft |
Source: eXp Realty #2512886 Report a problem | ||
| 10/12/2023 | Listing removed | -- |
Source: Zillow Rentals Report a problem | ||
| 10/6/2023 | Listed for rent | $3,600$2/sqft |
Source: Zillow Rentals Report a problem | ||
| 9/1/2023 | Sold | $646,122+1%$413/sqft |
Source: Public Record Report a problem | ||
| 8/25/2021 | Sold | $640,000+1.9%$409/sqft |
Source: NWMLS as distributed by MLS GRID #1809946 Report a problem | ||
| 7/27/2021 | Pending sale | $628,000$402/sqft |
Source: NWMLS as distributed by MLS GRID #1809946 Report a problem | ||
| 7/22/2021 | Listed for sale | $628,000+112.9%$402/sqft |
Source: NWMLS as distributed by MLS GRID #1809946 Report a problem | ||
| 5/19/2016 | Sold | $295,000+5.4%$189/sqft |
Source: NWMLS as distributed by MLS GRID #893781 Report a problem | ||
| 2/16/2016 | Pending sale | $280,000$179/sqft |
Source: Windermere Real Estate/HKW, Inc. #893781 Report a problem | ||
| 2/9/2016 | Listed for sale | $280,000$179/sqft |
Source: Windermere Real Estate/HKW, Inc. #893781 Report a problem | ||
Public tax history
| Year | Property taxes | Tax assessment |
|---|---|---|
| 2025 | $5,899 +10.7% | $714,600 +11.5% |
| 2024 | $5,329 +9.6% | $640,900 +10.3% |
| 2023 | $4,862 -4.9% | $580,800 -9.1% |
| 2022 | $5,110 +7.1% | $639,200 +31.7% |
| 2021 | $4,770 +17.3% | $485,500 +18.7% |
| 2020 | $4,067 -3.1% | $409,100 +8.5% |
| 2019 | $4,197 | $377,100 +27.4% |
| 2018 | -- | $296,100 +41.3% |
| 2017 | $3,510 +23.4% | $209,500 +7.6% |
| 2016 | $2,844 | $194,700 -11.2% |
| 2015 | $2,844 +6.1% | $219,300 +11.8% |
| 2013 | $2,680 | $196,200 |
| 2012 | -- | -- |
| 2011 | -- | -- |
| 2010 | -- | -- |
| 2009 | -- | -- |
| 2008 | -- | -- |
| 2007 | -- | -- |
| 2002 | -- | -- |
| 2001 | $1,887 -0.6% | $132,200 |
| 2000 | $1,899 | $132,200 |
Find assessor info on the county website
Monthly payment
Est. payment
Payment breakdown
Explore the cost of this home by adjusting the details. Changes won't be saved.Climate risks
Neighborhood: 98012
Nearby schools
Schools provided by the listing agent
- Elementary: Oak Heights ElemOh
- Middle: Alderwood Mid
- High: Lynnwood High
Source: NWMLS as distributed by MLS GRID. This data may not be complete. We recommend contacting the local school district to confirm school assignments for this home.

Similar homes
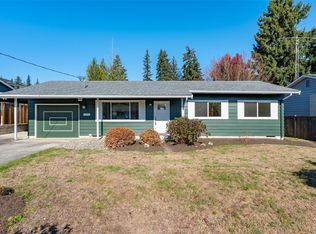
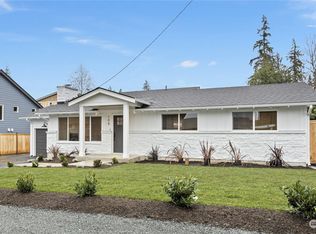
- $650,0003 bd3 ba1.9k sqftLakewood, Mill Creek, WA 98012Active
 MLS ID #2583636, Steve M. Hale. NWMLS as distributed by MLS GRID
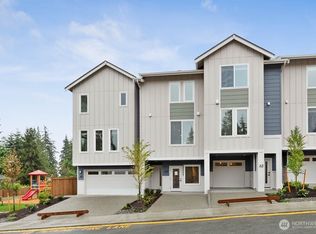
 - $834,9504 bd3 ba2k sqft402 170th Place SW, Bothell, WA 98012Active
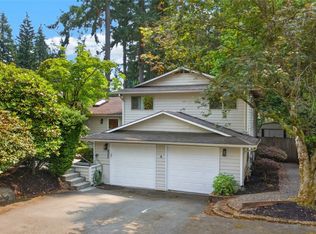 MLS ID #2563747, Maria Shelman. NWMLS as distributed by MLS GRID
 - $515,0003 bd1 ba960 sqftO'connor & Cronin's Midland Gardens, Everett, WA 98204Active
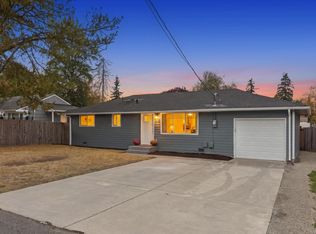 MLS ID #2597666, Andrea J Fjortoft. NWMLS as distributed by MLS GRID
 - $649,0003 bd2 ba1.1k sqft2021 204th Street SW, Lynnwood, WA 98036Active
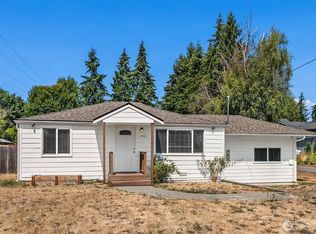 MLS ID #2558706, Adam E. Cobb. NWMLS as distributed by MLS GRID
