Skip main navigation
Sold
  • Listed by: RE/MAX Northwest • Kazie M. Green
    Bought with: HomeSmart Real Estate Assoc
    $690,000

    105 161st Street SE, Bothell, WA 98012

    2beds
    1,340sqft
    Single Family Residence
    Built in 1966
    7,840 Square Feet Lot
    $692,800 Zestimate®
    $515/sqft
    $2,802 Estimated rent

    Home value

    $692,800

    $658,000 - $727,000

    $2,802/mo

    Zestimate® history
    Loading
    Loading...

    Owner options

    List your home for rent

    $2,802/mo

    Rent Zestimate®

    Find your next renter with Zillow Rental Manager. Plus, with online applications, you can quickly screen prospective tenants – for free.

    Learn more

    $2,802/mo

    Rent Zestimate®

    Refinance and save

    $4,351/mo

    Est. payment

    Refinancing to a lower rate could help reduce your monthly payments and save thousands over the life of the loan.

    See today's rates

    $4,351/mo

    Est. payment

    Explore your selling options

    Work with a Zillow partner agent

    Leverage their expertise and Zillow's premium Showcase listings to get your home seen by more buyers.

    Get started

    List with your own agent

    Get your home in front of millions of buyers by listing it on Zillow.

    Learn how to do it

    Sell it yourself

    Take full control of how buyers see your home on Zillow by listing For Sale by Owner (FSBO).

    List your home

    What's special

    Cozy wood-burning fireplaceTimeless craftsmanshipInviting kitchenMature landscapingGarden shedsTwo generously sized bedroomsConvenient bar seating
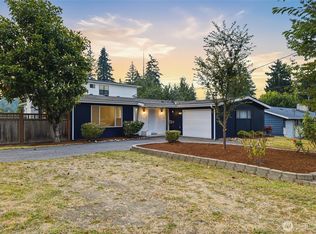
    Mill Creek rambler featuring timeless craftsmanship w/ 2 bedrooms PLUS Office. Quality construction & thoughtful updates throughout including new carpet, fresh interior & exterior paint. The inviting kitchen overlooks the front yard & features stainless steel appliances, granite counters, a pantry & convenient bar seating. It flows seamlessly into the dining area & then into the spacious sunken living room where a cozy wood-burning fireplace creates the perfect gathering space. During the winter months, the sunrise views are simply breathtaking. The home offers two generously sized bedrooms, each w/private access to the backyard deck—large enough to accommodate king-size beds, desks or sitting areas. The primary suite includes a 1/2 bath, while a full hall bathroom w/linen closet serves the rest of the home. A laundry room w/utility sink adds convenience. A third versatile room—with its own backyard access—makes an ideal home office or small third bedroom. Situated on a quiet cul-de-sac in a desirable neighborhood, this home is less than a mile walk from Mill Creek Town Center, offering shopping, dining & entertainment just minutes away. Easy access to I-5 via 164th St. also provides a quick connection to I-405. Outside, mature landscaping, garden sheds & RV parking in front & alongside the home provide plenty of space for all your toys. A rare opportunity to own a classic rambler in an unbeatable location with lasting quality & everyday convenience. NO HOA-Pre-Inspected too!

    Zillow last checked:

    Listing updated:

    Listed by:

    Kazie M. Green,

    RE/MAX Northwest

    Bought with:

    Angela Doulas, 140324

    HomeSmart Real Estate Assoc

    Source: NWMLS as distributed by MLS GRID,MLS#: 2568537MLS Logo

    Facts & features

    Interior

    Bedrooms & bathrooms
    • Bedrooms: 2
    • Bathrooms: 2
    • Full bathrooms: 1
    • 1/2 bathrooms: 1
    • Main level bathrooms: 2
    • Main level bedrooms: 2
    Primary bedroom
    • Level: Main
    Bedroom
    • Level: Main
    Bathroom full
    • Level: Main
    Other
    • Level: Main
    Den office
    • Level: Main
    Dining room
    • Level: Main
    Entry hall
    • Level: Main
    Kitchen with eating space
    • Level: Main
    Living room
    • Level: Main
    Utility room
    • Level: Main
    Heating
    • Fireplace, Baseboard, Ductless, Fireplace Insert, Electric
    Cooling
    • Ductless
    Appliances
    • Included: Dishwasher, Dryer, Microwave, Refrigerator, Stove(s)/Range(s), Washer, Dishwasher(s), Dryer(s), Microwave(s), Refrigerator(s), Washer(s), Water Heater: Electric, Water Heater Location: Laundry Room
    Features
    • Bath Off Primary, Ceiling Fan(s), Dining Room, High Tech Cabling, Pantry
    • Flooring: Hardwood, Laminate, Stone, Vinyl, Carpet
    • Basement: None
    • Number of fireplaces: 1
    • Fireplace features: Wood Burning, Main Level: 1, Fireplace
    Interior area
    • Total structure area: 1,340
    • Total interior livable area: 1,340 sqft

    Property

    Parking
    • Total spaces: 9
    • Parking features: Driveway, Attached Garage, RV Parking
    • Has attached garage: Yes
    • Covered spaces: 1
    • Uncovered spaces: 8
    Features
    • Levels: One
    • Stories: 1
    • Entry location: Main
    • Patio & porch: Bath Off Primary, Ceiling Fan(s), Dining Room, Fireplace, High Tech Cabling, Hot Tub/Spa, Jetted Tub, Pantry, Water Heater
    • Has spa: Yes
    • Spa features: Indoor, Bath
    • Has view: Yes
    • View description: Mountain(s), Partial, See Remarks, Territorial
    Lot
    • Size: 7,840 Square Feet
    • Features: Cul-De-Sac, Dead End Street, Paved, Cable TV, Deck, Fenced-Fully, High Speed Internet, Hot Tub/Spa, Outbuildings, RV Parking
    • Topography: Level
    • Residential vegetation: Garden Space
    Details
    • Parcel number: 00610200000200
    • Zoning description: Jurisdiction: County
    • Special conditions: Standard

    Construction

    Type & style
    • Home type: SingleFamily
    • Architectural style: 1 Story
    • Property subtype: Single Family Residence
    Materials
    • Brick, Wood Siding
    • Foundation: Concrete Ribbon, Poured Concrete
    • Roof: Composition
    Condition
    • Very Good
    • Year built: 1966
    • Major remodel year: 1966

    Utilities & green energy

    • Electric: Company: PUD
    • Sewer: Septic Tank
    • Water: Public, Company: Alderwood Water
    • Utilities for property: Xfinity, Xfinity

    Community & HOA

    Community
    • Subdivision: Mill Creek
    Location
    • Region: Bothell

    Financial & listing details

    • Price per square foot: $515/sqft
    • Tax assessed value: $678,500
    • Annual tax amount: $5,126
    • Date on market: 8/13/2026
    • Cumulative days on market: 32 days
    • Listing terms: Conventional,FHA,VA Loan
    • Inclusions: Dishwasher(s), Dryer(s), Microwave(s), Refrigerator(s), Stove(s)/Range(s), Washer(s)

    Price history

    DateEventPrice
    9/14/2026Sold$690,000+0%$515/sqft
    Source: NWMLS as distributed by MLS GRID #2568537 Report a problem
    8/16/2026Pending sale$689,998$515/sqft
    Source: NWMLS as distributed by MLS GRID #2568537 Report a problem
    8/14/2026Listed for sale$689,998+447.6%$515/sqft
    Source: NWMLS as distributed by MLS GRID #2568537 Report a problem
    9/8/2023Listing removed--
    Source: Zillow Rentals Report a problem
    9/4/2023Listed for rent$2,995+8.9%$2/sqft
    Source: Zillow Rentals Report a problem
    11/29/2021Listing removed--
    Source: RE/MAX International Report a problem
    11/27/2021Listed for rent$2,750+10%$2/sqft
    Source: RE/MAX International #1866295 Report a problem
    2/25/2021Listing removed--
    Source: Owner Report a problem
    5/16/2020Listing removed$2,500$2/sqft
    Source: Owner Report a problem
    5/12/2020Listed for rent$2,500+13.6%$2/sqft
    Source: Owner Report a problem
    1/3/2019Listing removed$2,200$2/sqft
    Source: Owner Report a problem
    12/28/2018Listed for rent$2,200$2/sqft
    Source: Owner Report a problem
    6/24/2014Sold$126,000-33.7%$94/sqft
    Source: Public Record Report a problem
    5/31/2012Sold$189,950$142/sqft
    Source: NWMLS as distributed by MLS GRID #337107 Report a problem

    Public tax history

    YearProperty taxesTax assessment
    2025$5,604 +9.3%$678,500 +10.1%
    2024$5,126 +2.9%$616,300 +3.4%
    2023$4,979 -7.9%$596,300 -12.2%
    2022$5,408 +7.6%$678,900 +32.2%
    2021$5,026 +15.8%$513,500 +17%
    2020$4,342 -3.6%$438,900 +8.3%
    2019$4,503 $405,400 +22.2%
    2018-- $331,800 +36.4%
    2017$3,891 +39.2%$243,300 +6.6%
    2016$2,794 $228,300 +6%
    2015$2,794 +10%$215,300 +16.1%
    2013$2,539 $185,400
    2012-- --
    2011-- --
    2010-- --
    Find assessor info on the county website

    Neighborhood: 98012

    Nearby schools

    GreatSchools rating
    Get a cash offer in 3 minutes
    Find out how much your home could sell for in as little as 3 minutes with a no-obligation cash offer.
    Estimated market value
    $692,800
    Get a cash offer in 3 minutes
    Find out how much your home could sell for in as little as 3 minutes with a no-obligation cash offer.
    Estimated market value
    $692,800