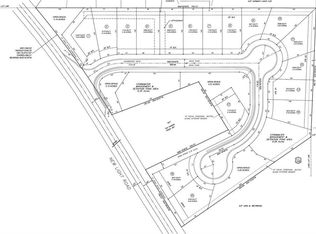
Current Sales Price reflects a $20K FLEX CASH reduction for a new home contract written at Sagebrooke. Not valid on contingent contracts and only valid with a Sagebrooke preferred lender. Offer of up to $20K to be used toward design elements (ie. Fence), closing costs, buydown rate, or sales price reduction. NEW CONSTRUCTION - READY NOW!- FINAL OPPORTUNITIES AT SAGEBROOKE! Beautiful Owner's suite on the main level PLUS an additional main-level bedroom! Located in an intimate enclave of just 17 new-construction homes in the City of Holly Springs, this thoughtfully designed home combines modern farmhouse style with an open, functional floor plan. From the moment you enter, you'll notice the warm wood flooring, spacious layout, and designer finishes throughout. The kitchen is the heart of the home, featuring quartz countertops, custom cabinetry, a large island with breakfast seating, and upgraded stainless steel appliances including double ovens, a gas cooktop, custom vent hood, and in-cabinet microwave. The kitchen opens to the impressive vaulted family room with easy access to the covered rear porch-perfect for everyday living and entertaining. The spacious main-level Owner's Suite features a luxurious, spa-inspired bath with custom cabinetry, a zero-entry shower, and a generous walk-in closet. A second bedroom on the main level offers excellent flexibility for guests, a home office, or additional living space. Upstairs, you'll find two additional bedrooms and a full bath, providing plenty of room for family, guests, hobbies, or work-from-home needs. Enjoy outdoor living from both the covered front porch and covered rear porch. The rear porch also includes a dedicated natural gas connection for a grill or firepit. Additional features include low-maintenance HardiPlank siding and exterior trim, an irrigation system(front and rear), and TifTuf Bermuda sod selected for its durability and shade tolerance. Move-in ready and one of the final opportunities available at Sagebrooke!
Active
Price cut: $25K (9/22)
$600,000
101 Alaina Rd, Canton, GA 30115
4beds
2,401sqft
Single Family Residence
Built in 2026
9,147 Square Feet Lot
$598,700 Zestimate®
$250/sqft
$33/mo HOA
What's special
Designer finishes throughoutCovered front porchOpen functional floor planUpgraded stainless steel appliancesGenerous walk-in closetWarm wood flooringIn-cabinet microwave
- 98 days
- 455
- 77
Zillow last checked:
Listing updated:
Listed by:
Mark Spain 770-886-9000,
Mark Spain Real Estate,
Andy Lott 404-429-3263,
Mark Spain Real Estate
Source: GAMLS,MLS#: 10802557
Facts & features
Interior
Bedrooms & bathrooms
- Bedrooms: 4
- Bathrooms: 3
- Full bathrooms: 3
- Main level bathrooms: 2
- Main level bedrooms: 2
Rooms
- Room types: Laundry, Other
Kitchen
- Features: Kitchen Island, Pantry
Heating
- Forced Air, Natural Gas
Cooling
- Ceiling Fan(s), Central Air, Electric, Zoned
Appliances
- Included: Dishwasher, Double Oven, Gas Water Heater, Microwave
- Laundry: Other
Features
- Beamed Ceilings, Bookcases, High Ceilings, Master On Main Level, Walk-In Closet(s)
- Flooring: Carpet, Hardwood, Laminate
- Windows: Double Pane Windows
- Basement: None
- Number of fireplaces: 1
- Fireplace features: Family Room
- Common walls with other units/homes: No Common Walls
Interior area
- Total structure area: 2,401
- Total interior livable area: 2,401 sqft
- Finished area above ground: 2,401
- Finished area below ground: 0
Property
Parking
- Total spaces: 6
- Parking features: Attached, Garage, Kitchen Level
- Has attached garage: Yes
Accessibility
- Accessibility features: Accessible Doors
Features
- Levels: Two
- Stories: 2
- Waterfront features: No Dock Or Boathouse
- Body of water: None
Lot
- Size: 9,147 Square Feet
- Features: Level, Private
Details
- Parcel number: 15N20J 101
Construction
Type & style
- Home type: SingleFamily
- Architectural style: Craftsman,Ranch,Traditional
- Property subtype: Single Family Residence
Materials
- Other
- Foundation: Slab
- Roof: Other
Condition
- New Construction
- New construction: Yes
- Year built: 2026
Details
- Warranty included: Yes
Utilities & green energy
- Electric: 220 Volts
- Sewer: Public Sewer
- Water: Public
- Utilities for property: Underground Utilities
Green energy
- Energy efficient items: Thermostat, Water Heater
Community & HOA
Community
- Features: Sidewalks
- Security: Smoke Detector(s)
- Subdivision: Sagebrooke
HOA
- Has HOA: Yes
- Services included: Maintenance Grounds
- HOA fee: $400 annually
Location
- Region: Canton
Financial & listing details
- Price per square foot: $250/sqft
- Tax assessed value: $130,000
- Annual tax amount: $1,622
- Date on market: 7/9/2026
- Cumulative days on market: 98 days
- Listing agreement: Exclusive Right To Sell
- Listing terms: Cash,Conventional,FHA,VA Loan
Estimated market value
$598,700
$569,000 - $629,000
$2,847/mo
Price history
| Date | Event | Price |
|---|---|---|
| 9/22/2026 | Price change | $600,000-4%$250/sqft |
Source:  FMLS GA #7802178 Report a problem FMLS GA #7802178 Report a problem | ||
| 7/9/2026 | Listed for sale | $625,000$260/sqft |
Source: FMLS GA #7802178 Report a problem | ||
| 7/8/2026 | Listing removed | $625,000$260/sqft |
Source:  GAMLS #10673070 Report a problem GAMLS #10673070 Report a problem | ||
| 6/26/2026 | Price change | $625,000-3.8%$260/sqft |
Source: GAMLS #10673070 Report a problem | ||
| 5/19/2026 | Price change | $650,000-4.4%$271/sqft |
Source: GAMLS #10673070 Report a problem | ||
| 3/17/2026 | Price change | $679,900-1.4%$283/sqft |
Source: FMLS GA #7704947 Report a problem | ||
| 1/15/2026 | Listed for sale | $689,900$287/sqft |
Source: FMLS GA #7704947 Report a problem | ||
Public tax history
| Year | Property taxes | Tax assessment |
|---|---|---|
| 2025 | $1,622 +15.5% | $52,000 +12.1% |
| 2024 | $1,404 +0.5% | $46,400 |
| 2023 | $1,398 | $46,400 |
Find assessor info on the county website
Monthly payment
Est. payment
Payment breakdown
Explore the cost of this home by adjusting the details. Changes won't be saved.Climate risks
Neighborhood: 30115
Nearby schools
Schools provided by the listing agent
- Elementary: Holly Springs
- Middle: Dean Rusk
- High: Sequoyah
Source: GAMLS. This data may not be complete. We recommend contacting the local school district to confirm school assignments for this home.
Similar homes
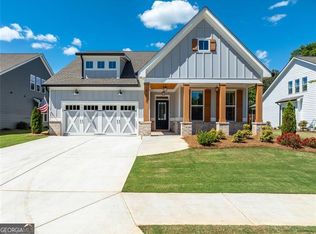
- $569,0005 bd4 ba3.4k sqft400 Wellgreen Dr, Canton, GA 30115Active Under Contract
 MLS ID #10808294, Maria Fabre-Hickman, Keller Williams Realty Atl. Partners. GAMLS

 - $579,9003 bd2 ba2k sqft145 Redford Ln, Canton, GA 30115For Sale
 MLS ID #7835458, KAREN REYNOLDS, Atlanta Fine Homes Sotheby's International. FMLS GA
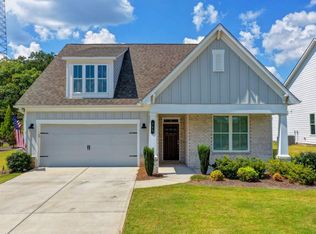
 - $679,9003 bd3 ba2.3k sqft329 McDaniel Pl, Canton, GA 30115Active
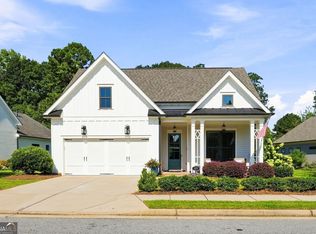 MLS ID #10838310, Molly M McGrory, RE/MAX Town & Country. GAMLS
 - $674,9994 bd4 ba2.9k sqft303 McDaniel Pl, Canton, GA 30115Active
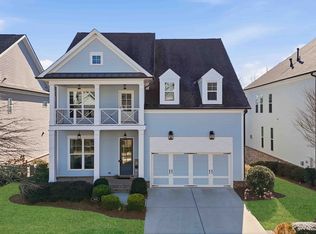 MLS ID #10683363, Molly M McGrory, RE/MAX Town & Country. GAMLS
 - $597,0004 bd4 ba3.1k sqft181 Eagle Glen Dr, Woodstock, GA 30189For SaleMLS ID #7836369, Jorge Haedo, Maximum One Realty Greater ATL.. FMLS GA
- $799,9004 bd4 ba3.4k sqft208 Knollwood Bnd, Canton, GA 30115New ConstructionMLS ID #7832430, Teresa Young, Traton Homes Realty, Inc.. FMLS GA
- $759,9994 bd5 ba3.3k sqft110 Old Avery Dr, Canton, GA 30115ActiveMLS ID #10779645, Ben Kantor, Engel & Völkers Atlanta. GAMLS
- $749,0004 bd4 ba2.8k sqft612 Walker Ct, Canton, GA 30115ActiveMLS ID #10784650, Kathleen Angell, Bolst. GAMLS
- $599,0004 bd3 ba2.8k sqft4850 Ramblewood Dr, Cumming, GA 30028ActiveMLS ID #10784507, Erin Young, BHHS Georgia Properties. GAMLS
- $519,9005 bd3 ba2.6k sqft914 Lower Bethany Rd, Ball Ground, GA 30107ActiveMLS ID #10830967, Mark Spain, Mark Spain Real Estate. GAMLS
- $544,9004 bd3 ba1.9k sqft302 Derrymore Dr, Woodstock, GA 30188For SaleMLS ID #7816447, SAM DIVITO SPIVA, HOME Luxury Real Estate. FMLS GA
- $699,9004 bd4 ba2.9k sqft306 Misty Morning Cir, Canton, GA 30114ActiveMLS ID #10846853, Bonnie Padgett, Keller Williams Elevate. GAMLS
- $569,0003 bd3 ba2.7k sqft1453 Bluffs Ridge Way, Canton, GA 30114ActiveMLS ID #10847075, Kinser Euler, EXIT Grassroots Realty. GAMLS
- $600,0003 bd2 ba2k sqft3035 Steinbeck St, Cumming, GA 30041ActiveMLS ID #10856352, Jessica McComis, Coldwell Banker Realty. GAMLS
- $661,9904 bd7 ba3.1k sqft103 Wood Grove Ln, Canton, GA 30114New ConstructionFMLS GA
- $685,0005 bd4 ba3.4k sqft249 Fountain Oak Way, Canton, GA 30114For SaleMLS ID #7825738, Stephanie Robinson, ERA Sunrise Realty. FMLS GA
- $725,0003 bd3 ba2.7k sqft535 Audubon Cir, Woodstock, GA 30188Active Under ContractMLS ID #10845516, The Premier Group, Keller Williams Realty Partners. GAMLS
- $459,9004 bd3 ba1.8k sqft164 Dials Dr, Woodstock, GA 30188ActiveMLS ID #10828168, Will Fassinger, 1 Percent Lists Peach State. GAMLS
