Experience the charm of a nearly new home that outshines brand-new construction with an array of custom upgrades! This stunning residence, built just two years ago, is ready for its next lucky owners. Step inside to discover Lennar's most sought-after floor plan, The Camden. Enjoy the luxury of a magnificent Primary Suite conveniently located on the main level, along with a spacious, open-concept layout that beckons for gatherings around the elegant fireplace. This home features two additional bedrooms and a dedicated office with stylish glass French doors for privacy and sophistication. Plus, the second floor offers an enormous bonus space with ample space for a large TV, crafting, and entertaining. The heart of the home-the kitchen-will leave you breathless! Featuring a generous island, sleek quartz countertops, and ample storage, it's truly the kitchen of your dreams. With tons of natural light, this corner lot is easily the best spot in the neighborhood! But the beauty doesn't stop there! Step outside to an amazing screened-in back porch that leads to a serene private courtyard adorned with beautiful landscaping-an entertainer's paradise! Best of all, say goodbye to yard work, as the HOA takes care of it all, giving you more time to relish in the resort-style amenities of Hickory Bluffs. Don't miss the vibrant social scene at the clubhouse, where neighbors come together for a variety of events-from Mahjong to exhilarating Pickleball tournaments. And the community pool? Prepare to be impressed; it's resort-style living at it's finest! Located conveniently near Riverstone Parkway, you'll have easy access to fabulous shopping and dining, plus you're just minutes away from the picturesque Downtown Canton and Bluffs Reservoir (great for kayaks and fishing!). This 55+ community offers a lifestyle that feels like a permanent vacation-where every day is filled with joy and opportunities for adventure. Perfect homes like this sell quickly- don't miss your chance to make this beauty your own.
Active
$579,000
1453 Bluffs Ridge Way, Canton, GA 30114
3beds
2,726sqft
Single Family Residence
Built in 2024
7,405 Square Feet Lot
$572,500 Zestimate®
$212/sqft
$240/mo HOA
What's special
Elegant fireplaceTons of natural lightSleek quartz countertopsAmazing screened-in back porchCorner lotSpacious open-concept layoutTwo additional bedrooms
- 2 days
- 266
- 19
Zillow last checked:
Listing updated:
Listed by:
Kinser Euler kinsereuler@gmail.com,
EXIT Grassroots Realty
Source: GAMLS,MLS#: 10847075
Facts & features
Interior
Bedrooms & bathrooms
- Bedrooms: 3
- Bathrooms: 3
- Full bathrooms: 3
- Main level bathrooms: 2
- Main level bedrooms: 2
Rooms
- Room types: Bonus Room, Office
Kitchen
- Features: Kitchen Island, Pantry
Heating
- Forced Air
Cooling
- Central Air
Appliances
- Included: Dishwasher, Disposal
- Laundry: Other
Features
- Double Vanity, Vaulted Ceiling(s), Walk-In Closet(s), Tray Ceiling(s), High Ceilings, Master On Main Level
- Flooring: Carpet
- Basement: None
- Number of fireplaces: 1
- Fireplace features: Family Room
- Common walls with other units/homes: No Common Walls
Interior area
- Total structure area: 2,726
- Total interior livable area: 2,726 sqft
- Finished area above ground: 2,726
- Finished area below ground: 0
Video & virtual tour
Property
Parking
- Total spaces: 2
- Parking features: Garage
- Has garage: Yes
Accessibility
- Accessibility features: Accessible Doors, Accessible Entrance, Accessible Full Bath
Features
- Levels: Two
- Stories: 2
- Patio & porch: Screened, Patio, Porch
- Fencing: Back Yard
Lot
- Size: 7,405 Square Feet
- Features: Corner Lot
- Residential vegetation: Cleared
Details
- Parcel number: 14N22F 263
- Special conditions: Covenants/Restrictions
Construction
Type & style
- Home type: SingleFamily
- Architectural style: Craftsman
- Property subtype: Single Family Residence
Materials
- Other
- Foundation: Slab
- Roof: Composition
Condition
- Resale
- New construction: No
- Year built: 2024
Utilities & green energy
- Sewer: Public Sewer
- Water: Public
- Utilities for property: Electricity Available, Natural Gas Available, Sewer Available, Water Available, Underground Utilities
Green energy
- Energy efficient items: Windows
Community & HOA
Community
- Features: Clubhouse, Fitness Center, Gated, Pool, Sidewalks
- Security: Smoke Detector(s)
- Subdivision: HICKORY BLUFFS POD E PH 2
HOA
- Has HOA: Yes
- Services included: Maintenance Grounds, Tennis, Swimming, Security
- HOA fee: $2,880 annually
Location
- Region: Canton
Financial & listing details
- Price per square foot: $212/sqft
- Tax assessed value: $515,300
- Annual tax amount: $1,600
- Date on market: 9/17/2026
- Listing agreement: Exclusive Right To Sell
- Listing terms: 1031 Exchange,Cash,Conventional,VA Loan,FHA
- Electric utility on property: Yes
Estimated market value
$572,500
$544,000 - $601,000
$2,117/mo
Price history
| Date | Event | Price |
|---|---|---|
| 9/17/2026 | Listed for sale | $579,000+14.9%$212/sqft |
Source:  GAMLS #10847075 Report a problem GAMLS #10847075 Report a problem | ||
| 9/17/2024 | Sold | $503,900+0.2%$185/sqft |
Source: Public Record Report a problem | ||
| 7/16/2024 | Price change | $502,900+0.2%$184/sqft |
Source:  Lennar Homes Report a problem Lennar Homes Report a problem | ||
| 7/6/2024 | Price change | $501,900+0.2%$184/sqft |
Source: Lennar Homes Report a problem | ||
| 6/28/2024 | Price change | $500,900+0.2%$184/sqft |
Source: Lennar Homes Report a problem | ||
| 6/25/2024 | Listed for sale | $499,900$183/sqft |
Source: Lennar Homes Report a problem | ||
Public tax history
| Year | Property taxes | Tax assessment |
|---|---|---|
| 2025 | $1,584 +40.4% | $206,120 +425.8% |
| 2024 | $1,128 | $39,200 |
Find assessor info on the county website
Monthly payment
Est. payment
Payment breakdown
Explore the cost of this home by adjusting the details. Changes won't be saved.Climate risks
Neighborhood: 30114
Nearby schools
Schools provided by the listing agent
- Elementary: Hasty
- Middle: Teasley
- High: Cherokee
Source: GAMLS. This data may not be complete. We recommend contacting the local school district to confirm school assignments for this home.
Similar homes
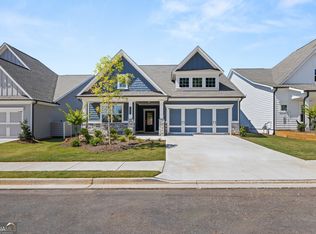
- $524,9004 bd3 ba2.8k sqft173 Rolling Hills Pl, Canton, GA 30114Active

 MLS ID #10849148, Sandy Watkins, Coldwell Banker Realty. GAMLS
 - $569,9002 bd2 ba2.1k sqft223 Hickory Bluffs Pkwy, Canton, GA 30114Active
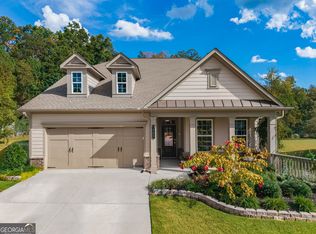 MLS ID #10844438, Maria Sims, Keller Williams Rlty. Partners. GAMLS
 - $429,9003 bd2 ba2.4k sqft198 Evergreen Rd, Canton, GA 30114Active
 MLS ID #10849323, Brenda McLean, AARE. GAMLS
 - $563,0004 bd3 ba2.2k sqft1336 Fate Conn Rd, Canton, GA 30114Active
 MLS ID #10835539, Tanya Pickens, Opendoor Brokerage. GAMLS
 - $700,0003 bd3 ba2.2k sqft2048 Ripple Park Bnd, Canton, GA 30114ActiveMLS ID #10848258, Evin Earnhart, Bolst. GAMLS
- $639,0005 bd4 ba3.2k sqft3021 Sunset Pass, Canton, GA 30114New Construction
 FMLS GA
 - $549,9005 bd3 ba3.1k sqft523 Blue Mountain Rise, Canton, GA 30114ActiveMLS ID #10824997, Becky Jenson, Fickling & Company. GAMLS
- $587,2953 bd2 ba1.8k sqft1021 Pine Bark Ln, Canton, GA 30114ActiveGAMLS
- $509,9004 bd3 ba2.8k sqft121 Rolling Hills Pl, Canton, GA 30114ActiveMLS ID #10826177, Maria Sims, Keller Williams Rlty. Partners. GAMLS
- $624,9003 bd3 ba2.3k sqft1045 Pine Bark Ln, Canton, GA 30114ActiveMLS ID #10821434, Maria Sims, Keller Williams Rlty. Partners. GAMLS
- $619,5393 bd3 ba2.3k sqft1037 Pine Bark Ln, Canton, GA 30114ActiveGAMLS
- $527,8002 bd2 ba1.8k sqft214 Hickory Bluffs Pkwy, Canton, GA 30114ActiveMLS ID #10801725, Justin Shipp, Porch Property Group, LLC. GAMLS
- $635,0004 bd3 ba3.4k sqft200 Heard Rd, Canton, GA 30114ActiveMLS ID #10782108, Cathy Moody, ERA Sunrise Realty. GAMLS
- $529,9002 bd2 ba1.6k sqft1621 Saddlegate Dr, Canton, GA 30114ActiveMLS ID #10808688, Lois E Petteys, Virtual Properties Realty.com. GAMLS
- $767,1853 bd2 ba2k sqft2031 Ripple Park Bnd, Canton, GA 30114ActiveMLS ID #10847001, Beverly Davison, Weekley Homes Realty. GAMLS
- $459,0004 bd3 ba2.3k sqft200 Fate Conn Rd, Canton, GA 30114ActiveMLS ID #10834012, Mark Spain, Mark Spain Real Estate. GAMLS
- $524,9994 bd3 ba2.4k sqft202 Jefferson Ave, Canton, GA 30114ActiveMLS ID #10835203, Maria Sims, Keller Williams Rlty. Partners. GAMLS
