Spacious 4-bedroom, 4.5-bath home offering approximately 4,679 square feet of living space on a beautiful 1-acre lot. The home features new paint throughout and a convenient location close to Bob Jones High School, shopping, dining, and major roads. A great opportunity for anyone looking for a large home with plenty of space in a desirable Madison location.
For sale
Price cut: $20K (9/25)
$679,000
101 Belle Ridge Dr, Madison, AL 35758
4beds
4,679sqft
Single Family Residence
Built in ----
1 Acres Lot
$665,200 Zestimate®
$145/sqft
$-- HOA
What's special
New paint throughout
- 55 days
- 1,001
- 50
Zillow last checked:
Listing updated:
Listed by:
Mike Tarpley 256-656-2060,
RE/MAX Platinum
Source: ValleyMLS,MLS#: 21927500
Facts & features
Interior
Bedrooms & bathrooms
- Bedrooms: 4
- Bathrooms: 5
- Full bathrooms: 3
- 3/4 bathrooms: 1
- 1/2 bathrooms: 1
Rooms
- Room types: Master Bedroom, Living Room, Bedroom 2, Dining Room, Bedroom 3, Kitchen, Bedroom 4, Family Room, Recreation Room, Bonus Room, Office/Study, Laundry
Primary bedroom
- Features: Wood Floor
- Level: First
- Area: 270
- Dimensions: 15 x 18
Bedroom 2
- Features: Carpet
- Level: Second
- Area: 156
- Dimensions: 13 x 12
Bedroom 3
- Features: Carpet
- Level: Second
- Area: 165
- Dimensions: 15 x 11
Bedroom 4
- Features: Tile
- Level: Basement
- Area: 270
- Dimensions: 15 x 18
Dining room
- Features: Wood Floor
- Level: First
- Area: 180
- Dimensions: 15 x 12
Family room
- Features: Tile
- Level: First
- Area: 315
- Dimensions: 21 x 15
Kitchen
- Features: Tile
- Level: First
- Area: 180
- Dimensions: 15 x 12
Living room
- Features: Wood Floor
- Level: First
- Area: 176
- Dimensions: 16 x 11
Bonus room
- Features: Carpet
- Level: Second
- Area: 504
- Dimensions: 36 x 14
Laundry room
- Features: Tile
- Level: First
- Area: 90
- Dimensions: 10 x 9
Heating
- Central 2
Cooling
- Central 2
Features
- Basement: Crawl Space
- Number of fireplaces: 2
- Fireplace features: Two
Interior area
- Total interior livable area: 4,679 sqft
Property
Parking
- Parking features: Garage-Two Car, Garage Faces Side
Features
- Levels: Two
- Stories: 2
Lot
- Size: 1 Acres
Details
- Parcel number: 1602044000095000
Construction
Type & style
- Home type: SingleFamily
- Property subtype: Single Family Residence
Condition
- New construction: No
Utilities & green energy
- Sewer: Septic Tank
- Water: Public
Community & HOA
Community
- Subdivision: Mettawoods Estates
HOA
- Has HOA: No
Location
- Region: Madison
Financial & listing details
- Price per square foot: $145/sqft
- Tax assessed value: $409,800
- Annual tax amount: $2,800
- Date on market: 8/26/2026
Estimated market value
$665,200
$632,000 - $698,000
$3,333/mo
Price history
| Date | Event | Price |
|---|---|---|
| 9/25/2026 | Price change | $679,000-2.9%$145/sqft |
Source:  ValleyMLS #21927500 Report a problem ValleyMLS #21927500 Report a problem | ||
| 8/26/2026 | Listed for sale | $699,000+28.6%$149/sqft |
Source: ValleyMLS #21927500 Report a problem | ||
| 7/1/2025 | Sold | $543,500-1.2%$116/sqft |
Source: ValleyMLS #21884748 Report a problem | ||
| 5/1/2025 | Pending sale | $550,000$118/sqft |
Source: ValleyMLS #21884748 Report a problem | ||
| 4/1/2025 | Listed for sale | $550,000$118/sqft |
Source: ValleyMLS #21884748 Report a problem | ||
Public tax history
| Year | Property taxes | Tax assessment |
|---|---|---|
| 2025 | $2,800 +7.1% | $40,840 +7% |
| 2024 | $2,616 | $38,180 |
| 2023 | $2,616 +14.8% | $38,180 +14.5% |
| 2022 | $2,279 +7.6% | $33,340 +7.5% |
| 2021 | $2,118 +0.7% | $31,020 +0.6% |
| 2020 | $2,104 +21.3% | $30,820 |
| 2019 | $1,734 | $30,820 +1% |
| 2018 | $1,734 +1.1% | $30,500 |
| 2017 | $1,716 | $30,500 |
| 2016 | $1,716 | $30,500 |
| 2015 | $1,716 +5.7% | $30,500 +5% |
| 2014 | $1,623 | $29,060 |
| 2013 | -- | $29,060 -1.6% |
| 2012 | -- | $29,540 +12% |
| 2011 | -- | $26,380 |
Find assessor info on the county website
Monthly payment
Est. payment
Payment breakdown
Explore the cost of this home by adjusting the details. Changes won't be saved.Climate risks
Neighborhood: 35758
Nearby schools
Schools provided by the listing agent
- Elementary: Horizon (K-6)
- Middle: Discovery
- High: Bob Jones
Source: ValleyMLS. This data may not be complete. We recommend contacting the local school district to confirm school assignments for this home.
Similar homes
- $699,9004 bd4 ba4.2k sqft107 Camden Cir, Madison, AL 35758For Sale
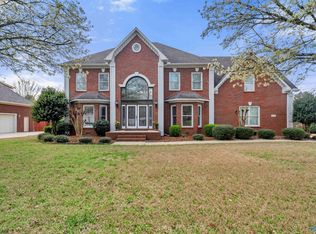 MLS ID #21912297, Kim Savage. ValleyMLS
 - $669,0006 bd4 ba4.2k sqft109 Tweed Dr, Madison, AL 35758For Sale
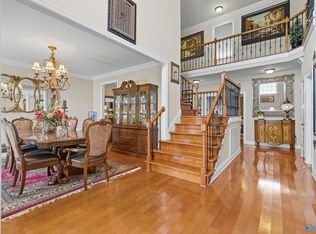 MLS ID #21921429, Jen Lockwood. ValleyMLS
 - $699,9004 bd4 ba3.4k sqft207 Earl Vaughn Dr, Huntsville, AL 35806For Sale
 MLS ID #21922881, Nate Woodall. ValleyMLS
 - $499,9004 bd3 ba2.8k sqft135 Pebble Brook Cir, Madison, AL 35758For Sale
 MLS ID #21930015, Bill Stewart. ValleyMLS
