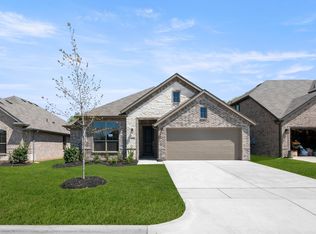
MLS# 21437002 - Built by Risewell Homes - Ready Now! ~ This inviting single-story home offers three bedrooms, two baths, a two-car garage, and a covered patio, combining thoughtful design with comfortable everyday living. The open-concept kitchen features an oversized island, walk-in pantry, and ample space for preparing meals or gathering with loved ones. Flowing naturally into the family room, the main living area creates a welcoming setting for relaxing, entertaining, and making memories. The covered patio extends the living space outdoors, offering a peaceful spot for morning coffee, casual dining, or evenings spent enjoying fresh air. The primary suite provides a private retreat with a walk-through ensuite bath and spacious walk-in closet. Two secondary bedrooms share a full bath, offering comfortable accommodations for family members or guests. A practical two-car garage adds convenience for parking and storage, while the well-planned layout makes the most of every space. From its inviting gathering areas to its comfortable bedrooms and outdoor retreat, this home offers a balanced blend of style, functionality, and ease for everyday life. Its flow between indoor and outdoor spaces creates opportunities to entertain, recharge, and enjoy the comforts of home through every season.
New construction
$354,999
101 Bimini Rd, Granbury, TX 76049
3beds
1,660sqft
Single Family Residence
Built in 2026
6,098 Square Feet Lot
$-- Zestimate®
$214/sqft
$25/mo HOA
What's special
Two-car garageOutdoor retreatThree bedroomsComfortable bedroomsFamily roomTwo bathsCovered patio
- 2 hours
- 40
- 3
Zillow last checked:
Listing updated:
Listed by:
Ben Caballero 888-872-6006,
HomesUSA.com 888-872-6006
Source: NTREIS,MLS#: 21437002
Facts & features
Interior
Bedrooms & bathrooms
- Bedrooms: 3
- Bathrooms: 2
- Full bathrooms: 2
Primary bedroom
- Level: First
- Dimensions: 14 x 15
Bedroom
- Level: First
- Dimensions: 11 x 11
Bedroom
- Level: First
- Dimensions: 11 x 11
Breakfast room nook
- Level: First
- Dimensions: 10 x 12
Kitchen
- Level: First
- Dimensions: 11 x 12
Living room
- Level: First
- Dimensions: 20 x 14
Utility room
- Level: First
- Dimensions: 6 x 7
Heating
- Central, Electric, Heat Pump
Cooling
- Central Air
Appliances
- Included: Dishwasher, Electric Range, Electric Water Heater, Disposal, Microwave
- Laundry: Washer Hookup, Electric Dryer Hookup, Laundry in Utility Room
Features
- Kitchen Island, Open Floorplan, Pantry, Wired for Data, Walk-In Closet(s), Air Filtration
- Flooring: Carpet, Tile, Wood
- Has basement: No
- Number of fireplaces: 1
- Fireplace features: Electric
Interior area
- Total interior livable area: 1,660 sqft
Property
Parking
- Total spaces: 2
- Parking features: Garage Faces Front, Garage, Garage Door Opener
- Attached garage spaces: 2
Features
- Levels: One
- Stories: 1
- Patio & porch: Covered
- Exterior features: Private Yard
- Pool features: None
- Fencing: Back Yard,Fenced,Gate,Wood
Lot
- Size: 6,098 Square Feet
Details
- Parcel number: 101 Bimini
- Other equipment: Air Purifier
Construction
Type & style
- Home type: SingleFamily
- Architectural style: Traditional,Detached
- Property subtype: Single Family Residence
Materials
- Brick, Rock, Stone
- Foundation: Slab
- Roof: Composition
Condition
- New Construction
- New construction: Yes
- Year built: 2026
Utilities & green energy
- Sewer: Public Sewer
- Water: Public
- Utilities for property: Electricity Connected, Sewer Available, Underground Utilities, Water Available
Green energy
- Energy efficient items: Appliances, Construction, Doors, HVAC, Insulation, Lighting, Rain/Freeze Sensors, Thermostat
- Indoor air quality: Filtration, Ventilation
- Water conservation: Low-Flow Fixtures
Community & HOA
Community
- Features: Community Mailbox, Curbs
- Security: Security System, Carbon Monoxide Detector(s), Smoke Detector(s)
- Subdivision: Pirate Village
HOA
- Has HOA: Yes
- Services included: Association Management, Maintenance Grounds
- HOA fee: $300 annually
- HOA name: T&D Ross Management Services, Inc.
- HOA phone: 817-295-1828
Location
- Region: Granbury
Financial & listing details
- Price per square foot: $214/sqft
- Date on market: 11/16/2026
- Electric utility on property: Yes
Estimated market value
Not available
Estimated sales range
Not available
Not available
Price history
| Date | Event | Price |
|---|---|---|
| 11/16/2026 | Listed for sale | $354,999$214/sqft |
Source: NTREIS #21437002 Report a problem | ||
Public tax history
Tax history is unavailable.
Monthly payment
Est. payment
Payment breakdown
Explore the cost of this home by adjusting the details. Changes won't be saved.Climate risks
Neighborhood: 76049
Nearby schools
Schools provided by the listing agent
- Elementary: Acton
- Middle: Acton
- High: Granbury
- District: Granbury ISD
Source: NTREIS. This data may not be complete. We recommend contacting the local school district to confirm school assignments for this home.
Similar homes
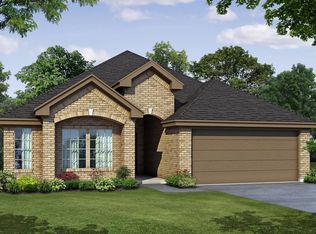
- $339,0003 bd2 ba1.6k sqft2605 W Highland Dr, Granbury, TX 76049For Sale
 MLS ID #21432799, Ben Tackett. NTREIS
- $369,9993 bd2 ba1.9k sqft1164 Avery Rd, Granbury, TX 76049New Construction
 NTREIS
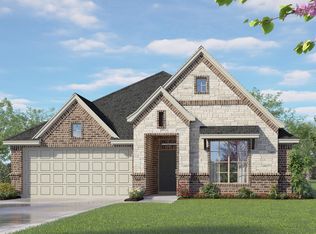
- $359,9993 bd2 ba1.8k sqft3005 Andros Rd, Granbury, TX 76049New Construction
 NTREIS
- $349,9004 bd2 ba1.8k sqft1612 Seabiscuit Dr, Granbury, TX 76049For SaleMLS ID #21433937, Pam Knieper. NTREIS
