Multi-generational living meets nearly new Colonial style in this beautifully designed 2024 home in Presidents Pointe. Boasting a spacious lower level walkout in-law suite with mountain views that add a special touch to everyday living! This 4-bedroom, 3.5-bath home with 2,803 square feet of finished living space, offers a thoughtful layout designed for flexibility, comfort, and plenty of natural light. The main level features an open-concept floor plan with luxury vinyl plank flooring, a bright kitchen with quartz countertops, a large island, and stainless steel appliances, plus a breakfast area with mountain views. In addition to the family room off the kitchen is a versatile main-level room provides the perfect space for a home office, playroom, or hobby area. Upstairs, the primary suite offers a walk-in closet and spacious private bath with dual vanities and a separate walk-in shower. Two additional bedrooms and a full bath provide plenty of room for family or guests, while the conveniently located second-floor laundry makes everyday routines easy. The fully finished walkout lower level provides a true in-law or guest suite, complete with its own kitchenette, living area, bedroom, full bath, laundry hook ups, and direct outdoor access. Whether used for extended family, adult children, guests, or additional living space, this level offers privacy and independence while remaining connected to the rest of the home. Additional features include a passive radon mitigation system, whole-house water filtration and water softener system, energy-efficient windows, covered porch and attached two-car garage. The front yard is professionally landscaped, while the rear yard offers space to create your own outdoor retreat. This home is conveniently close to shopping, dining, parks, schools and major commuter routes while offering a peaceful setting with picturesque mountain views with space to settle in.
For sale
$485,000
101 Coolidge Ave, Ranson, WV 25438
4beds
2,803sqft
Single Family Residence
Built in 2024
5,357 Square Feet Lot
$480,500 Zestimate®
$173/sqft
$61/mo HOA
What's special
Large islandOpen-concept floor planAttached two-car garageEnergy-efficient windowsCovered porchLuxury vinyl plank flooringStainless steel appliances
- 19 days
- 233
- 22
Zillow last checked:
Listing updated:
Listed by:
Tracy Kable 304-725-1918,
Real Broker
Source: Bright MLS,MLS#: WVJF2026542
Facts & features
Interior
Bedrooms & bathrooms
- Bedrooms: 4
- Bathrooms: 4
- Full bathrooms: 3
- 1/2 bathrooms: 1
- Main level bathrooms: 1
Rooms
- Room types: Living Room, Primary Bedroom, Bedroom 2, Bedroom 3, Bedroom 4, Kitchen, Family Room, Foyer, Study, Bathroom 1, Bathroom 2, Bathroom 3, Half Bath
Primary bedroom
- Features: Window Treatments, Walk-In Closet(s), Attached Bathroom
- Level: Upper
Bedroom 2
- Features: Ceiling Fan(s), Flooring - Carpet, Window Treatments
- Level: Upper
Bedroom 3
- Features: Ceiling Fan(s), Flooring - Carpet, Window Treatments
- Level: Upper
Bedroom 4
- Features: Attached Bathroom, Ceiling Fan(s), Flooring - Luxury Vinyl Plank, Lighting - Ceiling, Recessed Lighting, Window Treatments
- Level: Lower
Bathroom 1
- Features: Bathroom - Walk-In Shower, Double Sink, Countertop(s) - Quartz, Flooring - Ceramic Tile
- Level: Upper
Bathroom 2
- Features: Bathroom - Tub Shower, Flooring - Ceramic Tile, Double Sink, Granite Counters
- Level: Upper
Bathroom 3
- Features: Flooring - Luxury Vinyl Plank, Countertop(s) - Quartz, Bathroom - Walk-In Shower
- Level: Lower
Family room
- Features: Flooring - Luxury Vinyl Plank, Recessed Lighting, Window Treatments
- Level: Main
Foyer
- Features: Flooring - Luxury Vinyl Plank
- Level: Main
Half bath
- Features: Flooring - Luxury Vinyl Plank
- Level: Main
Kitchen
- Features: Countertop(s) - Quartz, Flooring - Luxury Vinyl Plank, Kitchen Island, Kitchen - Electric Cooking, Recessed Lighting
- Level: Main
Kitchen
- Features: Countertop(s) - Quartz, Dining Area, Flooring - Luxury Vinyl Plank, Lighting - Ceiling, Recessed Lighting, Pantry
- Level: Lower
Living room
- Features: Ceiling Fan(s), Flooring - Luxury Vinyl Plank, Lighting - Ceiling, Recessed Lighting, Window Treatments
- Level: Lower
Study
- Features: Ceiling Fan(s), Flooring - Carpet
- Level: Main
Heating
- ENERGY STAR Qualified Equipment, Programmable Thermostat, Heat Pump, Electric
Cooling
- Central Air, ENERGY STAR Qualified Equipment, Programmable Thermostat, Heat Pump, Ceiling Fan(s), Electric
Appliances
- Included: Microwave, Dishwasher, Disposal, ENERGY STAR Qualified Dishwasher, ENERGY STAR Qualified Refrigerator, Ice Maker, Oven/Range - Electric, Water Heater, Refrigerator, Stainless Steel Appliance(s), Washer, Dryer, Exhaust Fan, Water Treat System, Electric Water Heater
- Laundry: Upper Level, Lower Level, Hookup, Has Laundry, In Basement
Features
- 2nd Kitchen, Bathroom - Tub Shower, Bathroom - Walk-In Shower, Ceiling Fan(s), Combination Kitchen/Living, Dining Area, Family Room Off Kitchen, Open Floorplan, Kitchen - Gourmet, Kitchen Island, Pantry, Primary Bath(s), Recessed Lighting, Upgraded Countertops, Walk-In Closet(s), Breakfast Area, Eat-in Kitchen, Bathroom - Stall Shower, Dry Wall, 9'+ Ceilings
- Flooring: Carpet, Ceramic Tile, Luxury Vinyl
- Doors: Sliding Glass
- Windows: Energy Efficient, ENERGY STAR Qualified Windows, Low Emissivity Windows, Vinyl Clad, Window Treatments
- Basement: Full,Connecting Stairway,Finished,Heated,Improved,Interior Entry,Exterior Entry,Rear Entrance,Space For Rooms,Walk-Out Access,Windows
- Has fireplace: No
Interior area
- Total structure area: 2,803
- Total interior livable area: 2,803 sqft
- Finished area above ground: 1,992
- Finished area below ground: 811
Video & virtual tour
Property
Parking
- Total spaces: 4
- Parking features: Garage Door Opener, Attached, Driveway, On Street
- Attached garage spaces: 2
- Uncovered spaces: 2
Accessibility
- Accessibility features: None
Features
- Levels: Two
- Stories: 2
- Patio & porch: Porch
- Exterior features: Sidewalks, Street Lights
- Pool features: None
- Has view: Yes
- View description: Mountain(s), Street
Lot
- Size: 5,357 Square Feet
- Features: Front Yard, Rear Yard, Suburban
Details
- Additional structures: Above Grade, Below Grade
- Parcel number: 08 8G017800000000
- Zoning: 101
- Zoning description: Residential
- Special conditions: Standard
Construction
Type & style
- Home type: SingleFamily
- Architectural style: Colonial
- Property subtype: Single Family Residence
Materials
- Vinyl Siding
- Foundation: Concrete Perimeter
- Roof: Architectural Shingle
Condition
- Excellent
- New construction: No
- Year built: 2024
Details
- Builder model: The Wescott with basement
- Builder name: Stanley Martin Homes
Utilities & green energy
- Electric: Circuit Breakers, 120/240V
- Sewer: Public Septic
- Water: Public
- Utilities for property: Electricity Available, Phone Available, Underground Utilities, Water Available, Sewer Available, Cable Available, Cable, Satellite Internet Service, Fiber Optic
Community & HOA
Community
- Subdivision: Presidents Pointe
HOA
- Has HOA: Yes
- HOA fee: $61 monthly
- HOA name: PRESIDENTS POINTE HOME OWNERS ASSOCIATION/CLAGETT
Location
- Region: Ranson
Financial & listing details
- Price per square foot: $173/sqft
- Tax assessed value: $237,000
- Annual tax amount: $442
- Date on market: 9/25/2026
- Listing agreement: Exclusive Right To Sell
- Listing terms: Bank Portfolio,Cash,Conventional,FHA,USDA Loan,VA Loan
- Ownership: Fee Simple
Estimated market value
$480,500
$456,000 - $505,000
$2,990/mo
Price history
| Date | Event | Price |
|---|---|---|
| 9/25/2026 | Listed for sale | $485,000+15.5%$173/sqft |
Source:  Bright MLS #WVJF2026542 Report a problem Bright MLS #WVJF2026542 Report a problem | ||
| 11/15/2024 | Sold | $419,990$150/sqft |
Source: Bright MLS #WVJF2012980 Report a problem | ||
| 9/11/2024 | Pending sale | $419,990$150/sqft |
Source: Bright MLS #WVJF2012980 Report a problem | ||
| 8/5/2024 | Price change | $419,990+7.7%$150/sqft |
Source: Bright MLS #WVJF2012980 Report a problem | ||
| 6/24/2024 | Price change | $389,990+5.4%$139/sqft |
Source: Bright MLS #WVJF2012090 Report a problem | ||
| 5/23/2024 | Price change | $369,990+5.4%$132/sqft |
Source: Bright MLS #WVJF2012090 Report a problem | ||
| 5/15/2024 | Listed for sale | $350,990$125/sqft |
Source: Bright MLS #WVJF2012090 Report a problem | ||
Public tax history
Tax history is unavailable.
Monthly payment
Est. payment
Payment breakdown
Explore the cost of this home by adjusting the details. Changes won't be saved.Climate risks
Neighborhood: 25438
Nearby schools
Schools provided by the listing agent
- District: Jefferson County Schools
Source: Bright MLS. This data may not be complete. We recommend contacting the local school district to confirm school assignments for this home.

Similar homes

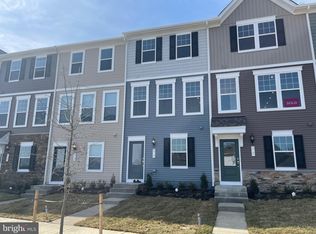
- $515,0004 bd4 ba2.1k sqft41 Peters Ave, Ranson, WV 25438For Sale

 MLS ID #WVJF2025934, Tracy Kable, Real Broker. Bright MLS
 - $480,2475 bd3 ba2.5k sqftLOT 11 442 Amherst St, Ranson, WV 25438New Construction
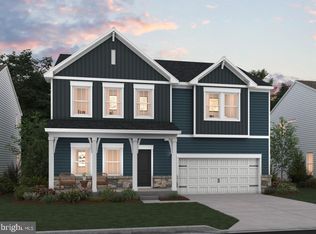 MLS ID #WVJF2022302, Mason Klipp, Leading Edge Properties LLC. Bright MLS
 - $425,0003 bd3 ba1.8k sqft11 Peters Ave, Ranson, WV 25438For Sale
 MLS ID #WVJF2025914, Tracy Kable, Real Broker. Bright MLS
 - from $414,9904 bd3 ba2.5k sqftRockford Plan, Huntwell West Single Family, Ranson, WV 25438New Construction
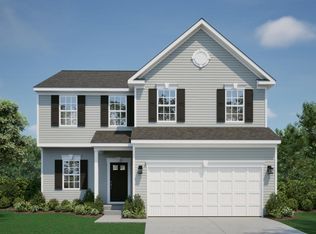 Maronda Homes
 - $369,9903 bd3 ba1.7k sqft28 Wilson Mews, Ranson, WV 25438New ConstructionBright MLS
- $373,5303 bd3 ba1.8k sqft40 Democracy Mews #473, Ranson, WV 25438New ConstructionBright MLS
- $367,9903 bd3 ba1.7k sqft12 Wilson Mews, Ranson, WV 25438New ConstructionBright MLS
- $345,9903 bd3 ba1.7k sqft24 Wilson Mews, Ranson, WV 25438New ConstructionBright MLS
- $324,9903 bd3 ba1.7k sqft32 Democracy Mews, Ranson, WV 25438New ConstructionBright MLS
- $344,9903 bd2 ba1.7k sqft16 Wilson Mews, Ranson, WV 25438New ConstructionBright MLS
- $329,9903 bd3 ba2.1k sqft3510 Destrier St, Ranson, WV 25438New ConstructionMLS ID #WVJF2026716, Erica Stevenson, NVR, INC.. Bright MLS
- $424,2084 bd3 ba2.1k sqft394 Eclipse St, Charles Town, WV 25414New ConstructionBright MLS
- $424,9904 bd3 ba2.2k sqft126 Fortuna Rd, Charles Town, WV 25414New ConstructionBright MLS
- $424,9904 bd3 ba2.2k sqft207 Atwater Rd, Charles Town, WV 25414New ConstructionMLS ID #WVJF2026434, Dick Bryan, The Bryan Group Real Estate, LLC. Bright MLS
- $429,9904 bd3 ba2.2k sqft17 Upland Rd, Charles Town, WV 25414New ConstructionMLS ID #WVJF2026428, Dick Bryan, The Bryan Group Real Estate, LLC. Bright MLS
