Stunning former model home showcasing the sought-after Dallas model floor plan with 4 bedrooms, 2 full bathrooms, and 2 half bathrooms. Designed with style, space, and functionality in mind, the main level features an open kitchen and living room combination filled with natural light. The kitchen makes a statement with granite countertops, a large center island, recessed lighting, and a beautiful sunroom dining area with sliding glass doors. A flexible room just off the kitchen can easily serve as a home office, sitting room, or additional dining space. Contemporary window treatments and recessed lighting throughout create a polished look, while the bedrooms are wired for ceiling fans. The exterior boasts upgraded landscaping and inground sprinkler system, a Ring doorbell, and keyless entry on the front door and garage. The spacious primary suite offers a walk-in closet and a luxurious ensuite bathroom featuring marble-look porcelain tile, double sinks, a soaking tub, and an oversized stall shower. The expansive lower level takes the home to another level with a large family room, half bathroom, and walk-out access, offering exceptional space for entertaining, recreation, or relaxing. With generous rooms and thoughtful details throughout, this home delivers the space and versatility today's buyers desire. Conveniently located near shopping, restaurants, schools, and parks, this impressive home offers an exceptional combination of style, comfort, and convenience.
For sale
$515,000
41 Peters Ave, Ranson, WV 25438
4beds
2,156sqft
Single Family Residence
Built in 2023
5,614 Square Feet Lot
$510,400 Zestimate®
$239/sqft
$64/mo HOA
What's special
Soaking tubDouble sinksContemporary window treatmentsLarge center islandInground sprinkler systemRing doorbellWalk-out access
- 65 days
- 112
- 11
Zillow last checked:
Listing updated:
Listed by:
Tracy Kable 304-725-1918,
Real Broker
Source: Bright MLS,MLS#: WVJF2025934
Facts & features
Interior
Bedrooms & bathrooms
- Bedrooms: 4
- Bathrooms: 4
- Full bathrooms: 2
- 1/2 bathrooms: 2
- Main level bathrooms: 1
Basement
- Area: 660
Heating
- Heat Pump, Electric
Cooling
- Ceiling Fan(s), Central Air, Electric
Appliances
- Included: Microwave, Dishwasher, Disposal, Refrigerator, Stainless Steel Appliance(s), Cooktop, Water Heater, Water Treat System, Electric Water Heater
- Laundry: Hookup, Main Level
Features
- Soaking Tub, Bathroom - Stall Shower, Bathroom - Tub Shower, Breakfast Area, Ceiling Fan(s), Combination Kitchen/Living, Dining Area, Open Floorplan, Kitchen Island, Pantry, Primary Bath(s), Recessed Lighting, Upgraded Countertops, Walk-In Closet(s)
- Flooring: Carpet, Luxury Vinyl
- Doors: Sliding Glass
- Windows: Window Treatments
- Basement: Exterior Entry,Partially Finished,Improved,Interior Entry,Windows,Walk-Out Access,Sump Pump,Space For Rooms
- Has fireplace: No
Interior area
- Total structure area: 2,156
- Total interior livable area: 2,156 sqft
- Finished area above ground: 1,496
- Finished area below ground: 660
Video & virtual tour
Property
Parking
- Total spaces: 4
- Parking features: Garage Faces Front, Garage Door Opener, Inside Entrance, Driveway, Attached, On Street
- Attached garage spaces: 2
- Uncovered spaces: 2
Accessibility
- Accessibility features: None
Features
- Levels: Two
- Stories: 2
- Exterior features: Underground Lawn Sprinkler, Sidewalks, Lighting
- Pool features: None
- Has view: Yes
- View description: Garden, Street
Lot
- Size: 5,614 Square Feet
- Features: Front Yard, Rear Yard, Suburban
Details
- Additional structures: Above Grade, Below Grade
- Parcel number: 08 9B000400000000
- Zoning: 101
- Special conditions: Standard
Construction
Type & style
- Home type: SingleFamily
- Architectural style: Colonial
- Property subtype: Single Family Residence
Materials
- Vinyl Siding, Brick Front
- Foundation: Concrete Perimeter
- Roof: Architectural Shingle
Condition
- Excellent
- New construction: No
- Year built: 2023
Details
- Builder model: Dallas
- Builder name: Maronda Homes
Utilities & green energy
- Sewer: Public Sewer
- Water: Public
- Utilities for property: Cable Available, Electricity Available, Phone Available, Sewer Available, Water Available, Cable, Satellite Internet Service
Community & HOA
Community
- Security: Security System, Exterior Cameras, Fire Sprinkler System
- Subdivision: Huntwell West
HOA
- Has HOA: Yes
- HOA fee: $64 monthly
Location
- Region: Ranson
Financial & listing details
- Price per square foot: $239/sqft
- Tax assessed value: $250,900
- Annual tax amount: $6,895
- Date on market: 8/17/2026
- Listing agreement: Exclusive Right To Sell
- Listing terms: Cash,Bank Portfolio,Conventional,FHA,USDA Loan,VA Loan
- Ownership: Fee Simple
- Road surface type: Paved
Estimated market value
$510,400
$485,000 - $536,000
$2,672/mo
Price history
| Date | Event | Price |
|---|---|---|
| 8/17/2026 | Listed for sale | $515,000+14.4%$239/sqft |
Source:  Bright MLS #WVJF2025934 Report a problem Bright MLS #WVJF2025934 Report a problem | ||
| 8/14/2023 | Sold | $449,990$209/sqft |
Source: Public Record Report a problem | ||
Public tax history
| Year | Property taxes | Tax assessment |
|---|---|---|
| 2025 | $6,515 +365.1% | $232,700 +136% |
| 2024 | $1,401 | $98,600 |
Find assessor info on the county website
Monthly payment
Est. payment
Payment breakdown
Explore the cost of this home by adjusting the details. Changes won't be saved.Climate risks
Neighborhood: 25438
Nearby schools
Schools provided by the listing agent
- District: Jefferson County Schools
Source: Bright MLS. This data may not be complete. We recommend contacting the local school district to confirm school assignments for this home.
Similar homes
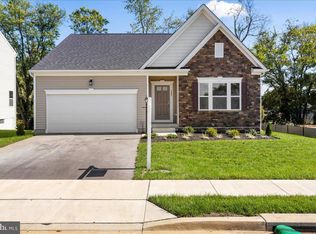
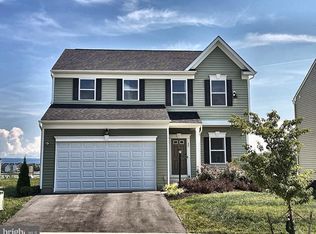
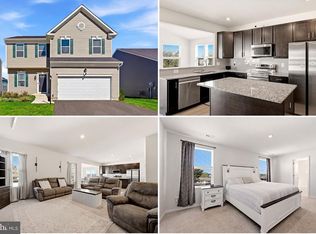
- $465,0004 bd4 ba2.9k sqft124 Huntwellwest Blvd, Ranson, WV 25438For Sale
 MLS ID #WVJF2026600, Sadie Marino, Keller Williams Realty Advantage. Bright MLS
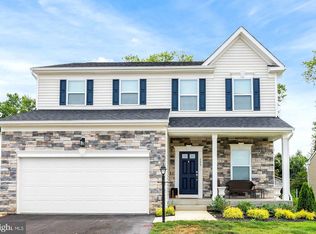
 - $425,0003 bd3 ba1.8k sqft11 Peters Ave, Ranson, WV 25438For Sale
 MLS ID #WVJF2025914, Tracy Kable, Real Broker. Bright MLS
 - $407,9905 bd3 ba2.4k sqftWater Lily Pickersgill St, Ranson, WV 25438New Construction
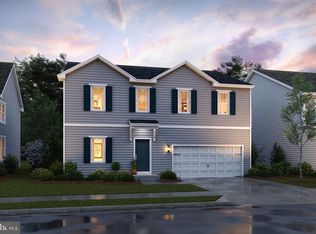 MLS ID #WVJF2026882, Natalie Householder, Leading Edge Properties LLC. Bright MLS
 - $459,2475 bd3 ba2.5k sqftLOT 11 442 Amherst St, Ranson, WV 25438New Construction
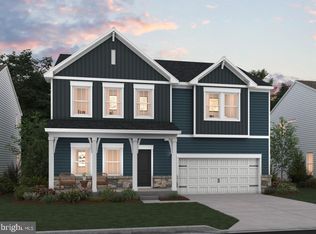 MLS ID #WVJF2022302, Natalie Householder, Leading Edge Properties LLC. Bright MLS
 - $444,9004 bd3 ba2.3k sqft354 National St, Ranson, WV 25438For SaleMLS ID #WVJF2025078, James Amick, RE/MAX Roots. Bright MLS
- $519,0005 bd4 ba3.1k sqft179 Triberg Dr, Charles Town, WV 25414For SaleMLS ID #WVJF2024304, Monika Foster, Samson Properties. Bright MLS
- $337,9903 bd3 ba1.7k sqft20 Wilson Mews, Ranson, WV 25438New ConstructionBright MLS
- $410,0004 bd3 ba1.7k sqft103 Gumspring Dr, Charles Town, WV 25414For SaleMLS ID #WVJF2026294, Tracy Kable, Real Broker. Bright MLS
- $425,0004 bd3 ba2.6k sqft185 Richwood Hall Rd, Kearneysville, WV 25430For SaleMLS ID #WVBE2055120, Josh Beall, Corcoran McEnearney. Bright MLS
- $539,8814 bd3 ba2.6k sqftLord Fairfax St Homesite 546, Charles Town, WV 25414New ConstructionBright MLS
- $472,2184 bd3 ba2.7k sqft471 Buckeye Dr, Shenandoah Junction, WV 25442New ConstructionBright MLS
- $449,9004 bd4 ba1.9k sqft117 Blakely Rd, Kearneysville, WV 25430For SaleMLS ID #WVBE2054214, Gabe McDonald, Touchstone Realty, LLC. Bright MLS
- $415,0003 bd3 ba1.7k sqft61 Hughs Rd, Charles Town, WV 25414For SaleMLS ID #WVJF2025752, Rebecca Haughian, Redfin Corporation. Bright MLS
- $367,9903 bd3 ba1.7k sqft12 Wilson Mews, Ranson, WV 25438New ConstructionBright MLS
- $369,9903 bd3 ba1.7k sqft28 Wilson Mews, Ranson, WV 25438New ConstructionBright MLS
- $429,9904 bd3 ba2.2k sqft39 Upland Rd, Charles Town, WV 25414New ConstructionMLS ID #WVJF2026426, Dick Bryan, The Bryan Group Real Estate, LLC. Bright MLS
- $429,9904 bd3 ba2.2k sqft17 Upland Rd, Charles Town, WV 25414New ConstructionMLS ID #WVJF2026428, Dick Bryan, The Bryan Group Real Estate, LLC. Bright MLS
- $424,9904 bd3 ba2.2k sqft207 Atwater Rd, Charles Town, WV 25414New ConstructionMLS ID #WVJF2026434, Dick Bryan, The Bryan Group Real Estate, LLC. Bright MLS
- $424,9904 bd3 ba2.2k sqft126 Fortuna Rd, Charles Town, WV 25414New ConstructionBright MLS
