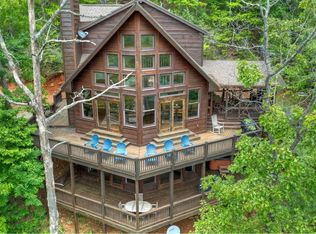
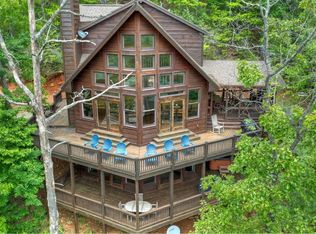
Paradise awaits—whether you seek the comfort of a luxurious mountain lodge or the thrill of outdoor adventure, this exceptional property encompasses it all. Nestled among the towering hardwoods of Rich Mountain, this mountain sanctuary offers unobstructed National Forest views and direct proximity to the serene Falls Branch Falls, creating a storybook setting just moments from your door. Located in the highly sought-after Aska Adventure Area, the home enjoys all-paved access and sits quietly in a private cul-de-sac, blending seclusion with convenience. The main living area is designed to impress, featuring soaring vaulted ceilings, tall, picturesque windows, and breathtaking long-range mountain views. Three indoor gas fireplaces add warmth and ambiance throughout the home, while an outdoor wood-burning fireplace invites year-round enjoyment on the newly stained rear deck. A hot tub completes the outdoor living experience—perfect for unwinding after a day of adventure. Thoughtfully designed for versatility, the property includes a detached suite with a second kitchen and a new refrigerator—ideal for guests, multigenerational living, or a private rental opportunity. Additional highlights include a two-car garage, professionally landscaped grounds, professionally cleaned windows, and a recently installed radon mitigation system for added peace of mind. Outdoor enthusiasts will appreciate the close proximity to the Benton MacKaye Trail, Rich Mountain Wilderness and USFS land, the Toccoa River, and the beloved Toccoa Riverside Restaurant—offering endless opportunities for hiking, fishing, dining, and exploration. This rare offering seamlessly blends refined mountain living with an unmatched outdoor lifestyle, creating an exclusive retreat unlike any other in Blue Ridge.
Sold
Price history
| Date | Event | Price |
|---|---|---|
| 9/4/2026 | Sold | $995,000-0.5%$345/sqft |
Source: NGBOR #424833 Report a problem | ||
| 7/28/2026 | Pending sale | $999,500$347/sqft |
Source:  GAMLS #10688667 Report a problem GAMLS #10688667 Report a problem | ||
| 7/24/2026 | Price change | $999,500-8.7%$347/sqft |
Source: GAMLS #10688667 Report a problem | ||
| 5/26/2026 | Price change | $1,095,000-6.8%$380/sqft |
Source: GAMLS #10688667 Report a problem | ||
| 2/10/2026 | Listed for sale | $1,175,000$407/sqft |
Source: NGBOR #424833 Report a problem | ||
Nearby homes
Sell for more on Zillow
Get a Zillow Showcase℠ listing at no additional cost and you could sell for .
$994,400
2% more
+$19,888
With Zillow Showcase(estimated)
$1,014,288
