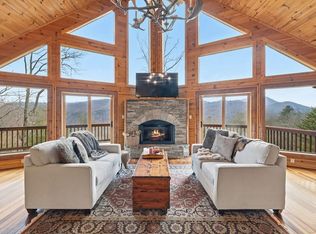
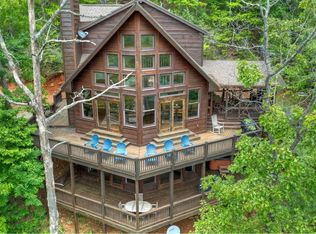
Paradise awaits—whether you seek the comfort of a luxurious mountain lodge or the thrill of outdoor adventure, this exceptional property encompasses it all. Nestled among the towering hardwoods of Rich Mountain, this mountain sanctuary offers unobstructed National Forest views and direct proximity to the serene Falls Branch Falls, creating a storybook setting just moments from your door. Located in the highly sought-after Aska Adventure Area, the home enjoys all-paved access and sits quietly in a private cul-de-sac, blending seclusion with convenience. The main living area is designed to impress, featuring soaring vaulted ceilings, tall, picturesque windows, and breathtaking long-range mountain views. Three indoor gas fireplaces add warmth and ambiance throughout the home, while an outdoor wood-burning fireplace invites year-round enjoyment on the newly stained rear deck. A hot tub completes the outdoor living experience—perfect for unwinding after a day of adventure. Thoughtfully designed for versatility, the property includes a detached suite with a second kitchen and a new refrigerator—ideal for guests, multigenerational living, or a private rental opportunity. Additional highlights include a two-car garage, professionally landscaped grounds, professionally cleaned windows, and a recently installed radon mitigation system for added peace of mind. Outdoor enthusiasts will appreciate the close proximity to the Benton MacKaye Trail, Rich Mountain Wilderness and USFS land, the Toccoa River, and the beloved Toccoa Riverside Restaurant—offering endless opportunities for hiking, fishing, dining, and exploration. This rare offering seamlessly blends refined mountain living with an unmatched outdoor lifestyle, creating an exclusive retreat unlike any other in Blue Ridge.
Active
Price cut: $80K (5/26)
$1,095,000
101 Falling Rock Rd, Cherry Log, GA 30522
4beds
2,884sqft
Est.: Get pre-qualified
Residential
Built in 2008
1.64 Acres Lot
$-- Zestimate®
$380/sqft
$67/mo HOA
What's special
- 106 days |
- 661 |
- 45 |
Zillow last checked:
Listing updated:
Listed by:
Thomas Echea 706-633-6696,
Compass - E+E Group,
Ryan Billings 941-993-5687,
Compass - E+E Group
Source: NGBOR,MLS#: 424833
Tour with a local agent
Facts & features
Interior
Bedrooms & bathrooms
- Bedrooms: 4
- Bathrooms: 4
- Full bathrooms: 4
- Main level bedrooms: 1
Rooms
- Room types: Den, Dining Room, Breakfast Room, Kitchen, Laundry, Bonus Room, Great Room, Loft
Primary bedroom
- Level: Upper
Heating
- Central, Heat Pump, Electric
Cooling
- Central Air, Electric
Appliances
- Included: Refrigerator, Cooktop, Range, Oven, Microwave, Dishwasher, Dryer
- Laundry: In Garage, In Basement, Laundry Room
Features
- Pantry, Ceiling Fan(s), Wet Bar, Cathedral Ceiling(s), Sheetrock, Wood, Loft, High Speed Internet
- Flooring: Wood, Carpet, Tile
- Windows: Insulated Windows, Wood Frames, Screens
- Basement: Finished,Full
- Number of fireplaces: 4
- Fireplace features: Vented, Ventless, Gas Log, Outside
- Furnished: Yes
Interior area
- Total structure area: 2,884
- Total interior livable area: 2,884 sqft
Video & virtual tour
Property
Parking
- Total spaces: 2
- Parking features: Garage, Detached, Driveway, Concrete
- Garage spaces: 2
- Has uncovered spaces: Yes
Features
- Levels: Two
- Stories: 2
- Patio & porch: Screened, Front Porch, Deck, Covered, Patio, Open
- Exterior features: Storage, Private Yard, Garage Apartment
- Has spa: Yes
- Spa features: Heated
- Has view: Yes
- View description: Mountain(s), Year Round, Long Range, Trees/Woods
- Frontage type: Road
Lot
- Size: 1.64 Acres
- Topography: Sloping,Rolling
Details
- Additional structures: Guest House, Additional Dwelling Unit
- Parcel number: 0039 015G12
Construction
Type & style
- Home type: SingleFamily
- Architectural style: Cabin,Country
- Property subtype: Residential
Materials
- Frame, Log, Wood Siding, Log Siding, Stone
- Roof: Shingle
Condition
- Resale
- New construction: No
- Year built: 2008
Utilities & green energy
- Sewer: Septic Tank
- Water: Community
Community & HOA
Community
- Subdivision: Stanley Creek Highlands
HOA
- Has HOA: Yes
- HOA fee: $800 annually
Location
- Region: Cherry Log
Financial & listing details
- Price per square foot: $380/sqft
- Tax assessed value: $838,275
- Annual tax amount: $3,073
- Date on market: 2/10/2026
- Road surface type: Paved
Estimated market value
Not available
Estimated sales range
Not available
Not available
Price history
| Date | Event | Price |
|---|---|---|
| 5/26/2026 | Price change | $1,095,000-6.8%$380/sqft |
Source: | ||
| 2/10/2026 | Listed for sale | $1,175,000-4.1%$407/sqft |
Source: NGBOR #424833 Report a problem | ||
| 1/1/2026 | Listing removed | $1,225,000$425/sqft |
Source: NGBOR #418075 Report a problem | ||
| 11/11/2025 | Price change | $1,225,000-3.9%$425/sqft |
Source: NGBOR #418075 Report a problem | ||
| 9/3/2025 | Listed for sale | $1,275,000$442/sqft |
Source: NGBOR #418075 Report a problem | ||
| 8/24/2025 | Pending sale | $1,275,000$442/sqft |
Source: | ||
| 8/18/2025 | Listed for sale | $1,275,000$442/sqft |
Source: NGBOR #418075 Report a problem | ||
| 5/19/2025 | Listing removed | $1,275,000$442/sqft |
Source: NGBOR #413398 Report a problem | ||
| 2/23/2025 | Listed for sale | $1,275,000+21.4%$442/sqft |
Source: NGBOR #413398 Report a problem | ||
| 7/22/2021 | Sold | $1,050,000-2.3%$364/sqft |
Source: | ||
| 6/4/2021 | Contingent | $1,075,000$373/sqft |
Source: | ||
| 6/4/2021 | Pending sale | $1,075,000$373/sqft |
Source: | ||
| 5/24/2021 | Listed for sale | $1,075,000$373/sqft |
Source: | ||
| 5/23/2021 | Contingent | $1,075,000-10.4%$373/sqft |
Source: NGBOR #305789 Report a problem | ||
| 4/7/2021 | Listed for sale | $1,200,000+218.3%$416/sqft |
Source: NGBOR #305789 Report a problem | ||
| 8/3/2009 | Sold | $377,000+318.9%$131/sqft |
Source: Public Record Report a problem | ||
| 3/17/2006 | Sold | $90,000$31/sqft |
Source: Public Record Report a problem | ||
Public tax history
| Year | Property taxes | Tax assessment |
|---|---|---|
| 2024 | $3,073 +8.2% | $335,310 +20.3% |
| 2023 | $2,841 -1.9% | $278,637 -1.9% |
| 2022 | $2,895 -2% | $283,948 +34.7% |
| 2021 | $2,955 -1.6% | $210,758 |
| 2020 | $3,004 +17.7% | $210,758 +20% |
| 2019 | $2,553 -5.7% | $175,687 |
| 2018 | $2,707 | $175,687 -1.2% |
| 2017 | $2,707 -0.2% | $177,865 +11.4% |
| 2016 | $2,712 | $159,663 -2% |
| 2015 | $2,712 -6.2% | $162,924 +11.4% |
| 2014 | $2,891 -6.3% | $146,217 +12.7% |
| 2013 | $3,086 | $129,732 |
Find assessor info on the county website
Monthly payment
Est. payment$--/mo
Payment breakdown
Explore the cost of this home by adjusting the details. Changes won't be saved.
All calculations are estimates and provided by Zillow, Inc. for informational purposes only. Actual amounts may vary.
HOA fees may include property taxes on listings classified as Co-Ops. Contact the listing agent and/or owner for fee details.
Mortgage interest rates are dependent on a number of factors, including credit score, down payment, and repayment length. Interest rate data provided by Zillow Group Marketplace, Inc. as of 1/1/1970 from various mortgage lenders with which we have lead or other similar arrangements; the Estimated Payment is an average of those rates.
See how much you could borrow to make a competitive offer.
Climate risks
Neighborhood: 30522
Getting around
1 / 100
Car-DependentNearby schools
GreatSchools rating
- 7/10Blue Ridge Elementary SchoolGrades: PK-5Distance: 6.1 mi
- 7/10Fannin County Middle SchoolGrades: 6-8Distance: 5.8 mi
- 5/10Fannin County High SchoolGrades: 9-12Distance: 5.1 mi
A local agent can set up tours, give advice and negotiate with sellers.
- Georgia
- Fannin County
- Blue Ridge
- 30522
- 101 Falling Rock Rd