Beautiful ranch-style home located in the desirable Cherokee Estates Subdivision. This spacious property features 4 bedrooms and 2.5 baths with a perfect blend of modern updates and classic charm. The main level offers an open living and dining area, a cozy den with a fireplace, and built-in bookshelves. The kitchen is beautifully appointed with granite countertops, stainless steel appliances, and a tile backsplash. The primary suite boasts hardwood flooring, a large walk-in closet, and an updated bath with dual sinks and a custom tile shower. Additional highlights include a walk-in laundry room with built-in storage and a desk area, plus a large unfinished basement ideal for future expansion or a workshop. Enjoy outdoor living on the covered patio overlooking the private backyard, perfect for relaxing with your morning coffee or entertaining guests. This home offers the ideal combination of comfort, style, and space.
Active
$359,000
101 Hidden Hill Rd, Union, SC 29379
4beds
2,728sqft
Single Family Residence
Built in 1968
1.03 Acres Lot
$356,000 Zestimate®
$132/sqft
$4/mo HOA
What's special
Hardwood flooringStainless steel appliancesTile backsplashCovered patioPrivate backyardBuilt-in bookshelvesGranite countertops
- 367 days
- 214
- 20
Zillow last checked:
Listing updated:
Listed by:
Kenny O'Shields 864-426-2151,
New Horizon Realty OShields RE
Source: SAR as distributed by MLS GRID,MLS#: 329611
Facts & features
Interior
Bedrooms & bathrooms
- Bedrooms: 4
- Bathrooms: 3
- Full bathrooms: 2
- 1/2 bathrooms: 1
- Main level bathrooms: 2
- Main level bedrooms: 4
Rooms
- Room types: Main Fl Master Bedroom, Unfinished Space
Primary bedroom
- Level: First
- Area: 249.13
- Dimensions: 14'7x17'1
Bedroom 2
- Level: First
- Area: 167.83
- Dimensions: 13'3x12'8
Bedroom 3
- Level: First
- Area: 192.13
- Dimensions: 13'3x14'6
Bedroom 4
- Level: First
- Area: 131.15
- Dimensions: 11'10x11'1
Dining room
- Level: First
- Area: 154.44
- Dimensions: 11'7x13'4
Great room
- Level: First
- Area: 267.78
- Dimensions: 20'1x13'4
Kitchen
- Level: First
- Area: 236.96
- Dimensions: 20'2x11'9
Laundry
- Level: First
- Area: 42.88
- Dimensions: 8'2x5'3
Living room
- Level: First
- Area: 336.05
- Dimensions: 18'7x18'1
Patio
- Level: First
- Area: 303.42
- Dimensions: 27'7x11'0
Heating
- Heat Pump, Electricity
Cooling
- Heat Pump, Electricity
Appliances
- Included: Dishwasher, Disposal, Microwave, Free-Standing Range, Range, Electric Water Heater
- Laundry: Walk-In
Features
- Ceiling - Smooth, Solid Surface Counters
- Flooring: Carpet, Ceramic Tile, Hardwood, Laminate
- Windows: Insulated Windows
- Basement: Unfinished,Walk-Out Access,Basement
- Number of fireplaces: 1
Interior area
- Total interior livable area: 2,728 sqft
- Finished area above ground: 2,728
- Finished area below ground: 0
Property
Parking
- Parking features: Carport, Garage Faces Side, Attached Carport
- Has garage: Yes
- Has carport: Yes
Features
- Levels: One
- Stories: 1
- Patio & porch: Patio, Porch
Lot
- Size: 1.03 Acres
- Features: Level, Sloped
- Topography: Level,Sloping
Details
- Parcel number: 0840603015000
Construction
Type & style
- Home type: SingleFamily
- Architectural style: Ranch
- Property subtype: Single Family Residence
Materials
- Brick Veneer, Vinyl Siding
- Roof: Architectural
Condition
- New construction: No
- Year built: 1968
Utilities & green energy
- Electric: City Union
- Gas: City Union
- Sewer: Public Sewer
- Water: Public, City Union
Community & HOA
Community
- Subdivision: Cherokee Estate
HOA
- Has HOA: Yes
- HOA fee: $50 annually
Location
- Region: Union
Financial & listing details
- Price per square foot: $132/sqft
- Tax assessed value: $314,900
- Annual tax amount: $1,996
- Date on market: 10/9/2025
Estimated market value
$356,000
$338,000 - $374,000
$2,288/mo
Price history
| Date | Event | Price |
|---|---|---|
| 6/21/2026 | Price change | $359,000-2.7%$132/sqft |
Source:  SAR as distributed by MLS GRID #329611 Report a problem SAR as distributed by MLS GRID #329611 Report a problem | ||
| 5/14/2026 | Price change | $369,000-2.6%$135/sqft |
Source: SAR as distributed by MLS GRID #329611 Report a problem | ||
| 2/18/2026 | Price change | $379,000-1.3%$139/sqft |
Source: SAR as distributed by MLS GRID #329611 Report a problem | ||
| 1/7/2026 | Price change | $384,000-2.5%$141/sqft |
Source: SAR as distributed by MLS GRID #329611 Report a problem | ||
| 11/12/2025 | Price change | $394,000-1.3%$144/sqft |
Source: SAR as distributed by MLS GRID #329611 Report a problem | ||
| 10/9/2025 | Listed for sale | $399,000+1%$146/sqft |
Source: SAR as distributed by MLS GRID #329611 Report a problem | ||
| 10/8/2025 | Listing removed | -- |
Source: Owner Report a problem | ||
| 9/11/2025 | Price change | $395,000+3.9%$145/sqft |
Source: Owner Report a problem | ||
| 9/5/2025 | Listed for sale | $380,000+20.6%$139/sqft |
Source: Owner Report a problem | ||
| 7/25/2023 | Sold | $315,000-3%$115/sqft |
Source: SAR as distributed by MLS GRID #299222 Report a problem | ||
| 6/26/2023 | Pending sale | $324,899$119/sqft |
Source: SAR as distributed by MLS GRID #299222 Report a problem | ||
| 6/13/2023 | Price change | $324,8990%$119/sqft |
Source: SAR as distributed by MLS GRID #299222 Report a problem | ||
| 5/17/2023 | Price change | $324,900-1.5%$119/sqft |
Source:  Greater Greenville AOR #1498560 Report a problem Greater Greenville AOR #1498560 Report a problem | ||
| 5/12/2023 | Price change | $330,000+1.6%$121/sqft |
Source: Greater Greenville AOR #1498560 Report a problem | ||
| 5/3/2023 | Price change | $324,900-1.5%$119/sqft |
Source: SAR as distributed by MLS GRID #299222 Report a problem | ||
| 4/8/2023 | Listed for sale | $330,000$121/sqft |
Source: SAR as distributed by MLS GRID #299222 Report a problem | ||
| 4/1/2023 | Listing removed | -- |
Source: SAR as distributed by MLS GRID #296572 Report a problem | ||
| 2/24/2023 | Price change | $330,000-4.9%$121/sqft |
Source: SAR as distributed by MLS GRID #296572 Report a problem | ||
| 12/31/2022 | Listed for sale | $347,000-6.2%$127/sqft |
Source: SAR as distributed by MLS GRID #296572 Report a problem | ||
| 10/15/2022 | Listing removed | -- |
Source: Greater Greenville AOR #1476952 Report a problem | ||
| 8/24/2022 | Price change | $369,900-3.9%$136/sqft |
Source: SAR as distributed by MLS GRID #292320 Report a problem | ||
| 7/15/2022 | Listed for sale | $384,900-3.5%$141/sqft |
Source: Greater Greenville AOR #1476952 Report a problem | ||
| 7/11/2022 | Listing removed | -- |
Source: SAR as distributed by MLS GRID #290601 Report a problem | ||
| 6/2/2022 | Listed for sale | $398,900+369.3%$146/sqft |
Source: SAR as distributed by MLS GRID #290601 Report a problem | ||
| 4/10/2017 | Sold | $85,000+750%$31/sqft |
Source: Public Record Report a problem | ||
| 11/4/2015 | Sold | $10,000$4/sqft |
Source: Public Record Report a problem | ||
Public tax history
| Year | Property taxes | Tax assessment |
|---|---|---|
| 2025 | $1,781 -10.8% | $12,600 |
| 2024 | $1,996 +130% | $12,600 +129.9% |
| 2023 | $868 | $5,480 |
| 2022 | -- | $5,480 |
| 2021 | -- | $5,480 -8.4% |
| 2020 | -- | $5,980 |
| 2019 | -- | $5,980 |
| 2018 | $1,959 | $5,980 |
| 2017 | -- | $5,980 -45.5% |
| 2016 | $847 | $10,970 +50.1% |
| 2015 | $847 | $7,310 -0.4% |
| 2014 | $847 | $7,340 |
| 2013 | -- | $7,340 |
Find assessor info on the county website
Monthly payment
Est. payment
Payment breakdown
Explore the cost of this home by adjusting the details. Changes won't be saved.Climate risks
Neighborhood: 29379
Nearby schools
Schools provided by the listing agent
- Elementary: 10-Monarch Elementary
- Middle: 8-Sims Middle School
- High: 8-Union Comprehensive HS
Source: SAR as distributed by MLS GRID. This data may not be complete. We recommend contacting the local school district to confirm school assignments for this home.
Similar homes
- $435,0004 bd3 ba3.1k sqft111 Bridletrail Ln, Union, SC 29379For Sale
 MLS ID #341283, Kenny O'Shields, New Horizon Realty OShields RE. SAR as distributed by MLS GRID
 - $279,0004 bd3 ba2.4k sqft203 Gibert St, Union, SC 29379For Sale
 MLS ID #338930, Jenna Fleming, EXP Realty LLC. SAR as distributed by MLS GRID
 - $259,0004 bd2 ba2.2k sqft107 Brandon St, Union, SC 29379For Sale
 MLS ID #1583784, Kathy Morrow, COLDWELL BANKER REALTY. Greater Greenville AOR
 - $339,0004 bd3 ba2.5k sqft3038 Buffalo West Springs Hwy, Buffalo, SC 29321For Sale
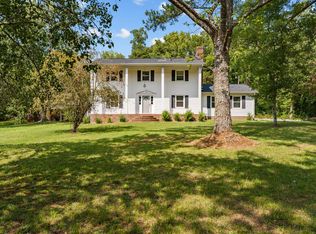 MLS ID #338963, Jenna Fleming, EXP Realty LLC. SAR as distributed by MLS GRID
 - $238,0003 bd2 ba1.6k sqft112 Brookside Dr, Union, SC 29379For Sale
 MLS ID #4401480, Allison Wallace Nix, Northstar Real Estate, LLC. Canopy MLS as distributed by MLS GRID
