Perfect, Beautiful Setting! Lovingly cared for and ready for your year round or5 weekend delight! Breathtaking lake VIEWS! (main lake)Custom Center Isle Kitchen, Stone Fireplace, Party sized deck, Wood Floors, Dining Room, updated bath, the list goes on. Newer Anderson Windows, Newer wiring, Updated Kitchen and Bath, One Car Garage, Close to Beach. This home has it all. so many custom features. This is the one! 1 year HOW Warrtanty included!
Active
$439,900
101 Hillside Rd, Vernon Twp., NJ 07422
3beds
--sqft
Single Family Residence
Built in ----
0.3 Acres Lot
$-- Zestimate®
$--/sqft
$120/mo HOA
What's special
- 61 days
- 589
- 68
Zillow last checked:
Listing updated:
Listed by:
Pamela Willard 973-903-4114,
Realty Executives Exceptional
Source: GSMLS,MLS#: 4049001
Facts & features
Interior
Bedrooms & bathrooms
- Bedrooms: 3
- Bathrooms: 1
- Full bathrooms: 1
Primary bedroom
- Description: 1st Floor
Bedroom 1
- Level: First
Bedroom 2
- Level: First
Bedroom 3
- Level: Ground
Primary bathroom
- Features: Tub Shower
Dining room
- Features: Formal Dining Room
- Level: First
Kitchen
- Features: Kitchen Island
- Level: First
Living room
- Level: First
Heating
- Baseboard - Electric, Baseboard - Hotwater, See Remarks, Oil Tank Above Ground - Outside
Cooling
- Ductless Split AC
Appliances
- Included: Carbon Monoxide Detector, Microwave, Range/Oven-Electric, Refrigerator, Water Heater (See Remarks)
- Laundry: Laundry Room, Ground Level
Features
- Cathedral Ceiling(s)
- Flooring: See Remarks, Wood
- Basement: Yes,Partially Finished,Full
- Number of fireplaces: 1
- Fireplace features: Living Room
Property
Parking
- Total spaces: 1
- Parking features: 1 Car Width, Additional Parking, Built-In Garage
- Attached garage spaces: 1
Features
- Patio & porch: Deck
- Has view: Yes
- View description: Lake/Water View
- Has water view: Yes
- Water view: Lake/Water View
Lot
- Size: 0.3 Acres
- Dimensions: .299 AC
Details
- Parcel number: 2822005100000000010000
- Zoning description: Residential
Construction
Type & style
- Home type: SingleFamily
- Architectural style: Ranch
- Property subtype: Single Family Residence
Materials
- Wood Siding
- Roof: Asphalt Shingle
Utilities & green energy
- Sewer: Private Sewer, Septic 3 Bedroom Town Verified
- Water: Well
- Utilities for property: Electricity Connected, Cable Available, Fiber Optic Available, Garbage Extra Charge
Community & HOA
Community
- Security: Carbon Monoxide Detector(s), Smoke Detector(s), Carbon Monoxide Detector
- Application fee: $2,000
- Subdivision: Highland Lakes
HOA
- Has HOA: Yes
- Services included: Maintenance-Common Area
- HOA fee: $1,440 annually
Location
- Region: Highland Lakes
Financial & listing details
- Tax assessed value: $272,300
- Annual tax amount: $6,385
- Date on market: 9/5/2026
- Ownership type: Fee Simple
- Electric utility on property: Yes
Estimated market value
Not available
Estimated sales range
Not available
Not available
Price history
| Date | Event | Price |
|---|---|---|
| 9/5/2026 | Listed for sale | $439,900+109.5% |
Source:  GSMLS #4049001 Report a problem GSMLS #4049001 Report a problem | ||
| 10/25/2005 | Sold | $210,000+162.5% |
Source: Public Record Report a problem | ||
| 1/15/2003 | Sold | $80,000 |
Source: Public Record Report a problem | ||
Public tax history
| Year | Property taxes | Tax assessment |
|---|---|---|
| 2026 | $6,385 | $272,300 |
| 2025 | $6,385 +10.8% | $272,300 +15.4% |
| 2024 | $5,761 +3.2% | $236,000 +9.6% |
| 2023 | $5,583 +1.2% | $215,300 +10.1% |
| 2022 | $5,514 +4.9% | $195,600 +16.9% |
| 2021 | $5,258 +4.8% | $167,300 +1.3% |
| 2020 | $5,019 +4.6% | $165,100 -7.3% |
| 2019 | $4,796 +2.7% | $178,100 |
| 2018 | $4,668 +7.8% | $178,100 +7.7% |
| 2017 | $4,329 +0.3% | $165,400 |
| 2016 | $4,314 -0.9% | $165,400 |
| 2015 | $4,353 +0.1% | $165,400 |
| 2014 | $4,348 -0.7% | $165,400 |
| 2013 | $4,380 +1.3% | $165,400 |
| 2012 | $4,324 | $165,400 +89.2% |
| 2006 | -- | $87,400 +5.2% |
| 2003 | -- | $83,100 |
| 2002 | -- | $83,100 |
| 2001 | -- | $83,100 |
Find assessor info on the county website
Monthly payment
Est. payment
Payment breakdown
Explore the cost of this home by adjusting the details. Changes won't be saved.Climate risks
Neighborhood: Highland Lakes
Nearby schools
Schools provided by the listing agent
- Elementary: Vernon
- Middle: Vernon
- High: Vernon
Source: GSMLS. This data may not be complete. We recommend contacting the local school district to confirm school assignments for this home.
- $365,200-- bd-- ba880 sqft104 Hillside Rd, Highland Lakes, NJ 07422Off Market
- $556,2003 bd2 ba2.3k sqft102 Hillside Rd, Highland Lakes, NJ 07422Off Market
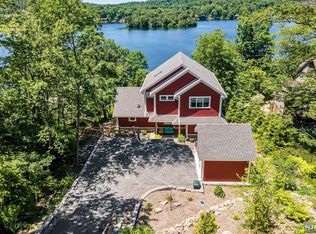
- $699,9994 bd4 ba-- sqft1044 Lakeside Dr E, Highland Lakes, NJ 07422Sold
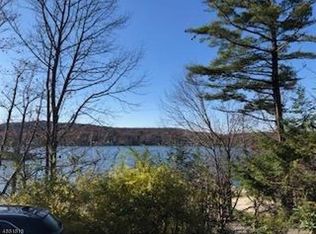
- $304,7002 bd1 ba1.3k sqft1042 Lakeside Dr E, Highland Lakes, NJ 07422Off Market
Similar homes
- $499,9993 bd1 ba-- sqft351 E Lakeshore Dr, Vernon Twp., NJ 07422For Sale
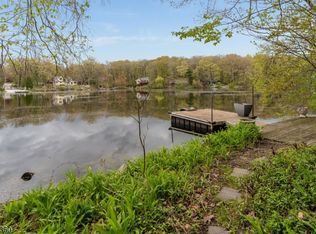 MLS ID #4051478, Robin Dora, Prominent Properties Sir. GSMLS
 - $370,0003 bd2 ba1.1k sqft2079 Lakeside Dr, Vernon Twp., NJ 07422For Sale
 MLS ID #4034107, Carly Ebers, Ridge & Valley Re Corp. GSMLS
 - $339,9003 bd1 ba-- sqft134 Birch Rd, Vernon Twp., NJ 07422For Sale
 MLS ID #4032598, Denise Holleritter, Century 21 Venture Real Estate. GSMLS
 - $329,0002 bd2 ba-- sqft211 Wawayanda Rd, Vernon Twp., NJ 07422For Sale
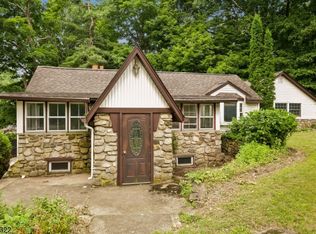 MLS ID #4041393, Jessica Polizzi, Keller Williams Metropolitan. GSMLS
