Discover the charm and potential of this classic log cabin, located on over an acre overlooking beautiful Greenwood Lake. The main level features two comfortable BRs, two full baths, a gallery-style kitchen, and an inviting open-concept dining and living area. A stone fireplace anchors the LR, creating a cozy retreat with abundant natural light and warm wood floors throughout. Above, a spacious loft offers endless possibilities: 3rd BR, a guest space, studio, office, or quiet reading nook. Step onto the welcoming front deck or relax on the covered porch, sipping your morning coffee while taking in serene lake vistas. The full walkout basement expands your living and storage options with a large open room featuring a wood stove, a garage, laundry area, and a separate workshop ideal for hobbies, projects, or future finishing. This sweet log cabin is ready for your vision, offering rustic character, peaceful surroundings, and the opportunity to enjoy all Greenwood Lake has to offer.
Coming soon 10/24
$399,999
16 Glendale Rd, West Milford Twp., NJ 07421
3beds
--sqft
Single Family Residence
Built in 1950
1.3 Acres Lot
$-- Zestimate®
$--/sqft
$21/mo HOA
What's special
- 3 hours
- 79
- 9
Zillow last checked:
Listing updated:
Listed by:
Patricia Pagana 201-572-2158,
Weichert Realtors
Source: GSMLS,MLS#: 4059692
Facts & features
Interior
Bedrooms & bathrooms
- Bedrooms: 3
- Bathrooms: 2
- Full bathrooms: 2
Primary bedroom
- Description: Full Bath
Bedroom 1
- Level: First
Bedroom 2
- Level: First
Bedroom 3
- Level: Third
Dining room
- Features: Living/Dining Combo
- Level: First
Family room
- Level: Basement
Kitchen
- Features: Galley Type
- Level: First
Living room
- Level: First
Heating
- 1 Unit, Forced Air, Oil Tank Above Ground - Inside
Cooling
- Central Air
Appliances
- Included: Carbon Monoxide Detector, Dryer, Range/Oven-Electric, Refrigerator, See Remarks, Washer, Water Softener Owned
Features
- Beamed Ceilings
- Flooring: Wood
- Basement: Yes,Walk-Out Access
- Number of fireplaces: 2
- Fireplace features: Living Room, Wood Burning, Wood Stove-Freestanding
Property
Parking
- Total spaces: 1
- Parking features: Additional Parking, Asphalt, Off Street, Underground
- Attached garage spaces: 1
Features
- Patio & porch: Deck, Open Porch(es)
- Fencing: Metal Fence
- Has view: Yes
- View description: Lake/Water View, Mountain(s)
- Has water view: Yes
- Water view: Lake/Water View
Lot
- Size: 1.3 Acres
- Dimensions: 1.300 AC
Details
- Parcel number: 2515031050000000040000
Construction
Type & style
- Home type: SingleFamily
- Architectural style: Log Cabin
- Property subtype: Single Family Residence
Materials
- Log, Stone
- Roof: Asphalt Shingle
Condition
- Year built: 1950
Utilities & green energy
- Sewer: Septic Tank
- Water: Well
- Utilities for property: Electricity Connected
Community & HOA
Community
- Features: Boats - Gas Powered Allowed
- Security: Carbon Monoxide Detector
- Subdivision: Hewitt Greenwood Lake
HOA
- Has HOA: Yes
- HOA fee: $250 annually
Location
- Region: Hewitt
Financial & listing details
- Tax assessed value: $219,800
- Annual tax amount: $9,515
- Date on market: 10/24/2026
- Ownership type: Fee Simple
- Electric utility on property: Yes
Estimated market value
Not available
Estimated sales range
Not available
Not available
Price history
Price history is unavailable.
Public tax history
Tax history is unavailable.
Monthly payment
Est. payment
Payment breakdown
Explore the cost of this home by adjusting the details. Changes won't be saved.Climate risks
Neighborhood: 07421
Nearby schools
Schools provided by the listing agent
- Middle: Macopin
- High: W Milford
Source: GSMLS. This data may not be complete. We recommend contacting the local school district to confirm school assignments for this home.
Similar homes
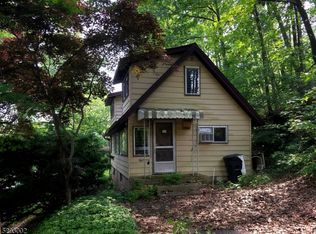
- $439,0005 bd2 ba-- sqft15 Lake Ave, West Milford Twp., NJ 07421For Sale
 MLS ID #4057852, Agnieszka Wyrzuc, Daunno Realty Services Llc. GSMLS
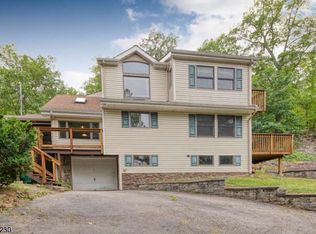
 - $449,9003 bd1 ba-- sqft48 Dunham Rd, West Milford Twp., NJ 07421For Sale
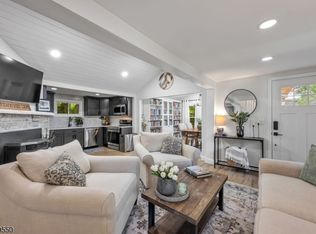 MLS ID #4056277, Carole Lynn Brescia, Coldwell Banker Realty. GSMLS

 - $459,9002 bd1 ba14k sqft2 Kushaqua Trl, West Milford Twp., NJ 07421For Sale
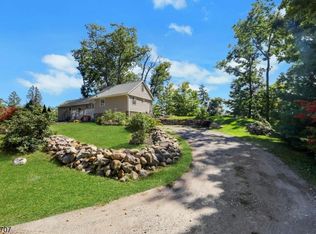 MLS ID #4053759, Tammy King, Prominent Properties Sir. GSMLS
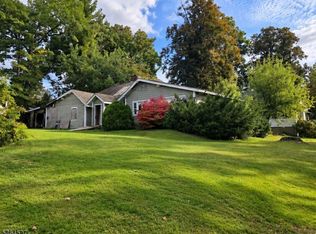
 - $449,9993 bd2 ba-- sqft23 Glenridge Rd, West Milford Twp., NJ 07421For Sale
 MLS ID #4055649, David Edwin Arteaga, Keller Williams Prosperity Realty. GSMLS
 - $425,0003 bd1 ba1.1k sqft42 Deer Trail S, Greenwood Lake, NY 10925For Sale
 MLS ID #1034300, Susan M Onderdonk, Listing by: Howard Hanna Rand Realty. OneKey® MLS as distributed by MLS GRID
