47 acres of prime horse country featuring a spacious 3 bed, 2 bath remodeled home with an extra family room. A scenic porch overlooks a large horse barn, and a deck with a sparkling pool offers resort-style outdoor living. Home 3 bedrooms, 2 bathrooms -Remodeled interior with modern finishes - Additional family room for living, media, or play - Bright, open-concept living spaces - Updated kitchen with Kraftmaid cabinets: Outdoor - Front porch with views toward the barn - Rear deck connected to a pool for outdoor entertaining and relaxation: Barn and equestrian facilities: 8800 sq ft horse barn with: Riding area for training and turnout - 13 stalls for generous equine housing - Wash bay with hot water for easy grooming, On-site office for business paperwork or private consultations:Fencing and arenas: Property fenced and cross-fenced for safe, separate pastures, two riding rings for turnout, training, and competition preparation
For sale
Price cut: $25K (9/17)
$650,000
101 Horner Run Rd, Sandyville, WV 25275
3beds
1,620sqft
Single Family Residence
Built in 2000
47 Acres Lot
$615,900 Zestimate®
$401/sqft
$-- HOA
What's special
Extra family roomBright open-concept living spaces
- 120 days
- 346
- 25
Zillow last checked:
Listing updated:
Listed by:
Stephanie L. Staats,
Exclusive Realty 304-531-3325
Source: KVBR,MLS#: 284207 Originating MLS: Kanawha Valley Board of REALTORS
Originating MLS: Kanawha Valley Board of REALTORSFacts & features
Interior
Bedrooms & bathrooms
- Bedrooms: 3
- Bathrooms: 2
- Full bathrooms: 2
Primary bedroom
- Description: Primary Bedroom
- Level: Main
- Dimensions: 14 x 12.6
Bedroom 2
- Description: Bedroom 2
- Level: Main
- Dimensions: 12.6 x 9
Bedroom 3
- Description: Bedroom 3
- Level: Main
- Dimensions: 10.4 x 12.6
Dining room
- Description: Dining Room
- Level: Main
- Dimensions: 12.6 x 9
Family room
- Description: Family Room
- Level: Main
- Dimensions: 20.3 x 12.6
Kitchen
- Description: Kitchen
- Level: Main
- Dimensions: 13.6 x 12.6
Living room
- Description: Living Room
- Level: Main
- Dimensions: 12.6 x 19.9
Heating
- Forced Air, Gas, Wall Furnace
Cooling
- Central Air, Electric
Appliances
- Included: Dishwasher, Electric Range, Disposal, Microwave, Refrigerator, Water Softener
Features
- Eat-in Kitchen
- Flooring: Ceramic Tile
- Windows: Insulated Windows
- Basement: None
- Has fireplace: No
Interior area
- Total interior livable area: 1,620 sqft
Property
Parking
- Total spaces: 2
- Parking features: Attached, Garage, Two Car Garage
- Attached garage spaces: 2
Features
- Stories: 1
- Patio & porch: Deck, Porch
- Exterior features: Deck, Porch
- Pool features: Pool
Lot
- Size: 47 Acres
Details
- Additional structures: Barn(s), Outbuilding
- Parcel number: 180200150012000300
- Horse amenities: Arena
Construction
Type & style
- Home type: SingleFamily
- Architectural style: One Story
- Property subtype: Single Family Residence
Materials
- Aluminum Siding, Drywall, Stone
- Roof: Metal
Condition
- Year built: 2000
Utilities & green energy
- Sewer: Septic Tank
- Water: Public
Community & HOA
Community
- Security: Smoke Detector(s)
- Subdivision: Na
HOA
- Has HOA: No
Location
- Region: Sandyville
Financial & listing details
- Price per square foot: $401/sqft
- Tax assessed value: $158,300
- Annual tax amount: $1,714
- Date on market: 6/26/2026
- Cumulative days on market: 120 days
Estimated market value
$615,900
$585,000 - $647,000
$1,448/mo
Price history
| Date | Event | Price |
|---|---|---|
| 9/17/2026 | Price change | $650,000-3.7%$401/sqft |
Source:  KVBR #284207 Report a problem KVBR #284207 Report a problem | ||
| 6/26/2026 | Listed for sale | $675,000+35%$417/sqft |
Source: KVBR #284207 Report a problem | ||
| 4/28/2023 | Pending sale | $500,000+25%$309/sqft |
Source:  MLS Now #4433680 Report a problem MLS Now #4433680 Report a problem | ||
| 4/27/2023 | Sold | $400,000-20%$247/sqft |
Source: MLS Now #4433680 Report a problem | ||
| 3/20/2023 | Contingent | $500,000$309/sqft |
Source: MLS Now #4433680 Report a problem | ||
| 1/21/2023 | Listed for sale | $500,000-23%$309/sqft |
Source: MLS Now #4433680 Report a problem | ||
| 10/12/2022 | Listing removed | -- |
Source: MLS Now #4395310 Report a problem | ||
| 9/6/2022 | Price change | $649,000-13.4%$401/sqft |
Source: MLS Now #4395310 Report a problem | ||
| 7/27/2022 | Listed for sale | $749,000+232.9%$462/sqft |
Source: MLS Now #4395310 Report a problem | ||
| 10/24/2017 | Sold | $225,000$139/sqft |
Source: KVBR #216465 Report a problem | ||
Public tax history
| Year | Property taxes | Tax assessment |
|---|---|---|
| 2025 | $1,184 -5.3% | $94,980 -5.3% |
| 2024 | $1,249 +1.1% | $100,260 +1.1% |
| 2023 | $1,236 +1.4% | $99,180 +1.4% |
| 2022 | $1,219 | $97,800 +0.9% |
| 2021 | -- | $96,960 +0.7% |
| 2020 | -- | $96,300 +81.2% |
| 2019 | $661 +9.9% | $53,160 +9.9% |
| 2018 | $601 +1% | $48,360 +1% |
| 2017 | $595 +12.6% | $47,880 +12.6% |
| 2016 | $529 +1.4% | $42,540 +1.4% |
| 2015 | $521 +1.5% | $41,940 +1.5% |
| 2014 | $514 +8% | $41,340 -1% |
| 2013 | $476 | $41,760 +9.1% |
| 2012 | $476 | $38,280 +0.3% |
| 2011 | -- | $38,160 +1% |
| 2010 | $470 +2.1% | $37,800 +2.1% |
| 2009 | $460 +2.5% | $37,020 +2.5% |
| 2008 | $449 -0.5% | $36,120 -0.5% |
| 2007 | $451 +2.3% | $36,300 +3.4% |
| 2006 | $441 +0.7% | $35,100 +1.4% |
| 2005 | $438 | $34,620 +0.2% |
| 2004 | -- | $34,560 +2.1% |
| 2003 | -- | $33,840 -2.6% |
| 2002 | -- | $34,740 +3.8% |
| 2001 | -- | $33,480 |
Find assessor info on the county website
Monthly payment
Est. payment
Payment breakdown
Explore the cost of this home by adjusting the details. Changes won't be saved.Climate risks
Neighborhood: 25275
Nearby schools
Schools provided by the listing agent
- Elementary: Gilmore
- Middle: Ripley
- High: Ripley
Source: KVBR. This data may not be complete. We recommend contacting the local school district to confirm school assignments for this home.
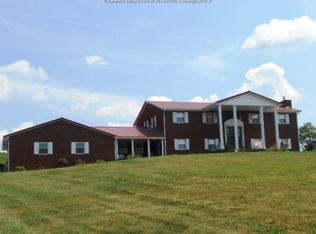
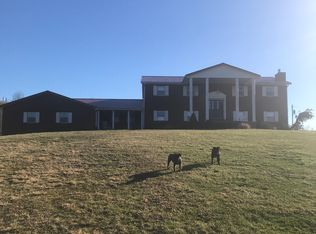
Similar homes
- $449,0006 bd3 ba1.7k sqft161 N Ridge Rd, Ripley, WV 25271For Sale
 MLS ID #285860, Missy Hatcher. KVBR
 - $335,0003 bd2 ba1.7k sqft3200 Given Rd, Ripley, WV 25271For Sale
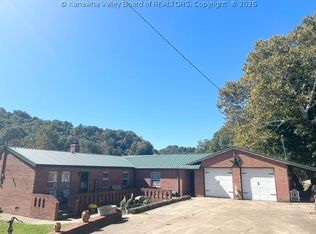 MLS ID #285783, Misti Beach. KVBR
 - $468,0002 bd1 ba1.1k sqft49556 Manuel Rd, Racine, OH 45771For Sale
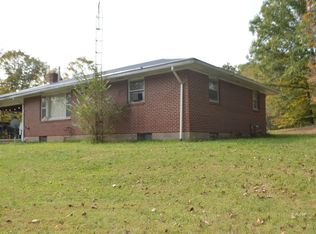 MLS ID #2435651, Cheryl Lemley, Wiseman Real Estate. Athens County BOR
 - $339,0003 bd2 ba1.1k sqft102 Logston Run Rd, Ravenswood, WV 26164For Sale
 MLS ID #5230842, Rachel K Valencia, Scout MOV Realty LLC. MLS Now
