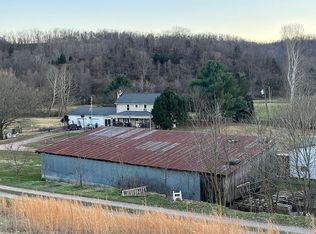
Country living at its best! This move-in-ready property offers over 18 acres and a versatile six-bedroom home with two kitchens and separate entrances on each level, making it ideal for multi-generational living. Three bedrooms are located on the main level and three on the lower level. The property features well water with optional city water, an attached two-car garage, and a 16x32 detached garage. With separate living spaces and plenty of room both inside and out, this property offers endless possibilities for a growing family or anyone seeking peaceful country living. Ready for new owners!
For sale
$449,000
161 N Ridge Rd, Ripley, WV 25271
6beds
1,796sqft
Single Family Residence
Built in 1977
18.94 Acres Lot
$-- Zestimate®
$250/sqft
$-- HOA
What's special
Two kitchensAttached two-car garageVersatile six-bedroom homeSeparate living spaces
- 2 days
- 298
- 9
Zillow last checked:
Listing updated:
Listed by:
Missy Hatcher,
Exclusive Realty 304-531-3325,
Erica Hatcher,
Exclusive Realty
Source: KVBR,MLS#: 285860 Originating MLS: Kanawha Valley Board of REALTORS
Originating MLS: Kanawha Valley Board of REALTORSFacts & features
Interior
Bedrooms & bathrooms
- Bedrooms: 6
- Bathrooms: 3
- Full bathrooms: 3
Primary bedroom
- Description: Primary Bedroom
- Level: Main
- Dimensions: 12'10x13'6
Bedroom
- Description: Other Bedroom
- Level: Lower
- Dimensions: 10'7x9'7
Bedroom
- Description: Other Bedroom
- Level: Lower
- Dimensions: 10'6x9'6
Bedroom 2
- Description: Bedroom 2
- Level: Main
- Dimensions: 12'3x10'11
Bedroom 3
- Description: Bedroom 3
- Level: Main
- Dimensions: 10'11x9'9
Bedroom 4
- Description: Bedroom 4
- Level: Lower
- Dimensions: 13'9x14'8
Dining room
- Description: Dining Room
- Level: Main
- Dimensions: 11'5x9'5
Family room
- Description: Family Room
- Level: Lower
- Dimensions: 23'9x9'3
Kitchen
- Description: Kitchen
- Level: Main
- Dimensions: 15'4x10'11
Kitchen
- Description: Kitchen
- Level: Lower
- Dimensions: 13'2x7'2
Living room
- Description: Living Room
- Level: Main
- Dimensions: 11'5x25'
Living room
- Description: Living Room
- Level: Lower
- Dimensions: 19'3x19'6
Other
- Description: Other
- Level: Lower
- Dimensions: 25'3x5'3
Utility room
- Description: Utility Room
- Level: Main
- Dimensions: 8'2x6'7
Heating
- Electric, Forced Air
Cooling
- Central Air
Appliances
- Included: Dishwasher, Electric Range, Microwave, Refrigerator
Features
- Separate/Formal Dining Room, Eat-in Kitchen, Fireplace, Cable TV, Wood Burning Stove, Central Vacuum
- Flooring: Carpet, Laminate, Vinyl
- Windows: Insulated Windows
- Basement: Full,Sump Pump
- Number of fireplaces: 1
- Fireplace features: Insert
Interior area
- Total interior livable area: 1,796 sqft
Property
Parking
- Total spaces: 1
- Parking features: Attached, Garage, One Car Garage, Two Car Garage
- Attached garage spaces: 1
Features
- Stories: 1
- Patio & porch: Deck, Patio, Porch
- Exterior features: Deck, Porch, Patio, Storage
Lot
- Size: 18.94 Acres
Details
- Additional structures: Outbuilding, Storage
- Parcel number: 023400480000000000
Construction
Type & style
- Home type: SingleFamily
- Architectural style: Ranch
- Property subtype: Single Family Residence
Materials
- Drywall, Frame
- Roof: Metal
Condition
- Year built: 1977
Utilities & green energy
- Sewer: Septic Tank
- Water: Well
Community & HOA
Community
- Security: Smoke Detector(s)
- Subdivision: Na
HOA
- Has HOA: No
Location
- Region: Ripley
Financial & listing details
- Price per square foot: $250/sqft
- Tax assessed value: $123,600
- Annual tax amount: $676
- Date on market: 10/7/2026
Estimated market value
Not available
Estimated sales range
Not available
Not available
Price history
| Date | Event | Price |
|---|---|---|
| 10/8/2026 | Listed for sale | $449,000$250/sqft |
Source:  KVBR #285860 Report a problem KVBR #285860 Report a problem | ||
Public tax history
| Year | Property taxes | Tax assessment |
|---|---|---|
| 2025 | $675 +3.1% | $74,160 +2.2% |
| 2024 | $655 +0.6% | $72,540 +0.4% |
| 2023 | $651 +3.3% | $72,240 +2.4% |
| 2022 | $630 | $70,560 +0.5% |
| 2021 | -- | $70,200 +1.7% |
| 2020 | -- | $69,060 +1.4% |
| 2019 | $598 +3.2% | $68,100 +2.3% |
| 2018 | $579 +1% | $66,600 +0.7% |
| 2017 | $573 +3.9% | $66,120 +2.7% |
| 2016 | $552 +4.7% | $64,380 +3.2% |
| 2015 | $527 +3.5% | $62,400 +2.4% |
| 2014 | $509 | $60,960 |
Find assessor info on the county website
Monthly payment
Est. payment
Payment breakdown
Explore the cost of this home by adjusting the details. Changes won't be saved.Climate risks
Neighborhood: 25271
Nearby schools
Schools provided by the listing agent
- Elementary: Ripley
- Middle: Ripley
- High: Ripley
Source: KVBR. This data may not be complete. We recommend contacting the local school district to confirm school assignments for this home.
Similar homes
- $325,0004 bd3 ba2.2k sqft127 Fairview Dr, Ripley, WV 25271For Sale
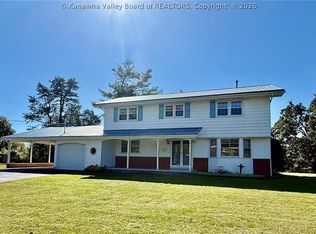 MLS ID #285889, Cheryl A. Donohoe. KVBR
 - $279,0004 bd3 ba2.4k sqft623 Midway Acres Dr, Ripley, WV 25271For Sale
 MLS ID #285732, Fonda Moore. KVBR
 - $335,0003 bd2 ba1.7k sqft3200 Given Rd, Ripley, WV 25271For Sale
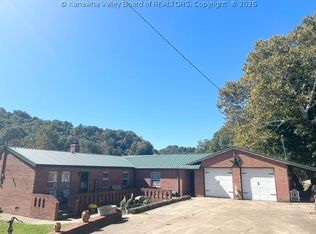 MLS ID #285783, Misti Beach. KVBR
 - $475,0004 bd1 ba2.6k sqft8895 Liverpool Rd, Sandyville, WV 25275For Sale By Owner