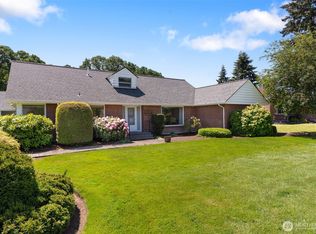
Investor opportunity with exceptional flexibility and income potential! Perched on a hillside across 2 parcels, this unique property offers endless possibilities for investors, multi-generational living, or rental income. The spacious 3,011 sf +/- main home features 6 bedrooms, 4 bathrooms, 2 kitchens, and 4 separate entrances, creating excellent potential for multiple living arrangements. Upstairs, the inviting primary suite showcases warm wood detailing, a skylight, and a full bath, offering a cozy cabin-inspired retreat. The living room features vaulted ceilings and a wall of large windows that fill the space with natural light while showcasing landscape views filled with evergreen trees. Outside, a 3-stall carport provides ample covered parking and storage. The second parcel includes a studio apartment complete with a full kitchen and ¾ bath, attached to a 960 sf +/- double-bay garage with its own deck and additional carport—adding even more flexibility and potential rental value. The property is enhanced by mature fruit trees, a partially fenced yard, and a driveway leading to the lower portion of the property, offering added accessibility and future possibilities. With its generous space, versatile layout, and exceptional potential, this is a rare opportunity for investors or those seeking flexible living options.
Active
Listed by: Olympic Sotheby's Int'l Realty • Cherie Allison • 360-878-7822
Price cut: $25K (9/4)
$525,000
101 Linda Vista Drive, Chehalis, WA 98532
7beds
3,431sqft
Single Family Residence
Built in 1954
0.67 Acres Lot
$514,400 Zestimate®
$153/sqft
$-- HOA
What's special
Mature fruit treesNatural lightWarm wood detailingWall of large windowsInviting primary suitePartially fenced yardCozy cabin-inspired retreat
- --
- on Zillow
- 484
- views
- 46
- saves
Zillow last checked:
Listing updated:
Listed by:
Cherie Allison 360-878-7822 cherieallison@olympicsir.com,
Olympic Sotheby's Int'l Realty
Source: NWMLS as distributed by MLS GRID,MLS#: 2564107
Facts & features
Interior
Bedrooms & bathrooms
- Bedrooms: 7
- Bathrooms: 5
- Full bathrooms: 2
- 3/4 bathrooms: 3
- Main level bathrooms: 3
- Main level bedrooms: 5
Primary bedroom
- Level: Second
Bedroom
- Level: Main
Bedroom
- Level: Main
Bedroom
- Level: Main
Bedroom
- Level: Main
Bedroom
- Level: Main
Bathroom full
- Level: Second
Other
- Level: Main
Bonus room
- Level: Main
Entry hall
- Level: Main
Family room
- Level: Main
Kitchen with eating space
- Level: Main
Living room
- Level: Main
Utility room
- Level: Main
Heating
- Radiant, Wall Furnace, Electric
Cooling
- None
Appliances
- Included: Dishwasher, Dryer, Refrigerator, Stove(s)/Range(s), Washer, Dishwasher(s), Dryer(s), Refrigerator(s), Washer(s), Water Heater: Electric, Water Heater Location: Laundry Room
Features
- Bath Off Primary, Ceiling Fan(s)
- Flooring: Ceramic Tile, Carpet
- Windows: Skylight(s)
- Basement: None
- Has fireplace: No
Interior area
- Total structure area: 3,011
- Total interior livable area: 3,431 sqft
Property
Parking
- Total spaces: 3
- Parking features: Attached Carport, RV Parking
- Carport spaces: 3
Features
- Levels: One and One Half
- Stories: 1
- Entry location: Main
- Patio & porch: Second Kitchen, Bath Off Primary, Ceiling Fan(s), Skylight(s), Vaulted Ceiling(s), Water Heater
- Has view: Yes
- View description: Territorial
Lot
- Size: 0.67 Acres
- Features: Corner Lot, Paved, Fenced-Partially, Patio, RV Parking, Shop
- Topography: Level,Partial Slope
- Residential vegetation: Fruit Trees
Details
- Additional structures: ADU Beds: 1, ADU Baths: 1
- Parcel number: 010743001003
- Zoning: RUGA
- Zoning description: Jurisdiction: City
- Special conditions: Standard
Construction
Type & style
- Home type: SingleFamily
- Architectural style: 1 1/2 Story
- Property subtype: Single Family Residence
Materials
- Wood Siding
- Foundation: Poured Concrete
- Roof: Composition
Condition
- Fixer
- Year built: 1954
- Major remodel year: 1982
Utilities & green energy
- Electric: Company: Lewis County PUD
- Sewer: Septic Tank
- Water: Public, Company: City of Chehalis
Community & HOA
Community
- Subdivision: Chehalis
Location
- Region: Chehalis
Financial & listing details
- Price per square foot: $153/sqft
- Tax assessed value: $509,100
- Annual tax amount: $6,529
- Date on market: 8/6/2026
- Listing terms: Conventional
- Inclusions: Dishwasher(s), Dryer(s), Refrigerator(s), Stove(s)/Range(s), Washer(s)
Estimated market value
$514,400
$489,000 - $540,000
$2,410/mo
Price history
| Date | Event | Price |
|---|---|---|
| 9/4/2026 | Price change | $525,000-4.5%$153/sqft |
Source:  NWMLS as distributed by MLS GRID #2564107 Report a problem NWMLS as distributed by MLS GRID #2564107 Report a problem | ||
| 8/6/2026 | Listed for sale | $550,000+77.4%$160/sqft |
Source: NWMLS as distributed by MLS GRID #2564107 Report a problem | ||
| 8/28/2020 | Sold | $310,000+3.3%$90/sqft |
Source: NWMLS as distributed by MLS GRID #1607127 Report a problem | ||
| 7/28/2020 | Pending sale | $300,000$87/sqft |
Source: eXp Realty #1607127 Report a problem | ||
| 7/18/2020 | Price change | $300,000-14.2%$87/sqft |
Source: eXp Realty #1607127 Report a problem | ||
| 6/12/2020 | Price change | $349,500-24%$102/sqft |
Source: eXp Realty #1607127 Report a problem | ||
| 6/2/2020 | Listed for sale | $459,900+53.8%$134/sqft |
Source: eXp Realty #1607127 Report a problem | ||
| 12/13/2012 | Listing removed | $900 |
Source: Pete Bezy Realty Report a problem | ||
| 12/11/2012 | Listed for rent | $900 |
Source: RentalHunt.com #266156 Report a problem | ||
| 6/15/2012 | Listing removed | $299,000$87/sqft |
Source: Owner Report a problem | ||
| 12/27/2011 | Listed for sale | $299,000$87/sqft |
Source: Owner Report a problem | ||
Public tax history
| Year | Property taxes | Tax assessment |
|---|---|---|
| 2025 | $4,529 +8.5% | $509,100 +6.2% |
| 2024 | $4,172 +8.6% | $479,300 +3.8% |
| 2023 | $3,841 +14.4% | $461,900 +36.4% |
| 2021 | $3,357 +5.6% | $338,600 +16.4% |
| 2020 | $3,179 +2.9% | $290,900 +10.5% |
| 2019 | $3,089 -2.9% | $263,300 +4.3% |
| 2018 | $3,181 | $252,500 +6.9% |
| 2017 | $3,181 +20.6% | $236,300 +13.3% |
| 2016 | $2,638 +4.4% | $208,500 +4.3% |
| 2015 | $2,526 -12.6% | $200,000 +0.3% |
| 2013 | $2,889 | $199,400 -28% |
| 2011 | -- | $277,100 +30.7% |
| 2010 | -- | $212,000 |
Find assessor info on the county website
Monthly payment
Est. payment
Payment breakdown
Explore the cost of this home by adjusting the details. Changes won't be saved.Climate risks
Neighborhood: 98532
Nearby schools
Schools provided by the listing agent
- Middle: Chehalis Mid
- High: W F West High
Source: NWMLS as distributed by MLS GRID. This data may not be complete. We recommend contacting the local school district to confirm school assignments for this home.
Similar homes
- $549,0004 bd3 ba2.2k sqft2821 Jackson Hwy, Chehalis, WA 98532Active
 MLS ID #2577964, Gary A. Fox. NWMLS as distributed by MLS GRID
 - $545,0004 bd4 ba2.5k sqft168 Chilvers Road #E & F, Chehalis, WA 98532Active
 MLS ID #2594971, Leslie A. Myers. NWMLS as distributed by MLS GRID
 - $529,9004 bd3 ba2k sqft1172 SW 22nd Street, Chehalis, WA 98532Active
 MLS ID #2590955, Garrett Lafferty. NWMLS as distributed by MLS GRID
 - $589,0004 bd4 ba2.9k sqft1631 SW Gails, Chehalis, WA 98532Active
 MLS ID #2529516, Patricia A. Longden. NWMLS as distributed by MLS GRID
