Welcome to Rockhaven—an extraordinary 1934 Tudor-style stone estate where timeless architecture, natural beauty, and rich history come together. Featured in numerous publications over the decades, this iconic property showcases enduring craftsmanship and character throughout. The 3-bedroom, 2-bath main home offers beautiful hardwood floors, brand new roof, extensive built-ins, beautiful chandeliers, main floor office, vintage laundry chute, heat pump, and a spacious basement with a finished living area. Just beyond the main home, a charming one-bedroom, one-bath cottage above the detached two-car garage provides the perfect retreat for guests, extended living, rental income, or a private home office. The picturesque grounds are equally remarkable. A peaceful creek winds through the property, crossed by a classic rock bridge leading to a large shop. Enjoy an established orchard, rock-edged fishing pond with dock, fenced garden, greenhouse, gazebo, RV parking, and a wraparound driveway that completes this unforgettable setting. While Rockhaven would benefit from some restoration to recapture its original grandeur, it offers an exceptional opportunity to preserve and personalize a truly irreplaceable estate. More than a home, Rockhaven is a rare chance to become the next steward of a treasured piece of history and restore this beloved landmark to its former glory.
Active
Listed by: BHGRE - Northwest Home Team • Tonya Hanway • 360-951-8572
Price cut: $60K (9/14)
$650,000
110 Sanderson Road, Chehalis, WA 98532
5beds
3,884sqft
Single Family Residence
Built in 1934
2.5 Acres Lot
$-- Zestimate®
$167/sqft
$-- HOA
What's special
Large shopRv parkingFenced gardenEstablished orchardHeat pumpPicturesque groundsBeautiful hardwood floors
- --
- on Zillow
- 4,374
- views
- 608
- saves
Zillow last checked:
Listing updated:
Listed by:
Tonya Hanway 360-951-8572 tonyahanway@nwhometeam.com,
BHGRE - Northwest Home Team
Source: NWMLS as distributed by MLS GRID,MLS#: 2548775
Facts & features
Interior
Bedrooms & bathrooms
- Bedrooms: 5
- Bathrooms: 4
- Full bathrooms: 3
- 3/4 bathrooms: 1
- Main level bathrooms: 2
- Main level bedrooms: 1
Primary bedroom
- Level: Second
Bedroom
- Level: Second
Bedroom
- Level: Second
Bedroom
- Level: Main
Bathroom full
- Level: Second
Bathroom full
- Level: Main
Bathroom three quarter
- Level: Main
Other
- Level: Main
Bonus room
- Level: Main
Den office
- Level: Main
Dining room
- Level: Main
Entry hall
- Level: Main
Family room
- Level: Lower
Living room
- Level: Main
Utility room
- Level: Lower
Heating
- Fireplace, Baseboard, Forced Air, Heat Pump, Electric
Cooling
- Forced Air, Heat Pump
Appliances
- Included: Dishwasher, Dryer, Microwave, Refrigerator, Stove(s)/Range(s), Washer, Dishwasher(s), Dryer(s), Microwave(s), Refrigerator(s), Washer(s), Water Heater: Electric, Water Heater Location: Basement
Features
- Dining Room
- Flooring: Ceramic Tile, Hardwood, Carpet
- Doors: French Doors
- Windows: Dbl Pane/Storm Window
- Basement: Partially Finished,Unfinished
- Number of fireplaces: 1
- Fireplace features: Electric, Main Level: 1, Fireplace
Interior area
- Total structure area: 3,440
- Total interior livable area: 3,884 sqft
Video & virtual tour
Property
Parking
- Total spaces: 6
- Parking features: Driveway, Detached Garage, RV Parking
- Has garage: Yes
- Covered spaces: 2
- Uncovered spaces: 4
Features
- Levels: Two
- Stories: 2
- Entry location: Main
- Patio & porch: Dbl Pane/Storm Window, Dining Room, Fireplace, French Doors, Walk-In Closet(s), Water Heater
- Has view: Yes
- View description: Territorial
- Waterfront features: Creek
Lot
- Size: 2.5 Acres
- Features: Dead End Street, Drought Resistant Landscape, Deck, Green House, RV Parking, Shop
- Topography: Level,Partial Slope,Rolling,Sloped,Terraces
- Residential vegetation: Fruit Trees, Garden Space
Details
- Additional structures: ADU Beds: 1, ADU Baths: 1
- Parcel number: 017746000000
- Zoning description: Jurisdiction: County
- Special conditions: Standard
Construction
Type & style
- Home type: SingleFamily
- Architectural style: Tudor,2 Stories w/Bsmnt
- Property subtype: Single Family Residence
Materials
- Cement/Concrete, Cement Planked, Stone, Wood Siding, Cement Plank
- Foundation: Poured Concrete
- Roof: Composition
Condition
- Year built: 1934
Utilities & green energy
- Electric: Company: Lewis County PUD
- Sewer: Septic Tank, Company: Septic System
- Water: Public, Company: City of Chehalis
Community & HOA
Community
- Subdivision: Chehalis
Location
- Region: Chehalis
Financial & listing details
- Price per square foot: $167/sqft
- Tax assessed value: $613,900
- Annual tax amount: $5,028
- Date on market: 7/2/2026
- Listing terms: Conventional,FHA,USDA Loan
- Inclusions: Dishwasher(s), Dryer(s), Microwave(s), Refrigerator(s), Stove(s)/Range(s), Washer(s)
Estimated market value
Not available
Estimated sales range
Not available
$2,652/mo
Price history
| Date | Event | Price |
|---|---|---|
| 9/14/2026 | Price change | $650,000-8.5%$167/sqft |
Source:  NWMLS as distributed by MLS GRID #2548775 Report a problem NWMLS as distributed by MLS GRID #2548775 Report a problem | ||
| 8/20/2026 | Price change | $710,000-2.1%$183/sqft |
Source: NWMLS as distributed by MLS GRID #2548775 Report a problem | ||
| 8/10/2026 | Listed for sale | $725,000$187/sqft |
Source: NWMLS as distributed by MLS GRID #2548775 Report a problem | ||
| 8/9/2026 | Pending sale | $725,000$187/sqft |
Source: NWMLS as distributed by MLS GRID #2548775 Report a problem | ||
| 7/2/2026 | Listed for sale | $725,000+147.2%$187/sqft |
Source: NWMLS as distributed by MLS GRID #2548775 Report a problem | ||
| 2/17/2026 | Sold | $293,250-28.5%$76/sqft |
Source: Public Record Report a problem | ||
| 11/14/2008 | Sold | $410,000+2.8%$106/sqft |
Source: NWMLS as distributed by MLS GRID #27158389 Report a problem | ||
| 6/5/2008 | Listing removed | $399,000$103/sqft |
Source: Century 21 #27158389 Report a problem | ||
| 3/5/2008 | Listed for sale | $399,000$103/sqft |
Source: Century 21 #27158389 Report a problem | ||
Public tax history
| Year | Property taxes | Tax assessment |
|---|---|---|
| 2025 | $5,461 +8.8% | $613,900 +6.5% |
| 2024 | $5,020 +8.8% | $576,700 +3.9% |
| 2023 | $4,613 +17.5% | $554,800 +40.1% |
| 2021 | $3,925 -1.4% | $395,900 +8.7% |
| 2020 | $3,981 +3.8% | $364,300 +11.4% |
| 2019 | $3,836 +5.4% | $327,000 +3.4% |
| 2018 | $3,641 | $316,400 +6.5% |
| 2017 | $3,641 +3.5% | $297,100 +6.9% |
| 2016 | $3,518 +2.7% | $278,000 +2.5% |
| 2015 | $3,427 +13.7% | $271,300 +0.7% |
| 2013 | $3,015 | $269,500 -6.8% |
| 2011 | -- | $289,100 +1.3% |
| 2010 | -- | $285,300 |
Find assessor info on the county website
Monthly payment
Est. payment
Payment breakdown
Explore the cost of this home by adjusting the details. Changes won't be saved.Climate risks
Neighborhood: 98532
Similar homes
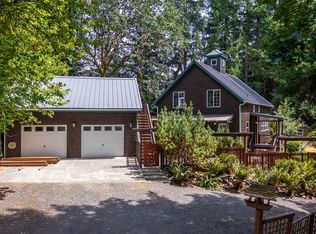
- $579,9005 bd4 ba2.4k sqft1921 SE Oakview Drive, Chehalis, WA 98532Active
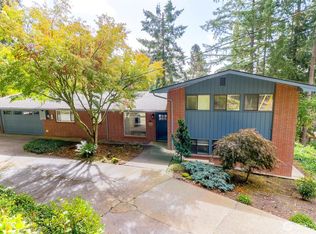 MLS ID #2592344, Kimberly Gibson. NWMLS as distributed by MLS GRID
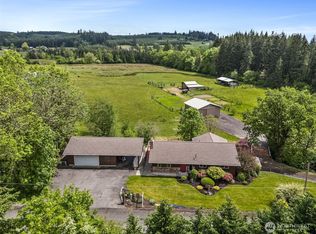
 - $685,0004 bd3 ba3k sqft1606 SE Aust Manor Drive, Chehalis, WA 98532Active
 MLS ID #2567271, Amber Taylor. NWMLS as distributed by MLS GRID
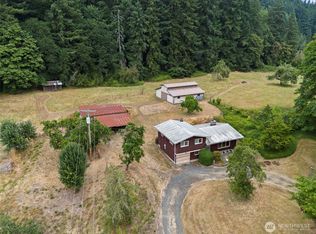
 - $649,0003 bd2 ba2.1k sqft179 Wallace, Chehalis, WA 98532Active
 MLS ID #2550621, Gary A. Fox. NWMLS as distributed by MLS GRID
 - $587,5005 bd4 ba3.9k sqftRiverview Estates, Chehalis, WA 98532Active
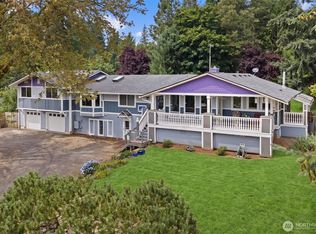 MLS ID #2484560, David Shea. NWMLS as distributed by MLS GRID
