Welcome to 101 Livermore Road, Dryden, NY, where 2.14 acres, a private flag-shaped lot, a quiet street, and nearly 2,500 square feet of finished living space create a rare combination of space, versatility, and privacy just minutes from Downtown Dryden and Cornell.
The heart of the home is the bright, open-concept kitchen, dining, and living area, designed for easy everyday living and entertaining. Loads of natural light, abundant overhead lighting, solid maple and oak floors, and brand-new carpeting add warmth throughout, while the sunken family room with gas fireplace creates a cozy second gathering space. Three bedrooms and a full bath are conveniently located on the main level. Hot water baseboard heat and mini-splits provide efficient heating and cooling throughout the seasons.
Step directly from the kitchen and dining area onto the newly painted back deck and into an outdoor oasis. The fenced yard opens to an additional expansive lawn surrounded by mature landscaping and mature fruit trees, including apple, pear, peach, and cherry. Tucked beneath a beautiful willow tree, an old spring house adds character to this peaceful setting with plenty of room to garden, play, entertain, or simply enjoy the outdoors.
The finished lower level adds more than 1,000 square feet of flexible living space plus a half bath, providing exceptional potential for a home office, recreation room, guest or in-law space, hobbies, or additional living areas. An attached one-car garage connects directly to the lower level, while a separate detached garage provides even more room for vehicles, a workshop, equipment, or storage.
This spacious Dryden property delivers the open-concept living, large yard, privacy, flexible finished space, and indoor-outdoor living buyers are searching for, all close to Downtown Dryden, Ithaca, and Cornell University.
Under contract
$365,000
101 Livermore Rd, Dryden, NY 13053
3beds
2,484sqft
Single Family Residence
Built in 1967
2.14 Acres Lot
$-- Zestimate®
$147/sqft
$-- HOA
What's special
Loads of natural lightFenced yardOutdoor oasisOpen-concept livingQuiet streetBeautiful willow treeAbundant overhead lighting
- 37 days
- 430
- 26
Zillow last checked:
Listing updated:
Listed by:
Howard Hanna S Tier Inc 607-257-0800,
Jamie Jensen 607-279-1011
Source: NYSAMLSs,MLS#: R1714462 Originating MLS: Ithaca Board of Realtors
Originating MLS: Ithaca Board of RealtorsFacts & features
Interior
Bedrooms & bathrooms
- Bedrooms: 3
- Bathrooms: 2
- Full bathrooms: 1
- 1/2 bathrooms: 1
- Main level bathrooms: 1
Bedroom 1
- Level: First
- Dimensions: 13.00 x 11.00
Bedroom 2
- Level: First
- Dimensions: 13.00 x 10.00
Bedroom 3
- Level: First
- Dimensions: 9.00 x 11.00
Basement
- Level: Basement
- Dimensions: 15.00 x 24.00
Den
- Level: Lower
- Dimensions: 13.00 x 11.00
Dining room
- Level: First
- Dimensions: 16.00 x 10.00
Family room
- Level: First
- Dimensions: 16.00 x 15.00
Foyer
- Level: Lower
- Dimensions: 9.00 x 11.00
Kitchen
- Level: First
- Dimensions: 21.00 x 14.00
Living room
- Level: First
- Dimensions: 13.00 x 15.00
Other
- Level: Lower
- Dimensions: 18.00 x 13.00
Heating
- Ductless, Oil, Zoned, Baseboard, Hot Water
Cooling
- Ductless, Zoned, Central Air
Appliances
- Included: Dryer, Exhaust Fan, Electric Oven, Electric Range, Microwave, Oil Water Heater, Refrigerator, Range Hood, Washer
- Laundry: Main Level
Features
- Ceiling Fan(s), Cathedral Ceiling(s), Den, Entrance Foyer, Eat-in Kitchen, Separate/Formal Living Room, Home Office, Kitchen/Family Room Combo, Living/Dining Room, Other, See Remarks, Solid Surface Counters, Natural Woodwork, Bedroom on Main Level, Convertible Bedroom, Workshop
- Flooring: Carpet, Hardwood, Laminate, Varies
- Windows: Storm Window(s), Wood Frames
- Basement: Full,Finished
- Number of fireplaces: 1
Interior area
- Total structure area: 2,484
- Total interior livable area: 2,484 sqft
- Finished area below ground: 1,060
Video & virtual tour
Property
Parking
- Total spaces: 2
- Parking features: Attached, Detached, Electricity, Garage
- Attached garage spaces: 2
Features
- Levels: One
- Stories: 1
- Patio & porch: Covered, Deck, Porch
- Exterior features: Blacktop Driveway, Deck, Fully Fenced
- Fencing: Full
- Has view: Yes
- View description: Slope View
Lot
- Size: 2.14 Acres
- Dimensions: 216 x 268
- Features: Agricultural, Flag Lot, Other, Residential Lot, See Remarks
Details
- Additional structures: Shed(s), Storage
- Parcel number: 50248903700000010170010000
- Special conditions: Standard
Construction
Type & style
- Home type: SingleFamily
- Architectural style: Raised Ranch,Two Story
- Property subtype: Single Family Residence
Materials
- Blown-In Insulation, Frame, Vinyl Siding
- Foundation: Poured, Slab
- Roof: Asphalt
Condition
- Resale
- Year built: 1967
Utilities & green energy
- Electric: Circuit Breakers
- Sewer: Septic Tank
- Water: Well
- Utilities for property: Electricity Connected, High Speed Internet Available
Community & HOA
Location
- Region: Dryden
Financial & listing details
- Price per square foot: $147/sqft
- Tax assessed value: $347,368
- Annual tax amount: $9,065
- Date on market: 9/14/2026
- Cumulative days on market: 38 days
- Listing terms: Cash,Conventional,FHA,USDA Loan,VA Loan
Estimated market value
Not available
Estimated sales range
Not available
Not available
Price history
| Date | Event | Price |
|---|---|---|
| 10/5/2026 | Contingent | $365,000$147/sqft |
Source:  NYSAMLSs #R1714462 Report a problem NYSAMLSs #R1714462 Report a problem | ||
| 9/14/2026 | Listed for sale | $365,000+62.2%$147/sqft |
Source: NYSAMLSs #R1714462 Report a problem | ||
| 4/24/2017 | Sold | $225,000-1.7%$91/sqft |
Source: NYSAMLSs #IB308230 Report a problem | ||
| 2/2/2017 | Pending sale | $229,000$92/sqft |
Source: RealtyUSA #308230 Report a problem | ||
| 1/9/2017 | Price change | $229,000-4.2%$92/sqft |
Source: RealtyUSA #308230 Report a problem | ||
| 12/20/2016 | Price change | $239,000-9.8%$96/sqft |
Source: RealtyUSA #308230 Report a problem | ||
| 12/10/2016 | Listed for sale | $265,000$107/sqft |
Source: RealtyUSA #308230 Report a problem | ||
Public tax history
| Year | Property taxes | Tax assessment |
|---|---|---|
| 2025 | -- | $330,000 |
| 2024 | -- | $330,000 +33.1% |
| 2023 | -- | $248,000 +5.1% |
| 2022 | -- | $236,000 +4.9% |
| 2021 | -- | $225,000 |
| 2020 | -- | $225,000 |
| 2019 | -- | $225,000 +12.5% |
| 2018 | -- | $200,000 |
| 2017 | $4,714 | $200,000 +14.3% |
| 2016 | -- | $175,000 +4.2% |
| 2015 | -- | $168,000 |
| 2014 | -- | $168,000 |
| 2013 | -- | $168,000 |
| 2012 | -- | $168,000 |
| 2011 | -- | $168,000 |
| 2010 | -- | $168,000 |
| 2009 | -- | $168,000 |
| 2008 | -- | $168,000 +17.5% |
| 2007 | -- | $143,000 |
| 2006 | -- | $143,000 |
| 2005 | -- | $143,000 +5.1% |
| 2004 | -- | $136,000 +4.6% |
| 2003 | -- | $130,000 +15% |
| 2002 | -- | $113,000 |
| 2001 | -- | $113,000 |
| 2000 | -- | $113,000 |
Find assessor info on the county website
Monthly payment
Climate risks
Neighborhood: 13053
Nearby schools
Schools provided by the listing agent
- Elementary: Dryden Elementary
- Middle: Dryden Middle
- High: Dryden High
- District: Dryden
Source: NYSAMLSs. This data may not be complete. We recommend contacting the local school district to confirm school assignments for this home.

Similar homes
- $398,0005 bd3 ba2.9k sqft340 Dryden Harford Rd, Dryden, NY 13053For Sale
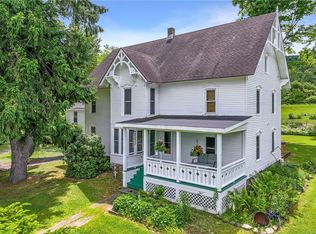
 MLS ID #R1691010, Christine Delvecchio, Listing by: Warren Real Estate of Ithaca Inc.. NYSAMLSs
 - $380,0003 bd2 ba1.4k sqft246 Southworth Rd, Dryden, NY 13053For Sale
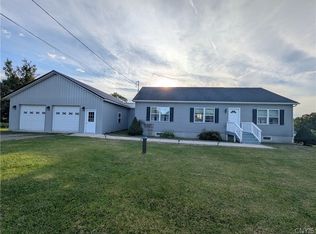 MLS ID #S1713715, Christopher Holl, Listing by: Berkshire Hathaway HomeServices Heritage Realty. NYSAMLSs
 - $350,0004 bd3 ba2.2k sqft26 Greystone Dr, Dryden, NY 13053For Sale
 MLS ID #R1703205, Terri Starr, Listing by: Howard Hanna S Tier Inc. NYSAMLSs
 - $375,0004 bd4 ba2.6k sqft11 Penny Ln, Dryden, NY 13053For Sale
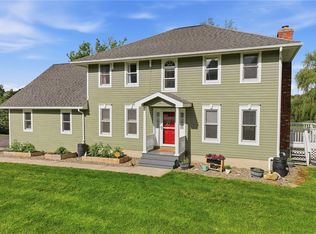 MLS ID #R1700779, Carol Bushberg, Listing by: Warren Real Estate of Ithaca Inc. (Downtown). NYSAMLSs
 - $449,0004 bd2 ba2.8k sqft400 McClintock Rd, Dryden, NY 13053For SaleMLS ID #R1711879, Jamie Jensen, Listing by: Howard Hanna S Tier Inc. NYSAMLSs
- $320,0003 bd3 ba2k sqft4 Wellsley Dr, Dryden, NY 13053For SaleMLS ID #R1695869, Theodore Skibinski, Listing by: Berkshire Hathaway HomeServices Heritage Realty. NYSAMLSs
- $284,9004 bd3 ba1.6k sqft365 State Route 38, Dryden, NY 13053For SaleMLS ID #R1679429, Kayla Lane, Listing by: Dryden Realty. NYSAMLSs
- $269,9003 bd3 ba1.6k sqft30 Ferguson Rd, Dryden, NY 13053For SaleMLS ID #S1720413, Kristopher Buchan, Listing by: Tompkins Cortland Real Estate. NYSAMLSs
- $410,0003 bd2 ba1.6k sqft289 Etna Rd, Ithaca, NY 14850For SaleMLS ID #R1709425, Melissa B Shames, Listing by: Howard Hanna S Tier Inc. NYSAMLSs
- $370,0003 bd2 ba1.4k sqft8 Oakcrest Rd, Ithaca, NY 14850For SaleMLS ID #R1720686, Karen Hollands, Listing by: Howard Hanna S Tier Inc. NYSAMLSs
- $359,9003 bd3 ba1.8k sqft1013 Lake Como Rd, Cortland, NY 13045For SaleMLS ID #S1714564, Kristopher Buchan, Listing by: Tompkins Cortland Real Estate. NYSAMLSs
- $425,0003 bd2 ba1.6k sqft31 Lower Creek Rd, Ithaca, NY 14850For SaleMLS ID #R1710136, Karen Hollands, Listing by: Howard Hanna S Tier Inc. NYSAMLSs
- $344,9005 bd3 ba2.4k sqft2297 Blodgett Mills Rd, Cortland, NY 13045For SaleMLS ID #R1723281, Jamie Jensen, Listing by: Howard Hanna S Tier Inc. NYSAMLSs
- $259,0003 bd1 ba1.2k sqft117 Dryden Harford Rd, Dryden, NY 13053For SaleMLS ID #R1715110, Dominique Pastorello, Listing by: Warren Real Estate of Ithaca Inc.. NYSAMLSs
- $369,0003 bd2 ba1.7k sqft1976 Slaterville Rd, Ithaca, NY 14850For SaleMLS ID #R1695483, Hilda Moleski, Listing by: Warren Real Estate of Ithaca Inc. (Downtown). NYSAMLSs
- $399,0004 bd4 ba3.5k sqft610 McLean Rd, Cortland, NY 13045For SaleMLS ID #R1688294, Michele Smith, Listing by: Re/Max Plus. NYSAMLSs
- $370,0003 bd2 ba1.7k sqft255 Dubois Rd, Ithaca, NY 14850For SaleMLS ID #R1719097, Steven Saggese, Listing by: Warren Real Estate of Ithaca Inc. (Downtown). NYSAMLSs
- $379,0006 bd2 ba2.7k sqft193-195 Upper Creek Rd, Freeville, NY 13068For SaleMLS ID #B1714561, Jonathan Minerick, Listing by: Homecoin.com. NYSAMLSs
- $345,0003 bd2 ba1.6k sqft1235 Trumansburg Rd, Ithaca, NY 14850For SaleMLS ID #R1705833, Heather Gowe, Listing by: Keller Williams Realty. NYSAMLSs
- $429,9003 bd3 ba2.2k sqft3308 Walden Oaks Blvd, Cortland, NY 13045For SaleMLS ID #S1710875, John Sageer, Listing by: River Hills Properties LLC Barn. NYSAMLSs
