Make your escape to approximately 12 acres of pure country living with endless possibilities. This unique property offers a move-in ready, spacious home with over-sized bedrooms and a massive bonus room where you can comfortably run your home-based office. Enjoy beautiful, panoramic views from almost every room of the home. There are two ponds stocked with large mouth bass, catfish and crappie (per seller), perfect for relaxing by the water on lazy afternoons or casting a line at your leisure. Enjoy mature trees including fig and peppers. Gather with friends around the fire pit, or take full advantage of the open land where you can ride ATVs, explore, and just enjoy the great outdoors. With no restrictions, bring your livestock, because you have the freedom to build, expand, or create the lifestyle you've always dreamed of. Whether you're looking for a weekend getaway, recreational retreat, or a peaceful homestead, this property delivers both the space and privacy you desire.
For sale
Price cut: $34.5K (9/16)
$655,500
101 Merino Rd, Huntsville, TX 77340
3beds
3,607sqft
Farm
Built in 1991
11.92 Acres Lot
$618,300 Zestimate®
$182/sqft
$-- HOA
What's special
Move-in ready spacious homeMassive bonus roomOver-sized bedrooms
- 381 days
- 361
- 24
Zillow last checked:
Listing updated:
Listed by:
June Tyler TREC #0709247 281-678-9414,
Elevation Realty LLC
Source: HAR,MLS#: 3182922
Facts & features
Interior
Bedrooms & bathrooms
- Bedrooms: 3
- Bathrooms: 3
- Full bathrooms: 2
- 1/2 bathrooms: 1
Primary bedroom
- Level: First
- Area: 300.43
- Dimensions: 16'2"x18'7"
Bedroom
- Level: First
- Area: 263.81
- Dimensions: 16'9"x15'9"
Bedroom
- Level: First
- Area: 195.25
- Dimensions: 11'10"x16'6"
Other
- Level: First
- Area: 293.03
- Dimensions: 12'10"x22'10"
Breakfast
- Level: First
- Area: 108.48
- Dimensions: 10'3"x10'7"
Other
- Level: First
- Area: 360.66
- Dimensions: 19'7"x18'5"
Game room
- Level: First
- Area: 644.92
- Dimensions: 23'8"x27'3"
Kitchen
- Level: First
- Area: 97.9
- Dimensions: 9'3"x10'7"
Living room
- Level: First
- Area: 513.29
- Dimensions: 24'3"x21'2"
Primary bath
- Level: First
- Area: 54.01
- Dimensions: 6'5"x8'5"
Utility room
- Level: First
- Area: 24.15
- Dimensions: 3'1"x7'10"
Heating
- Electric
Cooling
- Attic Fan, Electric
Appliances
- Included: Electric Oven, Oven, Electric Cooktop
- Laundry: Electric Dryer Hookup, Washer Hookup
Features
- High Ceilings, All Bedrooms Down
- Flooring: Carpet, Laminate, Tile
- Number of fireplaces: 1
- Fireplace features: Electric, Wood Burning
Interior area
- Total structure area: 3,607
- Total interior livable area: 3,607 sqft
Video & virtual tour
Property
Parking
- Total spaces: 2
- Parking features: Driveway Gate, Detached, Additional Parking, Extra Driveway
- Garage spaces: 2
Features
- Stories: 1
- Fencing: Fenced
Lot
- Size: 11.92 Acres
- Features: Pasture, Cleared, 10 Up to 15 Acres
- Topography: Rolling
Details
- Parcel number: 19203
Construction
Type & style
- Home type: SingleFamily
- Architectural style: Traditional
- Property subtype: Farm
Materials
- Cement Board
- Foundation: Slab
Condition
- New construction: No
- Year built: 1991
Utilities & green energy
- Sewer: Septic Tank
Community & HOA
Community
- Subdivision: Mcgary
Location
- Region: Huntsville
Financial & listing details
- Price per square foot: $182/sqft
- Tax assessed value: $602,290
- Annual tax amount: $8,078
- Date on market: 9/17/2025
- Listing terms: Cash,Conventional,FHA,Investor,Texas Veterans Land Board,USDA Loan,VA Loan
- Road surface type: Gravel
Estimated market value
$618,300
$587,000 - $649,000
$2,874/mo
Price history
| Date | Event | Price |
|---|---|---|
| 9/16/2026 | Price change | $655,500-5%$182/sqft |
Source:  HAR #3182922 Report a problem HAR #3182922 Report a problem | ||
| 6/17/2026 | Price change | $690,000-2.1%$191/sqft |
Source: HAR #3182922 Report a problem | ||
| 3/22/2026 | Price change | $705,000-2.8%$195/sqft |
Source: HAR #3182922 Report a problem | ||
| 11/3/2025 | Price change | $725,000-3.3%$201/sqft |
Source: HAR #3182922 Report a problem | ||
| 9/17/2025 | Listed for sale | $750,000+100%$208/sqft |
Source: HAR #3182922 Report a problem | ||
| 12/7/2019 | Listing removed | $375,000$104/sqft |
Source: Connect Realty #98505295 Report a problem | ||
| 8/7/2019 | Pending sale | $375,000$104/sqft |
Source: Connect Realty #98505295 Report a problem | ||
| 4/23/2019 | Price change | $375,000-6%$104/sqft |
Source: Connect Realty #98505295 Report a problem | ||
| 3/27/2019 | Listed for sale | $399,100-2.6%$111/sqft |
Source: Connect Realty #98505295 Report a problem | ||
| 11/26/2018 | Listing removed | $409,900$114/sqft |
Source: CENTURY 21 Alpha Associates #33445194 Report a problem | ||
| 9/25/2018 | Price change | $409,900-2.4%$114/sqft |
Source: CENTURY 21 Alpha Associates #31024127 Report a problem | ||
| 9/4/2018 | Price change | $419,900-2.3%$116/sqft |
Source: CENTURY 21 Alpha Associates #31024127 Report a problem | ||
| 7/28/2018 | Price change | $429,900-4.4%$119/sqft |
Source: CENTURY 21 Alpha Associates #31024127 Report a problem | ||
| 6/1/2018 | Listed for sale | $449,900$125/sqft |
Source: Century 21 Alpha Associates #31024127 Report a problem | ||
Public tax history
| Year | Property taxes | Tax assessment |
|---|---|---|
| 2025 | $7,018 +8.2% | $537,604 +10% |
| 2024 | $6,489 +14.6% | $488,731 +10% |
| 2023 | $5,663 -11.9% | $444,301 +10% |
| 2022 | $6,426 +4.1% | $403,910 +10% |
| 2021 | $6,173 +6.8% | $367,191 +10% |
| 2020 | $5,782 | $333,810 +7% |
| 2019 | -- | $312,090 +10.8% |
| 2017 | -- | $281,684 +9.8% |
| 2016 | -- | $256,600 +29.3% |
| 2015 | -- | $198,440 +10% |
| 2014 | -- | $180,460 +0.2% |
| 2013 | -- | $180,110 +22.5% |
| 2012 | -- | $147,080 |
| 2011 | -- | $147,080 +3.9% |
| 2010 | -- | $141,600 |
| 2009 | -- | $141,600 |
| 2008 | -- | $141,600 +1.2% |
| 2007 | -- | $139,890 |
Find assessor info on the county website
Monthly payment
Est. payment
Payment breakdown
Explore the cost of this home by adjusting the details. Changes won't be saved.Climate risks
Neighborhood: 77340
Nearby schools
Schools provided by the listing agent
- Elementary: Estella Stewart Elementary School
- Middle: Mance Park Middle School
- High: Huntsville High School
Source: HAR. This data may not be complete. We recommend contacting the local school district to confirm school assignments for this home.
Similar homes
- $735,0003 bd3 ba2.1k sqft110 Southwood Forest Rd, Huntsville, TX 77340For Sale
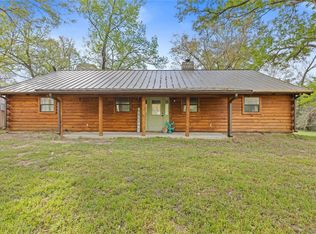 MLS ID #62720420, Adam Olsen, eXp Realty, LLC. HAR
 - $569,9003 bd3 ba3k sqft2018 Wickersham Dr, Huntsville, TX 77340For Sale
 MLS ID #65355778, Merwin Weenig, 5X REALTY. HAR
 - $520,0003 bd4 ba3.8k sqft1106 Avenue O, Huntsville, TX 77340For Sale
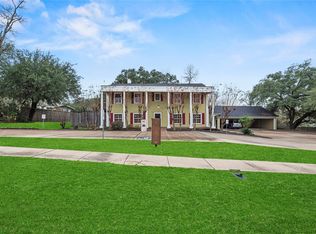 MLS ID #75253641, Jill Bennett, NextHome Realty Center. HAR
 - $849,0004 bd3 ba2.3k sqft197 Sunset Lake Rd, Huntsville, TX 77340For Sale
 MLS ID #7617828, Brooke Mason, White Label Realty. HAR
