If space, functionality, and convenience are on your wish list, this rancher is worth a look! Offering over 2,500 square feet, 4 bedrooms, and 2 bathrooms, this home provides a versatile layout with room to spread out. The main floor features 3 bedrooms, 2 bathrooms, a spacious living area with beautiful hardwood floors, and the living room features a large picture window that brings in tons of natural light. Downstairs, the finished basement adds even more flexibility with additional living space, a fourth bedroom, and a second fireplace, making it ideal for a rec room, entertaining, or hobbies. There is no shortage of cozy gathering spaces in this home. Conveniently situated in the Valley, along Barker Road, you'll appreciate easy access to coffee shops, the post office, gas stations, and the freeway for an easy commute around town. Don't miss the opportunity to make this home your own. Reach out today to schedule your private showing!
Active
$365,000
101 N Barker Rd, Greenacres, WA 99016
4beds
2baths
2,510sqft
Single Family Residence
Built in 1954
0.3 Acres Lot
$357,300 Zestimate®
$145/sqft
$-- HOA
What's special
Cozy gathering spaces
- 1 day
- 300
- 21
Likely to sell faster than
Zillow last checked:
Listing updated:
Listed by:
Andrew Graham 509-899-1774,
Avalon 24 Real Estate
Source: SMLS as distributed by MLS GRID,MLS#: 202627199
Facts & features
Interior
Bedrooms & bathrooms
- Bedrooms: 4
- Bathrooms: 2
Basement
- Level: Basement
First floor
- Level: First
- Area: 1359 Square Feet
Heating
- Oil, Forced Air
Cooling
- Central Air
Appliances
- Included: Free-Standing Range, Dishwasher, Refrigerator, Microwave, Washer, Dryer
Features
- Flooring: Wood
- Basement: Full,Finished
- Number of fireplaces: 2
- Fireplace features: Wood Burning
Interior area
- Total structure area: 2,510
- Total interior livable area: 2,510 sqft
Property
Parking
- Total spaces: 1
- Parking features: Attached
- Garage spaces: 1
Features
- Levels: One
- Fencing: Fenced
Lot
- Size: 0.3 Acres
- Features: Sprinkler - Partial, Level
Details
- Parcel number: 0
Construction
Type & style
- Home type: SingleFamily
- Architectural style: Ranch
- Property subtype: Single Family Residence
Materials
- Vinyl Siding
- Roof: Metal
Condition
- New construction: No
- Year built: 1954
Community & HOA
Location
- Region: Greenacres
Financial & listing details
- Price per square foot: $145/sqft
- Tax assessed value: $467,650
- Annual tax amount: $5,280
- Date on market: 11/18/2026
- Listing terms: FHA,VA Loan,Conventional,Cash
Estimated market value
$357,300
$339,000 - $375,000
$2,085/mo
Price history
| Date | Event | Price |
|---|---|---|
| 11/18/2026 | Listed for sale | $365,000-64.4%$145/sqft |
Source:  SMLS as distributed by MLS GRID #202627199 Report a problem | ||
| 1/16/2026 | Sold | $1,025,000$408/sqft |
Source: SMLS as distributed by MLS GRID #202610896 Report a problem | ||
| 1/15/2026 | Pending sale | $1,025,000$408/sqft |
Source: SMLS as distributed by MLS GRID #202610896 Report a problem | ||
Public tax history
| Year | Property taxes | Tax assessment |
|---|---|---|
| 2025 | $5,280 +1.2% | $467,650 +0.2% |
| 2024 | $5,219 +8.6% | $466,550 -1.9% |
| 2023 | $4,803 +0.3% | $475,350 |
| 2022 | $4,789 +5.6% | $475,350 +23.2% |
| 2021 | $4,535 +9.2% | $385,900 +21.4% |
| 2020 | $4,154 +10% | $317,840 +6% |
| 2019 | $3,778 | $299,800 +15.1% |
| 2018 | $3,778 -3.8% | $260,450 +5.5% |
| 2017 | $3,929 +6.9% | $246,850 +14% |
| 2016 | $3,675 +13.6% | $216,600 +6.4% |
| 2015 | $3,236 | $203,600 +2.3% |
| 2014 | $3,236 | $199,000 |
| 2013 | $3,236 -2.7% | -- |
| 2011 | $3,327 +8.1% | -- |
| 2010 | $3,077 | -- |
| 2009 | $3,077 +10.9% | -- |
| 2008 | $2,774 | -- |
| 2007 | $2,774 +19.1% | $206,400 |
| 2005 | $2,330 +32.8% | -- |
| 2004 | $1,755 +0.9% | -- |
| 2003 | $1,739 | -- |
| 2002 | $1,739 +16.6% | -- |
| 2001 | $1,492 -7.9% | $95,100 |
| 1999 | $1,620 | $95,100 |
Find assessor info on the county website
Monthly payment
Est. payment
Payment breakdown
Explore the cost of this home by adjusting the details. Changes won't be saved.Climate risks
Neighborhood: 99016
Nearby schools
Schools provided by the listing agent
- District: Central Valley
Source: SMLS as distributed by MLS GRID. This data may not be complete. We recommend contacting the local school district to confirm school assignments for this home.

Similar homes
- $399,9004 bd3 ba2.2k sqft422 N Best Rd, Spokane, WA 99216For Sale
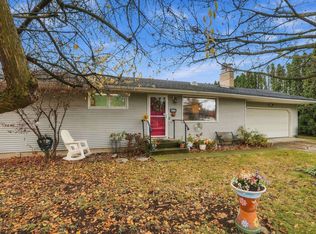 MLS ID #202627175, David Lawrence, Windermere North. SMLS as distributed by MLS GRID
- $325,0004 bd2 ba1.9k sqft105 N Holiday Rd, Greenacres, WA 99016For Sale
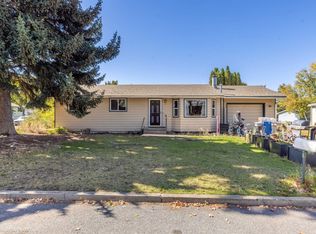 MLS ID #202624507, Robin Morrow, Windermere Valley. SMLS as distributed by MLS GRID
- $369,0004 bd2 ba2.3k sqft8921 E Broadway Ave, Spokane, WA 99212For Sale
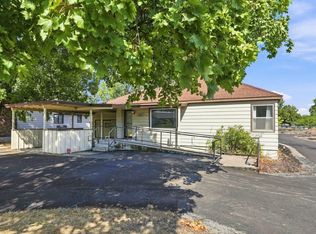 MLS ID #202627230, Andrew Graham, Avalon 24 Real Estate. SMLS as distributed by MLS GRID
- $368,0003 bd2 ba2.4k sqft13521 E 16th Ave, Spokane, WA 99216For Sale
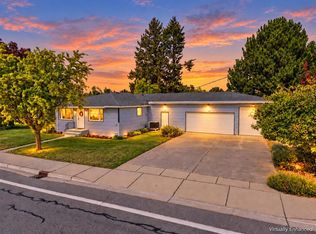 MLS ID #202625168, Jennifer Clemens, Keller Williams Spokane - Main. SMLS as distributed by MLS GRID
