SHOP! Impressive 24' X 30' gas-heated shop with an exhaust and dust collection system. Ideal for hobbies, projects, extra storage or possibly an ADU! Don't miss this beautifully remodeled in 2010, exceptional West Valley mid-century modern Rancher. Thoughtfully maintained and move-in ready. The home features newer stainless steel appliances, a five-burner gas cooktop, quartz countertops, and hardwood floors beneath much of the carpeting. Radiant heated floors in the kitchen, breezeway, and main-floor bath add year-round comfort. Enjoy the meticulously landscaped yard complete with a tranquil waterfall. A covered breezeway that leads to the Double Car Garage. Additional amenities include a 20' x 12' covered carport. Surround sound and pool table in the lower-level family/media room space with the potential for additional bedrooms in the basement. A rare combination of timeless style, quality updates, and exceptional versatility.
Active
Price cut: $10K (9/16)
$485,000
1116 N Willow Rd, Spokane, WA 99206
3beds
2baths
2,504sqft
Single Family Residence
Built in 1953
0.26 Acres Lot
$480,700 Zestimate®
$194/sqft
$-- HOA
What's special
Five-burner gas cooktopNewer stainless steel appliancesQuartz countertops
- 64 days
- 561
- 46
Zillow last checked:
Listing updated:
Listed by:
Gayle Earling 509-981-4152,
Windermere Valley
Source: SMLS as distributed by MLS GRID,MLS#: 202620898
Facts & features
Interior
Bedrooms & bathrooms
- Bedrooms: 3
- Bathrooms: 2
Basement
- Level: Basement
First floor
- Level: First
- Area: 1352 Square Feet
Heating
- Natural Gas, Forced Air, Heat Pump, Humidity Control, See Remarks
Cooling
- Central Air, Other
Appliances
- Included: Water Softener, Gas Range, Double Oven, Dishwasher, Refrigerator, Disposal, Trash Compactor, Microwave, Washer, Dryer
- Laundry: In Basement
Features
- Natural Woodwork, Solar Tube(s), Hard Surface Counters
- Flooring: Wood
- Windows: Vinyl Frames, Multi-Pane Windows
- Basement: Full,Partially Finished,Rec/Family Area,See Remarks
- Number of fireplaces: 2
- Fireplace features: Gas, Wood Burning
Interior area
- Total structure area: 2,504
- Total interior livable area: 2,504 sqft
Property
Parking
- Total spaces: 4
- Parking features: Attached, Detached, Carport, RV Access/Parking, Workshop in Garage, Garage Door Opener, Off Site, See Remarks, Oversized
- Garage spaces: 4
- Has carport: Yes
Features
- Levels: One
- Stories: 1
Lot
- Size: 0.26 Acres
- Features: Sprinkler - Automatic, Level, Corner Lot, Near Public Transit
Details
- Additional structures: Workshop, See Remarks
- Parcel number: 45172.1012
Construction
Type & style
- Home type: SingleFamily
- Architectural style: Ranch
- Property subtype: Single Family Residence
Materials
- Brick Veneer, Vinyl Siding
- Roof: Composition
Condition
- New construction: No
- Year built: 1953
Community & HOA
HOA
- Has HOA: No
Location
- Region: Spokane
Financial & listing details
- Price per square foot: $194/sqft
- Tax assessed value: $353,300
- Annual tax amount: $3,631
- Date on market: 7/14/2026
- Listing terms: FHA,VA Loan,Conventional,Cash
- Road surface type: Paved
Estimated market value
$480,700
$457,000 - $505,000
$2,351/mo
Price history
| Date | Event | Price |
|---|---|---|
| 9/16/2026 | Price change | $485,000-2%$194/sqft |
Source:  SMLS as distributed by MLS GRID #202620898 Report a problem SMLS as distributed by MLS GRID #202620898 Report a problem | ||
| 9/11/2026 | Listed for sale | $495,000$198/sqft |
Source: SMLS as distributed by MLS GRID #202620898 Report a problem | ||
| 9/10/2026 | Pending sale | $495,000$198/sqft |
Source: SMLS as distributed by MLS GRID #202620898 Report a problem | ||
| 9/4/2026 | Price change | $495,000-1%$198/sqft |
Source: SMLS as distributed by MLS GRID #202620898 Report a problem | ||
| 8/3/2026 | Price change | $500,000-13%$200/sqft |
Source: SMLS as distributed by MLS GRID #202620898 Report a problem | ||
| 7/14/2026 | Listed for sale | $575,000$230/sqft |
Source: SMLS as distributed by MLS GRID #202620898 Report a problem | ||
Public tax history
| Year | Property taxes | Tax assessment |
|---|---|---|
| 2025 | $3,632 +2.3% | $353,300 +3.7% |
| 2024 | $3,549 +1.6% | $340,800 +0.4% |
| 2023 | $3,495 +2.7% | $339,500 +0.4% |
| 2022 | $3,403 +15% | $338,100 +33.6% |
| 2021 | $2,959 -0.2% | $253,100 +22.9% |
| 2020 | $2,965 +24.3% | $205,900 +12.5% |
| 2019 | $2,385 | $183,100 +8.3% |
| 2018 | $2,385 -10.5% | $169,000 +9% |
| 2017 | $2,666 +10% | $155,000 +3.6% |
| 2016 | $2,424 -1.5% | $149,600 -0.7% |
| 2015 | $2,461 | $150,700 +9% |
| 2014 | $2,461 | $138,200 |
| 2013 | $2,461 +2.1% | -- |
| 2011 | $2,411 +4.1% | -- |
| 2010 | $2,317 | -- |
| 2009 | $2,317 +5.6% | -- |
| 2008 | $2,195 | -- |
| 2007 | $2,195 +19.5% | $156,600 |
| 2005 | $1,837 +3.5% | -- |
| 2004 | $1,776 +4.7% | -- |
| 2003 | $1,696 | -- |
| 2002 | $1,696 -0.8% | -- |
| 2001 | $1,709 -6.5% | $102,800 |
| 1999 | $1,827 | $102,800 |
Find assessor info on the county website
Monthly payment
Est. payment
Payment breakdown
Explore the cost of this home by adjusting the details. Changes won't be saved.Climate risks
Neighborhood: 99206
Nearby schools
Schools provided by the listing agent
- Elementary: Ness
- Middle: Centennial
- High: West Valley
- District: West Valley
Source: SMLS as distributed by MLS GRID. This data may not be complete. We recommend contacting the local school district to confirm school assignments for this home.
Similar homes
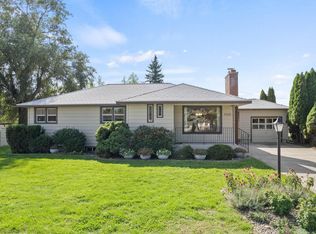
- $407,0003 bd2 ba2.1k sqft10309 E Broadway Ave, Spokane, WA 99206For Sale
 MLS ID #202624187, Noah Ullah, Epique Realty. SMLS as distributed by MLS GRID
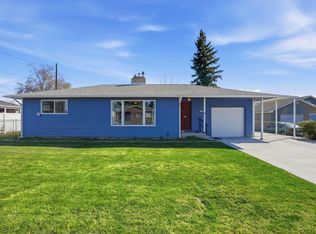
 - $419,9004 bd2 ba1.9k sqft11820 E Mission Ave, Spokane, WA 99206For Sale
 MLS ID #202623691, Rebecah Jenkins, Kelly Right Real Estate of Spokane. SMLS as distributed by MLS GRID
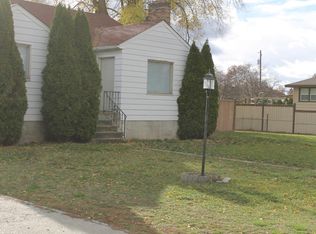
 - $439,9994 bd3 ba2.2k sqft10723 E 7th Ave, Spokane, WA 99206For Sale
 MLS ID #202621437, Lauren Siegel, Keller Williams Spokane - Main. SMLS as distributed by MLS GRID
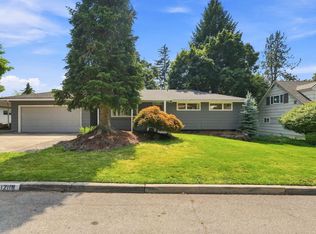
 - $469,0004 bd3 ba2.1k sqft12118 E 22nd Ave, Spokane, WA 99206For Sale
 MLS ID #202622685, Amanda Johnson, REAL Broker LLC. SMLS as distributed by MLS GRID
