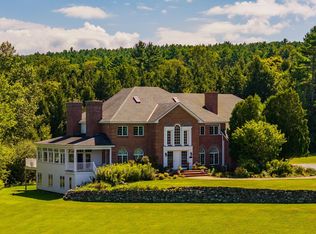
HILLTOP- Stunning hilltop estate just minutes from Norwich Village, Hanover, and Dartmouth College. This unrivaled property commands incredible southerly long-range views, along with a second view corridor to the east. The 73+ private acres feature an elegant hedge-lined driveway, pond with established gardens, open fields, tennis court, barn, and gazebo. Beautifully constructed with premium finishes throughout, the nearly 12,000 square foot home is solid and substantial and provides an ideal setting for either quiet relaxation or comfortable entertaining. The main level contains the majority of the living space, with open-concept areas encompassing the kitchen, dining room, and spectacular primary sunroom. A wood-paneled living room with a Rumford fireplace and sizable bar is nearby, creating a warm and inviting gathering space. On the west wing is a generous primary suite featuring a private office, luxurious bathroom, and large walk-in closet. Two additional private ensuite bedrooms on east side of the home complete the main level. The lower level is designed for recreation and relaxation, with a 40-foot indoor pool and second sunroom with a large hot tub overlooking the views, as well as a private office, home theater, exercise room, and greenhouse. Above the garage, the fantastic recreation room is ideal for family gatherings and additional sleeping space. This exceptional property offers an extraordinary sense of privacy without compromising proximity to the cultural, recreational, educational, and other conveniences of the Upper Valley. Some photos are virtually adjusted.
Active
Listed by: Snyder Donegan Real Estate Group • David Donegan
$4,750,000
101 Old Coach Road, Norwich, VT 05055
3beds
11,769sqft
Single Family Residence
Built in 1989
73.56 Acres Lot
$4,274,500 Zestimate®
$404/sqft
$-- HOA
What's special
- 36 days
- 1,145
- 43
Zillow last checked:
Listing updated:
Listed by:
David Donegan,
Snyder Donegan Real Estate Group Cell:603-443-0044
Source: PrimeMLS,MLS#: 5105531
Facts & features
Interior
Bedrooms & bathrooms
- Bedrooms: 3
- Bathrooms: 7
- Full bathrooms: 3
- 3/4 bathrooms: 2
- 1/2 bathrooms: 2
Heating
- Propane, Hot Water
Cooling
- Central Air
Appliances
- Included: Dishwasher, Disposal, Dryer, Freezer, Microwave, Refrigerator, Washer, Propane Water Heater, Wine Cooler, Warming Drawer, Exhaust Fan
- Laundry: 1st Floor Laundry
Features
- Bar, Cathedral Ceiling(s), Cedar Closet(s), Ceiling Fan(s), Dining Area, Primary BR w/ BA, Natural Light, Natural Woodwork, Sauna, Indoor Storage, Walk-in Pantry, Wet Bar
- Flooring: Carpet, Tile, Wood
- Windows: Skylight(s)
- Basement: Partially Finished,Interior Entry
- Attic: Walk-up
Interior area
- Total structure area: 12,769
- Total interior livable area: 11,769 sqft
- Finished area above ground: 7,327
- Finished area below ground: 4,442
Property
Parking
- Total spaces: 3
- Parking features: Paved, Driveway, Garage
- Garage spaces: 3
- Has uncovered spaces: Yes
Accessibility
- Accessibility features: 1st Floor 1/2 Bathroom, 1st Floor Bedroom, 1st Floor Full Bathroom, 1st Floor Laundry
Features
- Levels: Two
- Stories: 2
- Exterior features: Deck, Garden, Natural Shade, Storage, Tennis Court(s)
- Has private pool: Yes
- Pool features: Indoor
- Has spa: Yes
- Spa features: Heated
- Has view: Yes
- View description: Mountain(s)
- Frontage length: Road frontage: 371
Lot
- Size: 73.56 Acres
- Features: Country Setting, Landscaped, Leased, Level, Recreational, Sloped, Views, Wooded, Near Shopping, Near Skiing, Near Hospital, Near School(s)
Details
- Additional structures: Gazebo, Outbuilding, Greenhouse
- Parcel number: 45014212486
- Zoning description: RR
- Other equipment: Standby Generator
Construction
Type & style
- Home type: SingleFamily
- Architectural style: Contemporary
- Property subtype: Single Family Residence
Materials
- Clapboard Exterior
- Foundation: Concrete
- Roof: Metal,Wood Shingle,Standing Seam
Condition
- New construction: No
- Year built: 1989
Utilities & green energy
- Electric: Circuit Breakers
- Sewer: Private Sewer, Septic Tank
- Utilities for property: Cable
Community & HOA
Community
- Security: Carbon Monoxide Detector(s), Security System, Smoke Detector(s)
Location
- Region: Norwich
Financial & listing details
- Price per square foot: $404/sqft
- Tax assessed value: $4,912,300
- Annual tax amount: $74,788
- Date on market: 8/18/2026
Estimated market value
$4,274,500
$4.02M - $4.53M
Not available
Price history
| Date | Event | Price |
|---|---|---|
| 8/21/2026 | Listed for sale | $4,750,000-3%$404/sqft |
Source:  PrimeMLS #5105531 Report a problem PrimeMLS #5105531 Report a problem | ||
| 5/20/2025 | Listing removed | $4,895,000$416/sqft |
Source: PrimeMLS #5031366 Report a problem | ||
| 3/7/2025 | Listed for sale | $4,895,000$416/sqft |
Source: PrimeMLS #5031366 Report a problem | ||
| 12/11/2024 | Listing removed | $4,895,000$416/sqft |
Source: PrimeMLS #4982639 Report a problem | ||
| 7/1/2024 | Listed for sale | $4,895,000$416/sqft |
Source: PrimeMLS #4982639 Report a problem | ||
| 4/30/2024 | Listing removed | -- |
Source: PrimeMLS #4982639 Report a problem | ||
| 1/18/2024 | Listed for sale | $4,895,000$416/sqft |
Source: PrimeMLS #4982639 Report a problem | ||
Public tax history
| Year | Property taxes | Tax assessment |
|---|---|---|
| 2025 | $86,353 | $4,912,300 +81.1% |
| 2024 | -- | $2,711,800 |
| 2023 | -- | $2,711,800 |
| 2022 | -- | $2,711,800 |
| 2021 | -- | $2,711,800 |
| 2020 | -- | $2,711,800 |
| 2019 | -- | $2,711,800 |
| 2018 | -- | $2,711,800 |
| 2017 | -- | $2,711,800 |
| 2016 | -- | $2,711,800 +11125.3% |
| 2015 | -- | $24,158 +0% |
| 2014 | -- | $24,151 |
| 2013 | -- | $24,151 -9.7% |
| 2012 | -- | $26,752 +0% |
| 2011 | -- | $26,747 +0% |
| 2010 | -- | $26,745 0% |
| 2009 | -- | $26,749 0% |
| 2008 | -- | $26,757 +0% |
| 2007 | -- | $26,754 0% |
| 2006 | -- | $26,755 |
Find assessor info on the county website
Monthly payment
Est. payment
Payment breakdown
Explore the cost of this home by adjusting the details. Changes won't be saved.Climate risks
Neighborhood: 05055
Nearby schools
Schools provided by the listing agent
- Elementary: Marion Cross Elementary School
- Middle: Francis C Richmond Middle Sch
- High: Hanover High School
- District: Dresden
Source: PrimeMLS. This data may not be complete. We recommend contacting the local school district to confirm school assignments for this home.
Similar homes
- $3,900,0006 bd6 ba11k sqft10 Morgan Road, Hanover, NH 03755Active
 MLS ID #5085263, Richard M Higgerson. PrimeMLS
 - $3,895,0005 bd6 ba8.1k sqft5685 VT Route 12, Barnard, VT 05031Active
 MLS ID #5109476, John Snyder. PrimeMLS
 - $5,250,0004 bd7 ba7.7k sqft83 Town Farm Hill Road, Hartland, VT 05048Active
 MLS ID #5101079, Dia Jenks. PrimeMLS
 - $3,895,0005 bd6 ba8.1k sqft5685 Route 12, Barnard, VT 05031Auction
 MLS ID #11975436, Lee Leslie, Concierge Auctions, LLC. My State MLS
