Quietly positioned on a peaceful road in Accord, this three-bedroom, two-bathroom house offers 2,000 square feet of comfortable, flexible living space. Its thoughtful layout balances inviting gathering areas with private retreats, making it equally suited to everyday routines and relaxed weekends. Hickory wood floors lend warmth and natural character to the main living spaces, while the updated kitchen is ready for weeknight dinners and leisurely entertaining. The primary suite features a soaking Jacuzzi tub, offering a welcome place to unwind at the end of the day. Upstairs, find a versatile loft can serve as a home office, reading nook, studio, or hobby space.
The finished basement adds another valuable level for movie nights, exercise, games, guest accommodations, or storage. It's the kind of extra room that can change along with your needs. Outdoors, the generous lot offers ample space for gardening, recreation, and quiet afternoons in the fresh air. Covered front and side porches provide sheltered spots for morning coffee or rainy-day lounging, while the back deck sets the stage for grilling and dining outside. Nearby, enjoy the hospitality of INNESS, food and drinks at Arrowood Farms, and outstanding hiking and scenery at Minnewaska State Park Preserve and Mohonk Preserve. With indoor flexibility, inviting outdoor spaces, and sought-after local destinations close by, this home captures the ease of Accord living.
Active
$429,000
101 Project Thirty-Two Road, Accord, NY 12404
3beds
2,060sqft
Single Family Residence
Built in 2005
1.3 Acres Lot
$428,100 Zestimate®
$208/sqft
$-- HOA
What's special
Three-bedroom two-bathroom houseIndoor flexibilityInviting outdoor spaces
- 47 days
- 126
- 12
Zillow last checked:
Listing updated:
Listed by:
Berkshire Hathaway Homeservices Nutshell Realty,
Zachary Jarvis 845-430-4176
Source: HVCRMLS,MLS#: 20265118
Facts & features
Interior
Bedrooms & bathrooms
- Bedrooms: 3
- Bathrooms: 2
- Full bathrooms: 2
Primary bedroom
- Level: Main
- Area: 187.24
- Dimensions: 15.1 x 12.4
Bedroom
- Level: Main
- Area: 132.5
- Dimensions: 10.6 x 12.5
Bedroom
- Level: Second
- Area: 179.69
- Dimensions: 15.1 x 11.9
Primary bathroom
- Level: Main
- Area: 78.81
- Dimensions: 11.1 x 7.1
Bathroom
- Level: Main
- Area: 74.52
- Dimensions: 9.2 x 8.1
Basement
- Level: Basement
- Area: 720.46
- Dimensions: 22.1 x 32.6
Dining room
- Level: Main
- Area: 188.75
- Dimensions: 15.1 x 12.5
Kitchen
- Level: Main
- Area: 136.25
- Dimensions: 10.9 x 12.5
Laundry
- Level: Basement
- Area: 39.56
- Dimensions: 8.6 x 4.6
Living room
- Level: Main
- Area: 489.06
- Dimensions: 24.7 x 19.8
Loft
- Level: Second
- Area: 472.5
- Dimensions: 27 x 17.5
Utility room
- Level: Basement
- Area: 99.6
- Dimensions: 16.6 x 6
Heating
- Baseboard, Oil, Pellet Stove
Cooling
- Wall/Window Unit(s)
Appliances
- Included: Washer, Refrigerator, Electric Oven, Dryer, Dishwasher
- Laundry: In Basement
Features
- Built-in Features, Ceiling Fan(s), Granite Counters, Open Floorplan
- Flooring: Ceramic Tile, Hardwood
- Basement: Finished,Full
- Has fireplace: No
Interior area
- Total structure area: 2,060
- Total interior livable area: 2,060 sqft
- Finished area above ground: 1,360
- Finished area below ground: 700
Property
Parking
- Total spaces: 2
- Parking features: Garage - Attached
- Attached garage spaces: 2
Features
- Patio & porch: Deck, Front Porch
- Fencing: Back Yard
Lot
- Size: 1.3 Acres
- Features: Back Yard, Landscaped
Details
- Parcel number: 76.4317
- Zoning: R2
Construction
Type & style
- Home type: SingleFamily
- Architectural style: Ranch
- Property subtype: Single Family Residence
Materials
- Frame, Vinyl Siding
- Roof: Shingle
Condition
- New construction: No
- Year built: 2005
Utilities & green energy
- Electric: 200+ Amp Service
- Water: Well
- Utilities for property: Electricity Connected
Community & HOA
Location
- Region: Accord
Financial & listing details
- Price per square foot: $208/sqft
- Tax assessed value: $480,000
- Annual tax amount: $6,302
- Date on market: 9/3/2026
- Electric utility on property: Yes
- Road surface type: Dirt, Paved
Estimated market value
$428,100
$407,000 - $450,000
$3,683/mo
Price history
| Date | Event | Price |
|---|---|---|
| 10/15/2026 | Listed for sale | $429,000$208/sqft |
Source:  HVCRMLS #20265118 Report a problem HVCRMLS #20265118 Report a problem | ||
| 9/21/2026 | Contingent | $429,000$208/sqft |
Source: HVCRMLS #20265118 Report a problem | ||
| 9/3/2026 | Listed for sale | $429,000$208/sqft |
Source: HVCRMLS #20265118 Report a problem | ||
Public tax history
Tax history is unavailable.
Monthly payment
Climate risks
Neighborhood: 12404
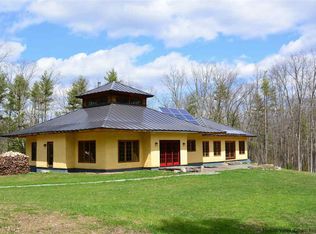
Similar homes
- $429,0003 bd2 ba2k sqft101 Project 32 Road, Accord, NY 12404For Sale
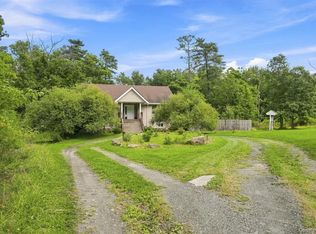
 MLS ID #1046324, Zachary Jarvis, Listing by: BHHS Nutshell Realty. OneKey® MLS as distributed by MLS GRID
 - $338,0003 bd2 ba1.8k sqft26 Cathy Jo Place, Accord, NY 12404Active
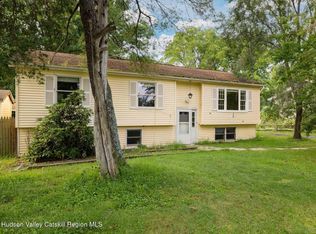
 MLS ID #20265952, Regina Tortorella, Listing by: Coldwell Banker Village GreenW. HVCRMLS
 - $599,0002 bd2 ba1.1k sqft119 Bakertown Road, Accord, NY 12404For Sale
 MLS ID #1062778, Siobhan Brosnan, Listing by: Exit Realty Connections. OneKey® MLS as distributed by MLS GRID
 - $449,9003 bd2 ba1.6k sqft4314 U.S. 209, Stone Ridge, NY 12484Active
 MLS ID #20265015, Kyla Thomas, Listing by: Howard Hanna Rand Realty. HVCRMLS
 - $335,0003 bd2 ba1.4k sqft40 Cathy Jo Place, Accord, NY 12404ActiveMLS ID #20261718, Barry Creagan, Listing by: Howard Hanna Rand Realty. HVCRMLS
- $499,0003 bd2 ba1.2k sqft94 Turkey Hill Road, Kerhonkson, NY 12446ActiveMLS ID #20265468, Savannah Miceli, Listing by: Century 21 Alliance-NP. HVCRMLS
- $449,0003 bd2 ba1.3k sqft186 Cedar Hill Road, High Falls, NY 12440ActiveMLS ID #20262518, Zachary Jarvis, Listing by: Berkshire Hathaway Homeservices Nutshell Realty. HVCRMLS
- $359,0003 bd1 ba1.2k sqft5813 Route 44/55, Kerhonkson, NY 12446ActiveMLS ID #20264317, Dylan Taft, Listing by: Taft Street Realty, Inc.. HVCRMLS
- $465,0003 bd1 ba1.4k sqft611 N Elting Corners Road, Highland, NY 12528ActiveMLS ID #20265988, Siobhan Fahy, Listing by: eXp Realty. HVCRMLS
- $425,0003 bd2 ba1.7k sqft1232 Old Ford Circle, New Paltz, NY 12561ActiveMLS ID #20261294, Dylan Taft, Listing by: Taft Street Realty, Inc.. HVCRMLS
- $639,0003 bd2 ba1.7k sqft630 Ashokan Road, Kingston, NY 12401ActiveMLS ID #20266219, Michael Carr, Listing by: eXp Realty. HVCRMLS
- $575,0002 bd1 ba1.2k sqft345 Dug Road, Accord, NY 12404ActiveMLS ID #20264526, Ron Knowles, Listing by: Century 21 Alliance-NP. HVCRMLS
- $549,0003 bd2 ba1.4k sqft4673 U.S. Highway 209, Accord, NY 12404ActiveMLS ID #20263489, Zachary Jarvis, Listing by: Berkshire Hathaway Homeservices Nutshell Realty. HVCRMLS
- $399,9003 bd2 ba1.3k sqft76 Wynkoop Drive, Kerhonkson, NY 12446ActiveMLS ID #20256084, Danielle Bartula, Listing by: Howard Hanna Rand Realty. HVCRMLS
- $399,0002 bd2 ba1.2k sqft8 Longyear Road, Shokan, NY 12481ActiveMLS ID #20264486, Darlene Griffin, Listing by: Halter Associates Realty. HVCRMLS
- $474,0003 bd3 ba1.6k sqft2362 Albany Post Road, Walden, NY 12586For SaleMLS ID #1055767, Sharon Reynolds, Listing by: KW Hudson Valley United. OneKey® MLS as distributed by MLS GRID
- $489,9993 bd2 ba1.6k sqft129 Dubois Street, Pine Bush, NY 12566For SaleMLS ID #1050816, Chativa Bowen, Listing by: Keller Williams Realty. OneKey® MLS as distributed by MLS GRID
- $359,0003 bd2 ba1.2k sqft289 Bennett Road, Napanoch, NY 12458ActiveMLS ID #20265381, Celeste Lukaszewski, Listing by: Weichert, REALTORS The Spiesma. HVCRMLS
- $425,0003 bd2 ba1.9k sqft22 Prospect Street, Staatsburg, NY 12580ActiveMLS ID #20263653, Stephanie Berryann, Listing by: United Real Estate HV Edge. HVCRMLS
- $415,0002 bd2 ba1.6k sqft112 Glen Street, Kingston, NY 12401ActiveMLS ID #20264527, Louis Naccarato, Listing by: Corcoran Country Living. HVCRMLS
