Skip main navigation
Closed
  • $1,175,000

    76 Project 32 Road, Accord, NY 12404

    3beds
    1,926sqft
    Single Family Residence
    Built in 2017
    1.97 Acres Lot
    $1,179,200 Zestimate®
    $610/sqft
    $4,871 Estimated rent

    Home value

    $1,179,200

    $1.06M - $1.31M

    $4,871/mo

    Zestimate® history
    Loading
    Loading...

    Owner options

    List your home for rent

    $4,871/mo

    Rent Zestimate®

    Find your next renter with Zillow Rental Manager. Plus, with online applications, you can quickly screen prospective tenants – for free.

    Learn more

    $4,871/mo

    Rent Zestimate®

    Refinance and save

    $7,949/mo

    Est. payment

    Refinancing to a lower rate could help reduce your monthly payments and save thousands over the life of the loan.

    See today's rates

    $7,949/mo

    Est. payment

    Explore your selling options

    Work with a Zillow partner agent

    Leverage their expertise and Zillow's premium Showcase listings to get your home seen by more buyers.

    Get started

    List with your own agent

    Get your home in front of millions of buyers by listing it on Zillow.

    Learn how to do it

    Sell it yourself

    Take full control of how buyers see your home on Zillow by listing For Sale by Owner (FSBO).

    List your home

    What's special

    Large screened-in porchWood cabinetsGranite countertops
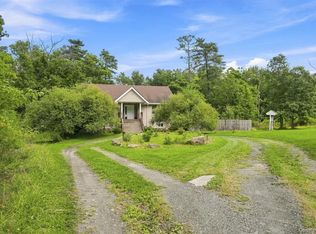
    Welcome to a waterfront oasis just 90 minutes from Metro NY and just outside the hamlet of Accord. Situated in the bucolic Rondout Valley and directly on the Stony Kill creek, this 2 acre property includes a charming, well designed 3-bedroom 1.5 bath home with an additional, fully permitted 726 sq ft guest cottage. In the main home, enter through the covered rocking chair front porch into a welcoming living area with wood-burning stove. A thoughtfully designed open concept kitchen with wood cabinets and granite countertops tie into the charming country feel. Enjoy the large screened-in porch, perfect for listening to the sounds of the Stony Kill as time slowly fades away. An ample deck with sliding glass doors from the main living space is perfect for soaking in the sun and hosting the ultimate summer BBQ. The main floor also includes a 1/2 bath with laundry and mechanical/storage room. The second floor hosts 3 nicely sized bedrooms and full bathroom. Just steps away, the sweet, beautifully designed cottage includes a comfy covered front porch, full kitchen and bath, living area and room for a queen sized bed. This holds so much potential as guest space, STR or a flex/W@H space. Don't miss the fire pit along the creek perfect for spending summer nights while listening to the rush of the water and the sounds of nature that surround you. Newly constructed in 2017, no detail has been missed! A short drive to Inness Resort, Arrowood Brewery and the Accord Market. Close to Minnewaska and Mohonk Preserve for world class hiking, climbing and biking. This is the ultimate opportunity for you to have a true get-away.

    Zillow last checked:

    Listing updated:

    Listed by:

    Zachary Jarvis 845-430-4176,

    BHHS Nutshell Realty,

    Laurel Sweeney 845-325-4431,

    BHHS Nutshell Realty

    Bought with:

    NON MLS HVCRMLS

    HV Catskill Region MLS

    Source: HVCRMLS,MLS#: 20262109MLS Logo

    Facts & features

    Interior

    Bedrooms & bathrooms
    • Bedrooms: 3
    • Bathrooms: 3
    • Full bathrooms: 2
    • 1/2 bathrooms: 1
    Primary bedroom
    • Level: Second
    • Area: 176.96
    • Dimensions: 11.2 x 15.8
    Bedroom
    • Level: Second
    • Area: 110.92
    • Dimensions: 11.8 x 9.4
    Bedroom
    • Level: Second
    • Area: 113.28
    • Dimensions: 11.8 x 9.6
    Bathroom
    • Level: First
    • Area: 56.98
    • Dimensions: 7.7 x 7.4
    Bathroom
    • Level: Second
    • Area: 44.53
    • Dimensions: 7.3 x 6.1
    Dining room
    • Level: First
    • Area: 80.04
    • Dimensions: 6.9 x 11.6
    Kitchen
    • Level: First
    • Area: 95.12
    • Dimensions: 8.2 x 11.6
    Living room
    • Level: First
    • Area: 339.84
    • Dimensions: 17.7 x 19.2
    Other
    • Description: Screened Porch
    • Level: First
    • Area: 264.41
    • Dimensions: 13.7 x 19.3
    Utility room
    • Level: First
    • Area: 41.44
    • Dimensions: 5.6 x 7.4
    Heating
    • Ductless, Forced Air, Propane, Wood Stove
    Cooling
    • Ductless
    Appliances
    • Included: Water Heater, Washer, Refrigerator, Microwave, Gas Range, Dryer, Dishwasher
    • Laundry: In Bathroom, Main Level
    Features
    • Cathedral Ceiling(s), Granite Counters, High Speed Internet, Natural Woodwork, Open Floorplan, Recessed Lighting, Storage
    • Flooring: Ceramic Tile, Wood
    • Doors: Sliding Doors
    • Has basement: No
    Interior area
    • Total structure area: 1,926
    • Total interior livable area: 1,926 sqft
    • Finished area above ground: 1,926
    • Finished area below ground: 0

    Property

    Parking
    • Parking features: Driveway
    • Has uncovered spaces: Yes
    Features
    • Levels: Two
    • Stories: 2
    • Patio & porch: Deck, Screened, Side Porch
    • Has view: Yes
    • View description: Creek/Stream
    • Has water view: Yes
    • Water view: Creek/Stream
    • Waterfront features: Creek, Stream
    • Body of water: Stony Kill
    • Frontage type: Other,See Remarks
    Lot
    • Size: 1.97 Acres
    • Features: Irregular Lot, Landscaped, Level, Waterfall
    Details
    • Additional structures: Guest House, Shed(s)
    • Parcel number: 76.4315.116
    • Zoning: R2

    Construction

    Type & style
    • Home type: SingleFamily
    • Architectural style: Cottage
    • Property subtype: Single Family Residence
    Materials
    • Frame, Wood Siding
    • Roof: Asphalt,Metal,Shingle
    Condition
    • New construction: No
    • Year built: 2017

    Utilities & green energy

    • Electric: 200+ Amp Service
    • Sewer: Septic Tank
    • Water: Well
    • Utilities for property: Cable Connected, Electricity Connected, Propane

    Community & HOA

    HOA
    • Has HOA: No
    Location
    • Region: Accord

    Financial & listing details

    • Price per square foot: $610/sqft
    • Tax assessed value: $294,300
    • Annual tax amount: $7,831
    • Date on market: 5/5/2026
    • Electric utility on property: Yes
    • Road surface type: Paved

    Price history

    DateEventPrice
    7/7/2026Sold$1,175,000-2.1%$610/sqft
    Source: HVCRMLS #20262109 Report a problem
    6/3/2026Pending sale$1,200,000$623/sqft
    Source: OneKey® MLS as distributed by MLS GRID #993287 Report a problem
    5/10/2026Contingent$1,200,000$623/sqft
    Source: HVCRMLS #20262109 Report a problem
    5/5/2026Listed for sale$1,200,000+336.4%$623/sqft
    Source: OneKey® MLS as distributed by MLS GRID #993287 Report a problem
    9/29/2016Sold$275,000+25.6%$143/sqft
    Source: Public Record Report a problem
    1/11/2006Sold$219,000$114/sqft
    Source: Public Record Report a problem

    Public tax history

    YearProperty taxesTax assessment
    2025-- $294,300
    2024-- $294,300
    2023-- $294,300
    2022-- $294,300
    2021-- $294,300
    2020-- $294,300 +7%
    2019-- $275,000 +25%
    2018-- $220,000 +64.9%
    2017$3,441 $133,400
    2016-- $133,400
    2015-- $133,400
    2014-- $133,400
    2013-- $133,400
    2011-- $133,400
    2010-- $133,400
    2009-- $133,400
    2008-- $133,400
    2007-- $133,400
    2006-- $133,400 +40.4%
    2005-- $95,000
    2004-- $95,000
    2003-- $95,000
    2002-- $95,000
    2001-- $95,000
    Find assessor info on the county website

    Neighborhood: 12404

    Nearby schools

    GreatSchools rating
    Get a cash offer in 3 minutes
    Find out how much your home could sell for in as little as 3 minutes with a no-obligation cash offer.
    Estimated market value
    $1,179,200
    Get a cash offer in 3 minutes
    Find out how much your home could sell for in as little as 3 minutes with a no-obligation cash offer.
    Estimated market value
    $1,179,200