OFFERING A 2-1 RATE BUY DOWN WITH QUALIFYING LENDER Stately three story former model home featuring 6 bedrooms and 5 full baths, located in Madison w/easy access to Hwy 72 and I-65.From the covered front porch you enter into the stunning two story foyer, which opens to the roomy living room w/gas fireplace perfect for entertaining or spending cozy nights w/ your family. Spacious kitchen features granite countertops, large island, double ovens and gas stove. Step into your personal retreat w/ the stunning owner’s suite featuring a sitting room, gas fireplace, large dual head shower & walk in closet. Bonus room plus addl bed and bath on 3rd floor.
For sale
$747,000
101 Rains Dr, Madison, AL 35756
6beds
5,279sqft
Single Family Residence
Built in 2014
0.26 Acres Lot
$-- Zestimate®
$142/sqft
$29/mo HOA
What's special
Gas fireplaceLarge islandWalk in closetStunning two story foyerSpacious kitchenPersonal retreatBonus room
- 108 days
- 154
- 6
Zillow last checked:
Listing updated:
Listed by:
Kimberly Taylor 910-850-9395,
Haven Real Estate
Source: ValleyMLS,MLS#: 21923266
Facts & features
Interior
Bedrooms & bathrooms
- Bedrooms: 6
- Bathrooms: 5
- Full bathrooms: 5
Rooms
- Room types: Foyer, Master Bedroom, Living Room, Bedroom 2, Dining Room, Bedroom 3, Kitchen, Bedroom 4, Breakfast, Bonus Room, Office/Study, Bedroom, Loft
Primary bedroom
- Features: Fireplace, Sitting Area, Smooth Ceiling, Vaulted Ceiling(s)
- Level: Second
- Area: 544
- Dimensions: 17 x 32
Bedroom
- Features: Carpet
- Level: Third
- Area: 168
- Dimensions: 14 x 12
Bedroom 2
- Features: Carpet, Smooth Ceiling
- Level: First
- Area: 225
- Dimensions: 15 x 15
Bedroom 3
- Features: Carpet
- Level: Second
- Area: 210
- Dimensions: 14 x 15
Bedroom 4
- Features: Carpet
- Level: Second
- Area: 182
- Dimensions: 13 x 14
Bedroom 5
- Features: 9’ Ceiling, Carpet
- Level: Second
- Area: 225
- Dimensions: 15 x 15
Dining room
- Features: 9’ Ceiling, Wood Floor
- Level: First
- Area: 143
- Dimensions: 11 x 13
Kitchen
- Features: 9’ Ceiling, Granite Counters, Kitchen Island, Pantry, Smooth Ceiling
- Level: First
- Area: 168
- Dimensions: 14 x 12
Living room
- Features: 9’ Ceiling, Fireplace, Smooth Ceiling, Wood Floor
- Level: First
- Area: 399
- Dimensions: 19 x 21
Office
- Features: Smooth Ceiling, Wood Floor
- Level: First
- Area: 88
- Dimensions: 8 x 11
Bonus room
- Features: Carpet, Smooth Ceiling
- Area: 345
- Dimensions: 15 x 23
Loft
- Features: Carpet
- Level: Second
- Area: 168
- Dimensions: 14 x 12
Heating
- Central 2+, Natural Gas, See Remarks
Cooling
- Multi Units
Features
- Open Floorplan
- Has basement: No
- Number of fireplaces: 2
- Fireplace features: Two
Interior area
- Total interior livable area: 5,279 sqft
Property
Parking
- Parking features: Garage-Two Car, Garage-Attached
Features
- Levels: Three Or More
- Stories: 3
Lot
- Size: 0.26 Acres
Details
- Parcel number: 0907360005054000
Construction
Type & style
- Home type: SingleFamily
- Architectural style: Traditional
- Property subtype: Single Family Residence
Materials
- Foundation: Slab
Condition
- New construction: No
- Year built: 2014
Utilities & green energy
- Sewer: Public Sewer
- Water: Public
Community & HOA
Community
- Subdivision: West Haven
HOA
- Has HOA: Yes
- HOA fee: $350 annually
- HOA name: West Haven
Location
- Region: Madison
Financial & listing details
- Price per square foot: $142/sqft
- Tax assessed value: $703,800
- Annual tax amount: $5,014
- Date on market: 7/10/2026
Estimated market value
Not available
Estimated sales range
Not available
Not available
Price history
| Date | Event | Price |
|---|---|---|
| 7/10/2026 | Listed for sale | $747,000+9.9%$142/sqft |
Source:  ValleyMLS #21923266 Report a problem ValleyMLS #21923266 Report a problem | ||
| 9/17/2023 | Listing removed | -- |
Source: ValleyMLS #1821483 Report a problem | ||
| 5/11/2023 | Price change | $679,999-1.3%$129/sqft |
Source: ValleyMLS #1821483 Report a problem | ||
| 2/2/2023 | Price change | $689,000-3%$131/sqft |
Source: ValleyMLS #1821483 Report a problem | ||
| 12/1/2022 | Price change | $710,000-4.1%$134/sqft |
Source: ValleyMLS #1821483 Report a problem | ||
| 11/14/2022 | Price change | $740,000-7.5%$140/sqft |
Source: ValleyMLS #1821483 Report a problem | ||
| 10/27/2022 | Listed for sale | $800,000+73.9%$152/sqft |
Source: ValleyMLS #1821483 Report a problem | ||
| 10/30/2018 | Sold | $459,953-1.5%$87/sqft |
Source: ValleyMLS #1034675 Report a problem | ||
| 10/1/2018 | Price change | $466,974+1.5%$88/sqft |
Source: RealtySouth Huntsville #1034675 Report a problem | ||
| 6/6/2018 | Price change | $459,983+1.4%$87/sqft |
Source: RealtySouth Huntsville #1034675 Report a problem | ||
| 6/1/2018 | Listed for sale | $453,830$86/sqft |
Source: RealtySouth Huntsville #1034675 Report a problem | ||
Public tax history
| Year | Property taxes | Tax assessment |
|---|---|---|
| 2025 | $5,014 +6% | $70,380 +5.9% |
| 2024 | $4,732 -12.8% | $66,460 -12.7% |
| 2023 | $5,428 +20.5% | $76,120 +20.2% |
| 2022 | $4,506 +22.2% | $63,320 +21.9% |
| 2020 | $3,687 -31.5% | $51,940 -42.1% |
| 2018 | $5,386 -0.5% | $89,760 |
| 2017 | $5,413 | $89,760 -79.3% |
| 2016 | $5,413 +3.3% | $434,500 +882.6% |
| 2015 | $5,240 | $44,220 |
Find assessor info on the county website
Monthly payment
Est. payment
Payment breakdown
Explore the cost of this home by adjusting the details. Changes won't be saved.Climate risks
Neighborhood: 35756
Nearby schools
Schools provided by the listing agent
- Elementary: Heritage
- Middle: Liberty
- High: Jamesclemens
Source: ValleyMLS. This data may not be complete. We recommend contacting the local school district to confirm school assignments for this home.
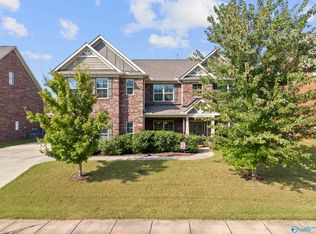
Similar homes
- $744,9004 bd4 ba4.4k sqft206 Gaston Dr, Madison, AL 35756For Sale
 MLS ID #21920531, Meghann Delashaw. ValleyMLS
 - $700,0005 bd5 ba3.8k sqft10 Green Creek Rd, Madison, AL 35756For Sale
 MLS ID #21924332, Jeff York. ValleyMLS
 - $775,9006 bd5 ba4.1k sqft100 Parkland Hill Trce, Madison, AL 35756New Construction
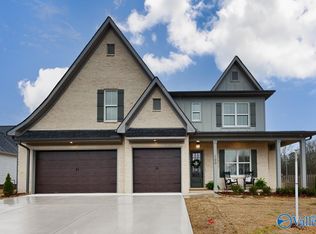 MLS ID #21908627, Angie Griffin. ValleyMLS
 - $779,0004 bd4 ba4k sqft222 Coach Lamp Dr, Madison, AL 35758For Sale
 MLS ID #21932185, Cindy Dufrene. ValleyMLS
