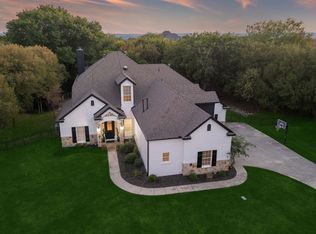
ENJOY PEACEFUL COUNTRY-CITY BALANCE in gated Deer Ridge Estates! This home, originally the custom builder's personal home, at 2.67 acres, is located on one of the largest lots in the neighborhood, at the end of a private cul-de-sac. This spectacular home features a NEW SEER2 15.5 rated, 3.5 - 4.0 ton HVAC unit, NEW interior paint, NEW carpet, NEW LVP flooring in office and master bath. Additional features include a CLASS-4 roof, newer hot water heater, whole-home water filtration system, and water softener. Walk-in to a stunning 2-story living room with floor to ceiling windows and Austin-stone fireplace. A chef's kitchen boasts knotty Alder cabinetry, dual ovens, and granite counter tops with large center island and an impressive breakfast bar with extended seating. Dining area features a beautiful built-in China hutch and overlooks the covered back patio and oasis-style free-form swimming pool with wading ledge, grotto, and waterfalls. A 2nd fireplace graces the spacious primary suite and ensuite bath with dual vanities granite countertops and frameless glass shower. A guest bedroom with ensuite bath and large walk-in closet could function as 2nd primary. The 3rd bedroom has a bath in the hallway adjacent that also functions as a pool bath. Upstairs features a dream game room with custom built-in wet bar with room for a mini-fridge & microwave. A Juliette balcony overlooks the downstairs and the back opens a to west facing balcony to enjoy the sunsets! Media room and half bath round out the upstairs entertainment space. This spacious 2.67 acre estate is perfect for equestrians with 2-stall barn with water & electric, full 5' pipe fencing and cross-fencing and 4 gates. Oversized 3-car garage has space for golf cart or ATV, and a storm shelter. Eagle Mountain Lake and Fort Worth Nature Center nearby. Outside City limits with no City taxes, on private water well with no water bill and 150-gallon propane tank... what's not to love? VA loan assumable.
For sale
$789,000
101 Rattling Antler Ct, Azle, TX 76020
3beds
3,917sqft
Single Family Residence
Built in 2007
2.67 Acres Lot
$-- Zestimate®
$201/sqft
$40/mo HOA
What's special
Austin-stone fireplaceFloor to ceiling windowsGranite counter topsCovered back patioMedia roomLarge center islandDual ovens
- 1 day
- 243
- 30
Likely to sell faster than
Zillow last checked:
Listing updated:
Listed by:
Michelle Rawls 0637763 817-715-5222,
Keller Williams Realty 817-329-8850
Source: NTREIS,MLS#: 21419291
Facts & features
Interior
Bedrooms & bathrooms
- Bedrooms: 3
- Bathrooms: 4
- Full bathrooms: 3
- 1/2 bathrooms: 1
Primary bedroom
- Features: Ceiling Fan(s), En Suite Bathroom, Fireplace
- Level: First
- Dimensions: 18 x 14
Bedroom
- Features: Built-in Features, Ceiling Fan(s), En Suite Bathroom, Split Bedrooms, Walk-In Closet(s)
- Level: First
- Dimensions: 15 x 14
Bedroom
- Features: Built-in Features, Ceiling Fan(s), Split Bedrooms
- Level: First
- Dimensions: 11 x 11
Primary bathroom
- Features: Built-in Features, Double Vanity, En Suite Bathroom, Granite Counters, Garden Tub/Roman Tub, Separate Shower, Walk-In Shower
- Level: First
- Dimensions: 15 x 14
Dining room
- Features: Built-in Features
- Level: First
- Dimensions: 16 x 16
Other
- Features: Built-in Features, En Suite Bathroom, Granite Counters
- Level: First
- Dimensions: 12 x 5
Other
- Features: Built-in Features, Separate Shower
- Level: First
- Dimensions: 8 x 6
Game room
- Features: Built-in Features, Ceiling Fan(s), Other
- Level: Second
- Dimensions: 23 x 16
Half bath
- Level: Second
- Dimensions: 5 x 5
Kitchen
- Features: Breakfast Bar, Built-in Features, Ceiling Fan(s), Granite Counters, Kitchen Island, Pantry, Walk-In Pantry
- Level: First
- Dimensions: 20 x 16
Laundry
- Features: Built-in Features, Closet, Granite Counters, Utility Sink
- Level: First
- Dimensions: 10 x 8
Living room
- Features: Built-in Features, Ceiling Fan(s), Fireplace
- Level: First
- Dimensions: 32 x 18
Media room
- Level: Second
- Dimensions: 15 x 15
Office
- Features: Built-in Features, Ceiling Fan(s)
- Level: First
- Dimensions: 14 x 10
Heating
- Central, Electric, Fireplace(s), Heat Pump, Propane
Cooling
- Central Air, Ceiling Fan(s), Electric, Heat Pump, Multi Units
Appliances
- Included: Double Oven, Dishwasher, Electric Cooktop, Electric Oven, Electric Water Heater, Disposal, Microwave, Water Softener, Trash Compactor, Vented Exhaust Fan, Water Purifier
- Laundry: Washer Hookup, Electric Dryer Hookup, Laundry in Utility Room
Features
- Wet Bar, Built-in Features, Chandelier, Decorative/Designer Lighting Fixtures, Double Vanity, Granite Counters, High Speed Internet, Kitchen Island, Multiple Master Suites, Open Floorplan, Pantry, Paneling/Wainscoting, Vaulted Ceiling(s), Natural Woodwork, Walk-In Closet(s)
- Flooring: Carpet, Luxury Vinyl Plank, Tile, Wood
- Windows: Bay Window(s)
- Has basement: No
- Number of fireplaces: 2
- Fireplace features: Bedroom, Gas Log, Living Room, Propane
Interior area
- Total interior livable area: 3,917 sqft
Video & virtual tour
Property
Parking
- Total spaces: 3
- Parking features: Additional Parking, Concrete, Door-Multi, Door-Single, Driveway, Garage, Golf Cart Garage, Garage Door Opener, Oversized, Garage Faces Side
- Attached garage spaces: 3
Features
- Levels: Two
- Stories: 2
- Patio & porch: Front Porch, Patio, Balcony, Covered
- Exterior features: Balcony, Rain Gutters
- Has private pool: Yes
- Pool features: Gunite, In Ground, Outdoor Pool, Pool, Private, Pool Sweep, Waterfall, Water Feature
- Fencing: Cross Fenced,Fenced,Full,Gate,Perimeter,Pipe
Lot
- Size: 2.67 Acres
- Features: Acreage, Back Yard, Cul-De-Sac, Hardwood Trees, Lawn, Landscaped, Level, Pasture, Many Trees, Subdivision, Sprinkler System
- Residential vegetation: Grassed
Details
- Additional structures: Workshop, Barn(s), Stable(s)
- Parcel number: R000076021
- Other equipment: Fuel Tank(s), Home Theater, Irrigation Equipment, DC Well Pump
- Horses can be raised: Yes
- Horse amenities: Barn, Stable(s), Tack Room, Water Source
Construction
Type & style
- Home type: SingleFamily
- Architectural style: Traditional,Detached
- Property subtype: Single Family Residence
Materials
- Brick, Rock, Stone
- Foundation: Slab
- Roof: Composition
Condition
- Resale
- Year built: 2007
Utilities & green energy
- Sewer: Aerobic Septic
- Water: Well
- Utilities for property: Electricity Available, Propane, Septic Available, Water Available
Community & HOA
Community
- Features: Gated
- Security: Gated Community, Smoke Detector(s)
- Subdivision: Deer Ridge Estates
HOA
- Has HOA: Yes
- Services included: Association Management, Maintenance Grounds
- HOA fee: $120 quarterly
- HOA name: Pmi Metroplex Properties, Inc.
- HOA phone: 817-952-9009
Location
- Region: Azle
Financial & listing details
- Price per square foot: $201/sqft
- Tax assessed value: $835,410
- Annual tax amount: $5,567
- Date on market: 10/23/2026
- Cumulative days on market: 2 days
- Listing terms: Assumable,Cash,Conventional,FHA,VA Loan
- Road surface type: Asphalt
Estimated market value
Not available
Estimated sales range
Not available
Not available
Price history
| Date | Event | Price |
|---|---|---|
| 10/23/2026 | Listed for sale | $789,000$201/sqft |
Source: NTREIS #21419291 Report a problem | ||
| 3/12/2015 | Sold | -- |
Source: Agent Provided Report a problem | ||
Public tax history
| Year | Property taxes | Tax assessment |
|---|---|---|
| 2025 | $3,698 +2.9% | $835,410 +8.1% |
| 2024 | $3,593 +3.9% | $773,070 |
| 2023 | $3,459 +0.6% | $773,070 +31.9% |
| 2022 | $3,440 +2.3% | $585,940 |
| 2021 | $3,361 +2.7% | $585,940 +17.4% |
| 2020 | $3,274 +0.6% | $499,200 |
| 2019 | $3,255 +3.8% | $499,200 +11.8% |
| 2018 | $3,136 -61.4% | $446,540 |
| 2017 | $8,115 +8.4% | $446,540 +16.5% |
| 2016 | $7,488 +9.1% | $383,270 +5.3% |
| 2015 | $6,866 | $364,000 +0.6% |
| 2014 | $6,866 | $361,910 |
| 2013 | -- | $361,910 |
| 2012 | -- | $361,910 |
| 2011 | -- | $361,910 +4.1% |
| 2010 | -- | $347,510 +5.8% |
| 2009 | -- | $328,520 |
| 2008 | -- | -- |
| 2007 | -- | -- |
Find assessor info on the county website
Monthly payment
Est. payment
Payment breakdown
Explore the cost of this home by adjusting the details. Changes won't be saved.Climate risks
Neighborhood: Deer Ridge Estates
Nearby schools
Schools provided by the listing agent
- Elementary: Silver Creek
- Middle: Azle
- High: Azle
- District: Azle ISD
Source: NTREIS. This data may not be complete. We recommend contacting the local school district to confirm school assignments for this home.

Similar homes
- $835,0004 bd4 ba3.2k sqft535 Echo Glade Ct, Azle, TX 76020For Sale
 MLS ID #21416032, Heather Hood. NTREIS
- $815,0006 bd4 ba4k sqft101 Deer Crossing Way, Azle, TX 76020For Sale
 MLS ID #21412441, Kristen Holle. NTREIS
- $755,0005 bd4 ba3.1k sqft114 Woodlot Ln, Azle, TX 76020For Sale
 MLS ID #20879151, Annabelle Doran. NTREIS
- $699,0004 bd3 ba2.4k sqft253 Maral Ln, Azle, TX 76020For Sale
 MLS ID #21405691, Joseph Berkes. NTREIS
