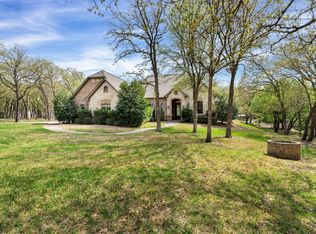
Nestled on 2.27 acres beautifully acres in the premier Boling Ranch Estates, this exceptional 4 bedroom, 3 bath home offers the perfect blend of comfort and country living. A tree lined gated entrance welcomes you into this sought after community, setting the tone for the privacy and beauty within. Inside, rich hand scraped hickory wood flooring flows through the main living areas. The inviting living area features a wood burning fireplace, creating a welcoming gathering space. The well appointed kitchen showcases granite countertops, custom cabinetry, stainless steel appliances, electric cooktop, microwave and oven, and convenient breakfast bar. The spacious downstairs primary suite, complete with plantation shutters, offers a luxurious escape with granite topped separate vanities, jetted tub, separate shower, and custom walk in closet. A spacious study or home office provides a great space for working from home or a peaceful retreat. Upstairs, the generous game room includes a full bath, ideal for entertaining guests or additional living space. Outdoors, enjoy a covered patio, mature trees, privacy, and a picturesque pond on the completely fenced back yard. Three car garage for additional parking or storage. Well for outside watering. Located just minutes from downtown Fort Worth or Lockheed, this beautifully appointed Boling Ranch property offers the perfect blend of comfort, space, and convenient location.
For sale
$639,900
676 Boling Ranch Rd, Azle, TX 76020
4beds
3,461sqft
Single Family Residence
Built in 2002
2.27 Acres Lot
$623,400 Zestimate®
$185/sqft
$92/mo HOA
What's special
Wood burning fireplaceWell for outside wateringStainless steel appliancesGranite countertopsThree car garageCovered patioPicturesque pond
- 6 days
- 582
- 46
Zillow last checked:
Listing updated:
Listed by:
Marsha Hardin 0441568 817-444-5330,
Marsha Hardin Real Estate LLC 817-444-5330
Source: NTREIS,MLS#: 21370470
Facts & features
Interior
Bedrooms & bathrooms
- Bedrooms: 4
- Bathrooms: 3
- Full bathrooms: 3
Primary bedroom
- Features: Closet Cabinetry, Double Vanity, En Suite Bathroom, Jetted Tub, Separate Shower, Walk-In Closet(s)
- Level: First
- Dimensions: 15 x 15
Bedroom
- Features: Split Bedrooms, Walk-In Closet(s)
- Level: First
- Dimensions: 12 x 11
Bedroom
- Level: First
- Dimensions: 11 x 10
Bedroom
- Features: Built-in Features
- Level: First
- Dimensions: 12 x 11
Breakfast room nook
- Level: First
- Dimensions: 11 x 9
Dining room
- Level: First
- Dimensions: 12 x 11
Game room
- Level: Second
- Dimensions: 21 x 19
Kitchen
- Features: Breakfast Bar, Built-in Features, Granite Counters, Walk-In Pantry
- Level: First
- Dimensions: 13 x 12
Living room
- Features: Fireplace
- Level: First
- Dimensions: 19 x 17
Office
- Level: First
- Dimensions: 13 x 12
Utility room
- Level: First
- Dimensions: 8 x 6
Heating
- Central, Electric
Cooling
- Central Air, Electric
Appliances
- Included: Dishwasher, Electric Oven, Microwave
- Laundry: Dryer Hookup, ElectricDryer Hookup, Laundry in Utility Room
Features
- Decorative/Designer Lighting Fixtures, Granite Counters, High Speed Internet, Pantry
- Flooring: Ceramic Tile, Wood
- Windows: Shutters, Window Coverings
- Has basement: No
- Number of fireplaces: 1
- Fireplace features: Wood Burning
Interior area
- Total interior livable area: 3,461 sqft
Video & virtual tour
Property
Parking
- Total spaces: 3
- Parking features: Garage, Garage Door Opener, Garage Faces Side
- Attached garage spaces: 3
Features
- Levels: Two
- Stories: 2
- Patio & porch: Covered
- Pool features: None
Lot
- Size: 2.27 Acres
Details
- Parcel number: R000001829
Construction
Type & style
- Home type: SingleFamily
- Architectural style: Detached
- Property subtype: Single Family Residence
Materials
- Brick
- Roof: Composition
Condition
- Year built: 2002
Utilities & green energy
- Sewer: Septic Tank
- Water: Rural
- Utilities for property: Septic Available
Community & HOA
Community
- Security: Smoke Detector(s)
- Subdivision: Boling Ranch Estate
HOA
- Has HOA: Yes
- Services included: All Facilities, Trash
- HOA fee: $1,100 annually
- HOA name: Neighborhood Mgt Inc.
- HOA phone: 972-359-1548
Location
- Region: Azle
Financial & listing details
- Price per square foot: $185/sqft
- Tax assessed value: $704,090
- Annual tax amount: $11,689
- Date on market: 9/8/2026
- Cumulative days on market: 6 days
Estimated market value
$623,400
$592,000 - $655,000
$3,749/mo
Price history
| Date | Event | Price |
|---|---|---|
| 9/8/2026 | Listed for sale | $639,900$185/sqft |
Source: NTREIS #21370470 Report a problem | ||
| 9/2/2003 | Sold | -- |
Source: Agent Provided Report a problem | ||
Public tax history
| Year | Property taxes | Tax assessment |
|---|---|---|
| 2025 | -- | $704,090 +13.5% |
| 2024 | -- | $620,140 |
| 2023 | -- | $620,140 +23.2% |
| 2022 | $3,220 +0.4% | $503,470 |
| 2021 | $3,206 +4.5% | $503,470 +13.4% |
| 2020 | $3,068 +3.8% | $444,090 |
| 2019 | $2,956 +4.8% | $444,090 +12.5% |
| 2018 | $2,820 +15% | $394,890 |
| 2017 | $2,452 +4.2% | $394,890 +20.8% |
| 2016 | $2,353 | $326,990 +0.1% |
| 2015 | -- | $326,590 +0.7% |
| 2014 | -- | $324,480 |
| 2013 | -- | $324,480 |
| 2012 | -- | $324,480 |
| 2011 | -- | $324,480 -1% |
| 2010 | -- | $327,620 |
| 2009 | -- | $327,620 |
| 2008 | -- | -- |
| 2007 | -- | -- |
| 2006 | -- | -- |
| 2004 | -- | $303,400 |
Find assessor info on the county website
Monthly payment
Est. payment
Payment breakdown
Explore the cost of this home by adjusting the details. Changes won't be saved.Climate risks
Neighborhood: 76020
Nearby schools
Schools provided by the listing agent
- Elementary: Eagle Heights
- Middle: Azle
- High: Azle
- District: Azle ISD
Source: NTREIS. This data may not be complete. We recommend contacting the local school district to confirm school assignments for this home.
Similar homes
- $--3 bd3 ba2.3k sqft408 Silver Ln, Azle, TX 76020Auction
 Auction.com 1
 - $615,0004 bd3 ba3k sqft150 Blacktail Ln, Azle, TX 76020For Sale
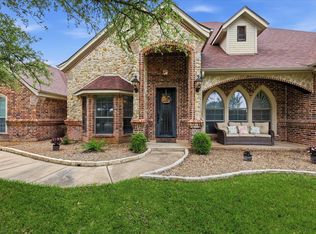 MLS ID #21252475, Kevin Rutherford. NTREIS
 - $669,9994 bd3 ba2.4k sqft205 Deer Glade Ct, Azle, TX 76020For Sale
 MLS ID #21362137, Nikole Davis. NTREIS
 - $550,0004 bd3 ba2.7k sqft13041 Stacey Valley Dr, Azle, TX 76020For Sale
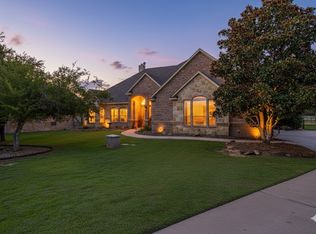 MLS ID #21360141, James Biedenharn. NTREIS
