Designed for effortless one-level living, this 3-bedroom, 1-bath ranch-style home is ideally situated on a quiet, tree-lined street in Springfield’s highly desirable East Forest Park neighborhood. Wrapped in low-maintenance vinyl siding, the home features an intuitive main-floor layout with hardwood floors throughout, three bright bedrooms, and a main-floor full bathroom. The sunny eat-in kitchen comes complete with handsome cabinetry and newer appliances. Enjoy year-round comfort with forced air heating and substantial energy savings thanks to installed solar panels. Step outside to a spacious, private backyard with a cozy patio, ideal for weekend relaxation and outdoor entertaining. Downstairs, the clean, dry basement features partially finished space ready to customize into your ideal home gym, remote office, or additional flex room, alongside abundant storage. Conveniently located in Western MA near top Pioneer Valley amenities, including Nathan Bill Playground, Thomas J. Sullivan Park, local dining, and easy commuter routes. First Showings at Open Houses: Saturday, 10/17/26: 11:00 AM – 12:30 PM and Sunday, 10/18/26: 1:30 PM – 3:00 PM.
For sale
$285,000
101 Regal St, Springfield, MA 01118
3beds
900sqft
Single Family Residence
Built in 1956
7,200 Square Feet Lot
$297,300 Zestimate®
$317/sqft
$-- HOA
What's special
Installed solar panelsCozy patioSunny eat-in kitchenThree bright bedroomsIntuitive main-floor layoutHardwood floors throughoutNewer appliances
- 6 days
- 213
- 23
Zillow last checked:
Listing updated:
Listed by:
Tanya Harvey Group 413-364-0025,
Keller Williams Realty 413-565-5478,
Jayson Fernandez 413-364-0098
Source: MLS PIN,MLS#: 73590362
Facts & features
Interior
Bedrooms & bathrooms
- Bedrooms: 3
- Bathrooms: 1
- Full bathrooms: 1
Primary bedroom
- Features: Ceiling Fan(s), Closet, Flooring - Hardwood, Window(s) - Bay/Bow/Box
- Level: First
Bedroom 2
- Features: Ceiling Fan(s), Closet, Flooring - Hardwood, Window(s) - Bay/Bow/Box
- Level: First
Bedroom 3
- Features: Ceiling Fan(s), Closet, Flooring - Hardwood, Window(s) - Bay/Bow/Box
- Level: First
Primary bathroom
- Features: Yes
Bathroom 1
- Features: Bathroom - Full, Bathroom - With Tub & Shower, Window(s) - Bay/Bow/Box, Lighting - Overhead
- Level: First
Family room
- Features: Window(s) - Bay/Bow/Box, Open Floorplan
- Level: Basement
Kitchen
- Features: Ceiling Fan(s), Flooring - Vinyl, Window(s) - Bay/Bow/Box, Dining Area, Countertops - Upgraded, Cabinets - Upgraded, Stainless Steel Appliances, Lighting - Overhead
- Level: Main,First
Living room
- Features: Ceiling Fan(s), Closet, Flooring - Wood, Window(s) - Bay/Bow/Box, Cable Hookup, Exterior Access, Lighting - Overhead
- Level: Main,First
Heating
- Forced Air, Oil
Cooling
- Window Unit(s)
Appliances
- Included: Electric Water Heater, Range
- Laundry: Window(s) - Bay/Bow/Box, Electric Dryer Hookup, Washer Hookup, In Basement
Features
- Flooring: Wood, Vinyl
- Windows: Insulated Windows
- Basement: Full
- Has fireplace: No
Interior area
- Total structure area: 900
- Total interior livable area: 900 sqft
- Finished area above ground: 900
Video & virtual tour
Property
Parking
- Total spaces: 4
- Parking features: Paved Drive, Off Street, Paved
- Uncovered spaces: 4
Features
- Patio & porch: Patio
- Exterior features: Patio, Rain Gutters
Lot
- Size: 7,200 Square Feet
Details
- Parcel number: S:10140 P:0029,2603339
- Zoning: R1
Construction
Type & style
- Home type: SingleFamily
- Architectural style: Ranch
- Property subtype: Single Family Residence
Materials
- Frame
- Foundation: Concrete Perimeter
- Roof: Shingle
Condition
- Year built: 1956
Utilities & green energy
- Electric: Circuit Breakers
- Sewer: Public Sewer
- Water: Public
- Utilities for property: for Electric Range, for Electric Oven, for Electric Dryer, Washer Hookup
Community & HOA
Community
- Features: Public Transportation, Shopping, Pool, Tennis Court(s), Park, Walk/Jog Trails, Golf, Medical Facility, Laundromat, Bike Path, House of Worship, Private School, Public School, University
HOA
- Has HOA: No
Location
- Region: Springfield
Financial & listing details
- Price per square foot: $317/sqft
- Tax assessed value: $219,300
- Annual tax amount: $3,439
- Date on market: 10/15/2026
Estimated market value
$297,300
$279,000 - $315,000
$2,187/mo
Price history
| Date | Event | Price |
|---|---|---|
| 10/14/2026 | Listed for sale | $285,000+0%$317/sqft |
Source: MLS PIN #73590362 Report a problem | ||
| 7/29/2026 | Listing removed | $284,900$317/sqft |
Source: MLS PIN #73499573 Report a problem | ||
| 6/22/2026 | Pending sale | $284,900$317/sqft |
Source: MLS PIN #73499573 Report a problem | ||
| 4/10/2026 | Listed for sale | $284,900$317/sqft |
Source: MLS PIN #73499573 Report a problem | ||
| 3/25/2026 | Listing removed | $284,900$317/sqft |
Source: MLS PIN #73445137 Report a problem | ||
| 3/9/2026 | Price change | $284,900+3.6%$317/sqft |
Source: MLS PIN #73445137 Report a problem | ||
| 10/17/2025 | Listed for sale | $274,900-3.9%$305/sqft |
Source: MLS PIN #73445137 Report a problem | ||
| 9/4/2025 | Listing removed | $286,000$318/sqft |
Source: MLS PIN #73340574 Report a problem | ||
| 4/22/2025 | Price change | $286,000-1.4%$318/sqft |
Source: MLS PIN #73340574 Report a problem | ||
| 3/3/2025 | Listed for sale | $290,000+1.8%$322/sqft |
Source: MLS PIN #73340574 Report a problem | ||
| 11/15/2024 | Sold | $285,000+9.7%$317/sqft |
Source: MLS PIN #73295628 Report a problem | ||
| 9/26/2024 | Listed for sale | $259,900+199.1%$289/sqft |
Source: MLS PIN #73295628 Report a problem | ||
| 6/21/2002 | Sold | $86,900+27.8%$97/sqft |
Source: Public Record Report a problem | ||
| 11/23/1992 | Sold | $68,000$76/sqft |
Source: Public Record Report a problem | ||
Public tax history
| Year | Property taxes | Tax assessment |
|---|---|---|
| 2025 | $3,439 -1.5% | $219,300 +0.9% |
| 2024 | $3,491 +9.2% | $217,400 +15.9% |
| 2023 | $3,197 +1.9% | $187,500 +12.5% |
| 2022 | $3,137 -1% | $166,700 -0.5% |
| 2021 | $3,168 -0.6% | $167,600 +10% |
| 2020 | $3,187 +19.5% | $152,300 +12.4% |
| 2019 | $2,667 -3.9% | $135,500 -3.9% |
| 2018 | $2,775 +11.5% | $141,000 +11.4% |
| 2017 | $2,489 +7% | $126,600 +7% |
| 2016 | $2,326 +4.8% | $118,300 +4.9% |
| 2015 | $2,219 +1.2% | $112,800 +1.4% |
| 2014 | $2,192 +10.4% | $111,200 +10.4% |
| 2013 | $1,985 -15.4% | $100,700 -14.9% |
| 2012 | $2,346 -6.5% | $118,300 -8.1% |
| 2011 | $2,508 +5.1% | $128,700 +5.1% |
| 2010 | $2,387 +10.3% | $122,400 +1.2% |
| 2009 | $2,165 +3.9% | $121,000 -6.9% |
| 2008 | $2,084 -8.4% | $130,000 -8.4% |
| 2007 | $2,276 +1.2% | $141,900 +7.3% |
| 2006 | $2,249 +17.5% | $132,300 +21% |
| 2005 | $1,914 +10.6% | $109,300 +20% |
| 2004 | $1,730 +2.1% | $91,100 +4.4% |
| 2003 | $1,694 +1.9% | $87,300 +4.4% |
| 2002 | $1,662 | $83,600 |
Find assessor info on the county website
Monthly payment
Est. payment
Payment breakdown
Explore the cost of this home by adjusting the details. Changes won't be saved.Climate risks
Neighborhood: East Forest Park
Nearby schools
Schools provided by the listing agent
- Elementary: Frederick Harris School
- Middle: M. Marcus Kiley Middle School
- High: Springfield Central High
Source: MLS PIN. This data may not be complete. We recommend contacting the local school district to confirm school assignments for this home.
Similar homes
- $300,0003 bd2 ba1.2k sqft143 Winton St, Springfield, MA 01118For Sale
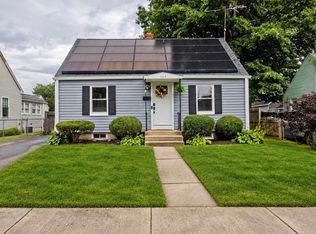 MLS ID #73575806, Christopher Mateo, Naples Realty Group. MLS PIN
 - $309,0003 bd1 ba1k sqft92 Louis Rd, Springfield, MA 01118For Sale
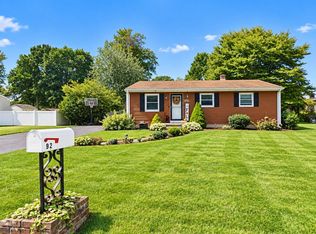 MLS ID #73576574, Amal Ardolino, Berkshire Hathaway HomeServices Realty Professionals. MLS PIN
 - $329,0003 bd1 ba1k sqft96 Shady Brook Ln, Springfield, MA 01118For Sale
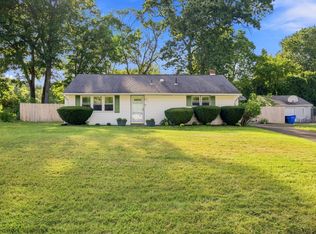 MLS ID #73574770, Kelly Raleigh, Berkshire Hathaway HomeServices Realty Professionals. MLS PIN
 - $285,9433 bd1 ba1.3k sqft73 Santa Barbara St, Springfield, MA 01104For Sale
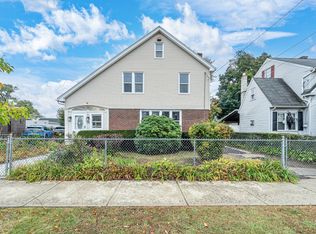 MLS ID #73592459, Jaquaine Coe, The LGCY Group LLC. MLS PIN
