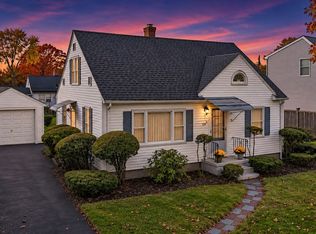
Welcome to this well-cared-for 6-room, 3-bedroom Cape, ideally situated in a desirable East Forest Park neighborhood! This inviting home offers beautiful hardwood floors, newer windows, central air conditioning, updated electrical, and a whole-house generator for added peace of mind. The first floor features two bedrooms and a spacious living room, all with hardwood floors, along with a comfortable eat-in kitchen that opens to an enclosed porch overlooking the large, fenced backyard—perfect for outdoor gatherings, gardening, pets, or simply relaxing. The second floor offers a third bedroom and a cozy sitting area, providing additional space for relaxation, a home office, or quiet retreat. The versatile floor plan offers comfortable living with the convenience of two first-floor bedrooms. Ideally located in an established neighborhood, just minutes from restaurants, shopping, parks, and major highways. A wonderful opportunity to enjoy a well-maintained home in a convenient Forest Park location! Home is being sold "as is".
For sale
Price cut: $10.1K (11/4)
$274,900
163 Ellsworth Ave, Springfield, MA 01118
3beds
1,211sqft
Single Family Residence
Built in 1947
5,284 Square Feet Lot
$276,000 Zestimate®
$227/sqft
$-- HOA
What's special
Central air conditioningWhole-house generatorNewer windowsComfortable eat-in kitchenTwo first-floor bedroomsCozy sitting areaUpdated electrical
- 19 days
- 636
- 54
Zillow last checked:
Listing updated:
Listed by:
The Denise DeSellier Team 413-531-8985,
Berkshire Hathaway HomeServices Realty Professionals 413-567-3361,
Denise DeSellier 413-531-8985
Source: MLS PIN,MLS#: 73593961
Facts & features
Interior
Bedrooms & bathrooms
- Bedrooms: 3
- Bathrooms: 1
- Full bathrooms: 1
- Main level bedrooms: 2
Primary bedroom
- Features: Closet, Flooring - Hardwood
- Level: Main,First
- Area: 135.66
- Dimensions: 11.9 x 11.4
Bedroom 2
- Features: Closet, Flooring - Hardwood
- Level: Main,First
- Area: 117.3
- Dimensions: 10.2 x 11.5
Bedroom 3
- Level: Second
- Area: 206.08
- Dimensions: 16.1 x 12.8
Bathroom 1
- Level: First
- Area: 54.12
- Dimensions: 6.6 x 8.2
Kitchen
- Features: Flooring - Vinyl, Exterior Access
- Level: Main,First
- Area: 147.5
- Dimensions: 12.5 x 11.8
Living room
- Features: Flooring - Hardwood
- Level: First
- Area: 158.46
- Dimensions: 13.9 x 11.4
Heating
- Forced Air, Natural Gas
Cooling
- Central Air
Appliances
- Included: Gas Water Heater, Water Heater, Range, Microwave, Refrigerator, Washer, Dryer
- Laundry: Electric Dryer Hookup, Washer Hookup, In Basement
Features
- Flooring: Vinyl, Hardwood
- Basement: Full
- Has fireplace: No
Interior area
- Total structure area: 1,211
- Total interior livable area: 1,211 sqft
- Finished area above ground: 1,211
Video & virtual tour
Property
Parking
- Total spaces: 2
- Parking features: Paved Drive, Off Street, Paved
- Uncovered spaces: 2
Features
- Patio & porch: Porch - Enclosed
- Exterior features: Porch - Enclosed, Fenced Yard
- Fencing: Fenced/Enclosed,Fenced
Lot
- Size: 5,284 Square Feet
- Features: Level
Details
- Parcel number: M:45600055 L:0000,2583287
- Zoning: R1
Construction
Type & style
- Home type: SingleFamily
- Architectural style: Cape
- Property subtype: Single Family Residence
Materials
- Frame
- Foundation: Block
- Roof: Shingle
Condition
- Year built: 1947
Utilities & green energy
- Electric: Circuit Breakers, Generator Connection
- Sewer: Public Sewer
- Water: Public
- Utilities for property: for Electric Range, for Electric Dryer, Washer Hookup, Generator Connection
Community & HOA
Community
- Features: Public Transportation, Shopping, Park, Golf, Medical Facility, Highway Access, House of Worship, Public School, University, Sidewalks
HOA
- Has HOA: No
Location
- Region: Springfield
Financial & listing details
- Price per square foot: $227/sqft
- Tax assessed value: $231,300
- Annual tax amount: $3,576
- Date on market: 10/22/2026
- Road surface type: Paved
Estimated market value
$276,000
$262,000 - $290,000
$2,389/mo
Price history
| Date | Event | Price |
|---|---|---|
| 11/4/2026 | Price change | $274,900-3.5%$227/sqft |
Source: MLS PIN #73593961 Report a problem | ||
| 10/22/2026 | Listed for sale | $285,000$235/sqft |
Source: MLS PIN #73593961 Report a problem | ||
Public tax history
| Year | Property taxes | Tax assessment |
|---|---|---|
| 2025 | $3,680 +2.5% | $234,700 +5% |
| 2024 | $3,589 +13.3% | $223,500 +20.3% |
| 2023 | $3,168 +7.2% | $185,800 +18.3% |
| 2022 | $2,955 +6.1% | $157,000 +6.5% |
| 2021 | $2,786 -0.5% | $147,400 +7.3% |
| 2020 | $2,799 +8.7% | $137,400 +5% |
| 2019 | $2,576 -4.7% | $130,900 -4.7% |
| 2018 | $2,702 +4.2% | $137,300 +4.1% |
| 2017 | $2,593 +4.9% | $131,900 +4.9% |
| 2016 | $2,471 +5.6% | $125,700 +5.7% |
| 2015 | $2,339 -3.1% | $118,900 -2.9% |
| 2014 | $2,413 +2.6% | $122,400 +2.6% |
| 2013 | $2,351 -10.7% | $119,300 -10.2% |
| 2012 | $2,633 +6.9% | $132,800 +5.1% |
| 2011 | $2,462 -1.1% | $126,300 -1.1% |
| 2010 | $2,490 +13.1% | $127,700 +3.7% |
| 2009 | $2,202 +5.5% | $123,100 -5.5% |
| 2008 | $2,087 -5.3% | $130,200 -5.2% |
| 2007 | $2,204 +8.1% | $137,400 +14.6% |
| 2006 | $2,038 +10.6% | $119,900 +14% |
| 2005 | $1,842 -8.2% | $105,200 -0.5% |
| 2004 | $2,007 +9.3% | $105,700 +11.7% |
| 2003 | $1,836 +7.5% | $94,600 +10.1% |
| 2002 | $1,708 | $85,900 |
Find assessor info on the county website
Monthly payment
Est. payment
Payment breakdown
Explore the cost of this home by adjusting the details. Changes won't be saved.Climate risks
Neighborhood: East Forest Park
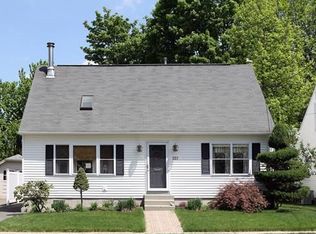

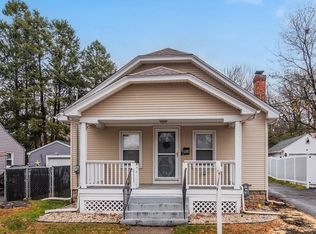

Similar homes
- $299,9003 bd2 ba1.2k sqft128 Ellsworth Ave, Springfield, MA 01118For Sale
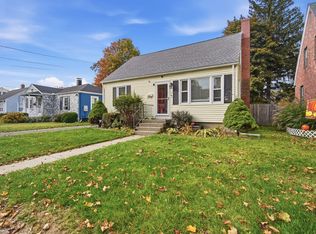 MLS ID #73598696, Yadira Pacheco, Lock and Key Realty Inc.. MLS PIN
- $289,0003 bd1 ba1.2k sqft125 Ithaca St, Springfield, MA 01118For Sale
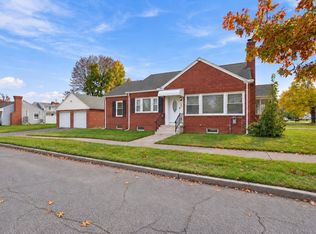 MLS ID #73596888, Amal Ardolino, Berkshire Hathaway HomeServices Realty Professionals. MLS PIN
- $298,9004 bd2 ba1.3k sqft126 Old Brook Rd, Springfield, MA 01118For Sale
 MLS ID #73597203, Brian Weiner, Coldwell Banker Realty - Western MA. MLS PIN
- $285,0003 bd1 ba900 sqft101 Regal St, Springfield, MA 01118For Sale
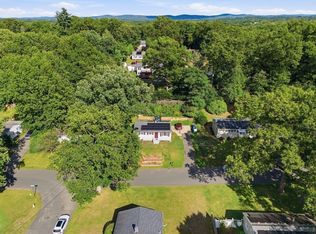 MLS ID #73590362, Tanya Harvey Group, Keller Williams Realty. MLS PIN
- $289,0003 bd1 ba1k sqft165 Sherman Road, Enfield, CT 06082For Sale
 MLS ID #24219757, Dawn Ezold, Naples Realty Group, LLC. Smart MLS
