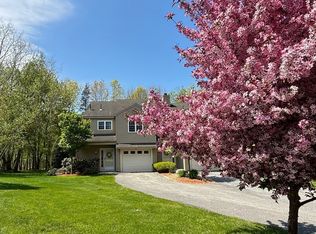
This nicely updated "Bolton" style floorplan at Ridgefield Condominiums offers a first floor bonus/flex room that could be a guest bedroom, den, or office right next to a first floor bathroom with walk-in shower! Features include a remodeled kitchen with white cabinets and stainless appliances - the fridge, stove and dishwasher are BRAND NEW! An open concept living room with a raised hearth real wood-burning fireplace as its centerpiece provides a focal point for relaxation and quiet evenings. The adjoining dining area looks out through sliders to a private backyard. Upstairs features an open skylit loft area, primary bedroom, guest bedroom, full bathroom with extra sink/dressing area & lots of closet space! Convenient upstairs laundry room with a 28'x8' walk-in unfinished storage area. Central air & attached garage. This condominium features all this & amenities too! Enjoy a country club atmosphere with pool, kiddie pool, gym, tennis/pickleball courts, garden areas & beautiful recreational building and convenient onsite management. Condo fee includes much more than just the "basics": Comcast Basic Expanded Cable TV, Internet & full (in & out) Master Insurance. Pets allowed (max of 2) w/abutter approval. Schedule your appointment today!
For sale
$449,900
101 Ridgefield Cir #C, Clinton, MA 01510
2beds
1,660sqft
Condominium, Townhouse
Built in 1985
-- sqft lot
$442,100 Zestimate®
$271/sqft
$533/mo HOA
What's special
Central airPrivate backyardAttached garagePrimary bedroomLots of closet spaceGuest bedroomConvenient upstairs laundry room
- 4 days
- 228
- 13
Zillow last checked:
Listing updated:
Listed by:
Emma Weisman 978-407-9184,
Keller Williams Realty North Central 978-840-9000,
Gayle Sabol 978-407-8656
Source: MLS PIN,MLS#: 73602562
Facts & features
Interior
Bedrooms & bathrooms
- Bedrooms: 2
- Bathrooms: 2
- Full bathrooms: 2
Primary bedroom
- Features: Closet, Flooring - Wall to Wall Carpet
- Level: Second
- Area: 156
- Dimensions: 13 x 12
Bedroom 2
- Features: Closet, Flooring - Wall to Wall Carpet
- Level: Second
- Area: 132
- Dimensions: 12 x 11
Bathroom 1
- Features: Bathroom - Full, Bathroom - With Tub, Flooring - Stone/Ceramic Tile
- Level: First
- Area: 45
- Dimensions: 5 x 9
Bathroom 2
- Features: Bathroom - Full, Bathroom - With Shower Stall, Flooring - Stone/Ceramic Tile
- Level: Second
- Area: 35
- Dimensions: 5 x 7
Dining room
- Features: Flooring - Wall to Wall Carpet, Open Floorplan
- Level: Main,First
- Area: 130
- Dimensions: 13 x 10
Kitchen
- Features: Flooring - Stone/Ceramic Tile, Countertops - Stone/Granite/Solid, Remodeled
- Level: Main,First
- Area: 90
- Dimensions: 10 x 9
Living room
- Features: Flooring - Wall to Wall Carpet, Open Floorplan, Slider
- Level: Main,First
- Area: 196
- Dimensions: 14 x 14
Heating
- Forced Air, Natural Gas, Propane
Cooling
- Central Air, Individual
Appliances
- Included: Range, Dishwasher, Disposal, Microwave, Refrigerator
- Laundry: Flooring - Vinyl, Electric Dryer Hookup, Washer Hookup, Second Floor, In Unit
Features
- Closet, Bonus Room
- Flooring: Tile, Carpet, Flooring - Wall to Wall Carpet
- Has basement: No
- Number of fireplaces: 1
- Common walls with other units/homes: 2+ Common Walls
Interior area
- Total structure area: 1,660
- Total interior livable area: 1,660 sqft
- Finished area above ground: 1,660
- Finished area below ground: 0
Property
Parking
- Total spaces: 2
- Parking features: Attached, Garage Door Opener, Off Street, Guest, Paved, Exclusive Parking
- Attached garage spaces: 1
- Uncovered spaces: 1
Features
- Patio & porch: Patio
- Exterior features: Patio
- Pool features: Association, In Ground
Details
- Parcel number: M:0126 B:2998 L:101C,3309396
- Zoning: Res
Construction
Type & style
- Home type: Townhouse
- Property subtype: Condominium, Townhouse
Materials
- Frame
- Roof: Shingle
Condition
- Year built: 1985
Utilities & green energy
- Electric: Circuit Breakers, 100 Amp Service
- Sewer: Public Sewer
- Water: Public
- Utilities for property: for Electric Range, for Electric Oven, for Electric Dryer, Washer Hookup
Community & HOA
HOA
- Amenities included: Pool, Tennis Court(s), Recreation Facilities, Fitness Center, Clubroom, Garden Area, Clubhouse
- Services included: Insurance, Maintenance Structure, Road Maintenance, Maintenance Grounds, Snow Removal, Trash, Reserve Funds
- HOA fee: $533 monthly
Location
- Region: Clinton
Financial & listing details
- Price per square foot: $271/sqft
- Tax assessed value: $400,900
- Annual tax amount: $5,204
- Date on market: 11/16/2026
- Exclusions: None
Estimated market value
$442,100
$420,000 - $464,000
$2,908/mo
Price history
| Date | Event | Price |
|---|---|---|
| 11/16/2026 | Listed for sale | $449,900+24894.4%$271/sqft |
Source: MLS PIN #73602562 Report a problem | ||
| 8/29/2014 | Sold | $1,800-99.3%$1/sqft |
Source: Agent Provided Report a problem | ||
| 5/14/2008 | Sold | $259,500-3.5%$156/sqft |
Source: Public Record Report a problem | ||
| 3/22/2008 | Listed for sale | $269,000+1.5%$162/sqft |
Source: MLS Property Information Network Report a problem | ||
| 9/9/2004 | Sold | $265,000+127.5%$160/sqft |
Source: Public Record Report a problem | ||
| 7/28/1994 | Sold | $116,500$70/sqft |
Source: Agent Provided Report a problem | ||
Public tax history
| Year | Property taxes | Tax assessment |
|---|---|---|
| 2025 | $5,026 +8.5% | $377,900 +7.1% |
| 2024 | $4,634 +11.6% | $352,700 +13.6% |
| 2023 | $4,153 -1.7% | $310,600 +9.6% |
| 2022 | $4,225 +4.6% | $283,400 +11.9% |
| 2021 | $4,038 +2.9% | $253,300 |
| 2020 | $3,924 +5.4% | $253,300 +8.4% |
| 2019 | $3,723 -1.7% | $233,700 +4.8% |
| 2018 | $3,787 +6.1% | $223,000 +10.5% |
| 2017 | $3,568 +2.3% | $201,900 |
| 2016 | $3,487 +6.2% | $201,900 +2.5% |
| 2015 | $3,282 +3.1% | $197,000 |
| 2014 | $3,182 +3.6% | $197,000 |
| 2013 | $3,071 +2% | $197,000 |
| 2012 | $3,010 +6% | $197,000 -1.9% |
| 2011 | $2,839 +0.7% | $200,900 -4.8% |
| 2010 | $2,818 +8.4% | $211,100 -1.6% |
| 2009 | $2,599 +2.3% | $214,600 -4.2% |
| 2008 | $2,540 +3.4% | $224,000 |
| 2007 | $2,457 | $224,000 |
Find assessor info on the county website
Monthly payment
Est. payment
Payment breakdown
Explore the cost of this home by adjusting the details. Changes won't be saved.Climate risks
Neighborhood: 01510
Similar homes
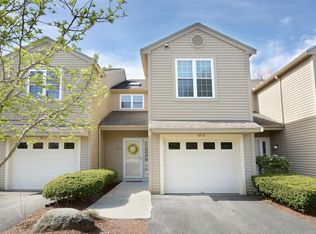
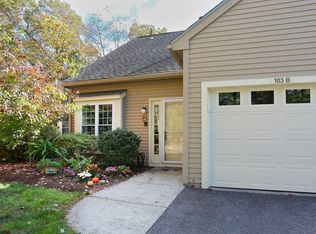
- $449,0003 bd2 ba1.6k sqft64 Lancaster Rd, Clinton, MA 01510For Sale
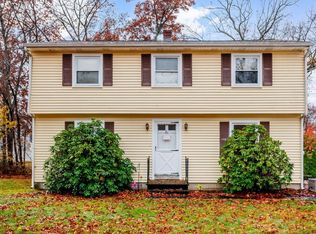 MLS ID #73600918, Kendra Dickinson, Keller Williams Realty North Central. MLS PIN
- $479,9002 bd2 ba1.7k sqft212 Ridgefield Cir #212B, Clinton, MA 01510For Sale
 MLS ID #73544203, Emma Weisman, Keller Williams Realty North Central. MLS PIN
- $424,9002 bd2 ba1.4k sqft512 Ridgefield Cir #C, Clinton, MA 01510For Sale
 MLS ID #73569635, Emma Weisman, Keller Williams Realty North Central. MLS PIN
- $459,0003 bd1 ba1.4k sqft986 Main St, Clinton, MA 01510For Sale
 MLS ID #73603299, Smith & Oak Greater Boston Group, Smith and Oak Real Estate Co.. MLS PIN
