Welcome to 64 Lancaster Rd. This is a perfect first time home buyer property. On the first floor, this home has an eat in kitchen, dining room and front to back living room as well as a half bath. Upstairs you will fine 3 generously sized bedrooms, a full bath and a space that can be used as an office space or relaxation space. The walk out basement offers plenty of storage, and a Buderus heating system. The roof is less than 10 years old. While there may not be a garage, there is parking in the driveway directly next to the house as well as parking in the driveway on the other side of the fence, which is also part of the property. This is your opportunity to buy a well maintained home vs paying your landlord's mortgage.
For sale
$449,000
64 Lancaster Rd, Clinton, MA 01510
3beds
1,666sqft
Single Family Residence
Built in 1972
0.33 Acres Lot
$442,500 Zestimate®
$270/sqft
$-- HOA
What's special
- 6 days
- 848
- 76
Zillow last checked:
Listing updated:
Listed by:
Kendra Dickinson 978-430-7946,
Keller Williams Realty North Central 978-840-9000
Source: MLS PIN,MLS#: 73600918
Facts & features
Interior
Bedrooms & bathrooms
- Bedrooms: 3
- Bathrooms: 2
- Full bathrooms: 1
- 1/2 bathrooms: 1
Primary bedroom
- Features: Flooring - Hardwood
- Level: Second
Bedroom 2
- Level: Second
Bedroom 3
- Level: Second
Bathroom 1
- Features: Bathroom - With Tub & Shower
- Level: Second
Bathroom 2
- Features: Bathroom - Half
- Level: First
Dining room
- Level: First
Kitchen
- Features: Flooring - Stone/Ceramic Tile
- Level: First
Living room
- Features: Ceiling Fan(s), Flooring - Hardwood
- Level: First
Heating
- Baseboard, Oil
Cooling
- Window Unit(s)
Appliances
- Included: Range, Microwave, Refrigerator
- Laundry: In Basement, Electric Dryer Hookup, Washer Hookup
Features
- Flooring: Wood, Vinyl
- Basement: Full,Walk-Out Access,Interior Entry
- Number of fireplaces: 1
Interior area
- Total structure area: 1,666
- Total interior livable area: 1,666 sqft
- Finished area above ground: 1,666
Property
Parking
- Total spaces: 4
- Parking features: Paved Drive, Off Street
- Uncovered spaces: 4
Features
- Exterior features: Rain Gutters, Storage
Lot
- Size: 0.33 Acres
Details
- Parcel number: M:0126 B:3690 L:0000,3309774
- Zoning: R2
Construction
Type & style
- Home type: SingleFamily
- Architectural style: Colonial
- Property subtype: Single Family Residence
Materials
- Frame
- Foundation: Concrete Perimeter
- Roof: Shingle
Condition
- Year built: 1972
Utilities & green energy
- Sewer: Public Sewer
- Water: Public
- Utilities for property: for Electric Oven, for Electric Dryer, Washer Hookup
Community & HOA
Community
- Features: Shopping, Park, Walk/Jog Trails, Stable(s), Golf, Medical Facility, Laundromat, Bike Path, Conservation Area, House of Worship, Public School
HOA
- Has HOA: No
Location
- Region: Clinton
Financial & listing details
- Price per square foot: $270/sqft
- Tax assessed value: $421,100
- Annual tax amount: $5,466
- Date on market: 11/11/2026
- Exclusions: Washer And Dryer Are Negotiable
Estimated market value
$442,500
$420,000 - $465,000
$3,030/mo
Price history
| Date | Event | Price |
|---|---|---|
| 11/11/2026 | Listed for sale | $449,000+259.2%$270/sqft |
Source: MLS PIN #73600918 Report a problem | ||
| 4/28/1995 | Sold | $125,000$75/sqft |
Source: Public Record Report a problem | ||
Public tax history
| Year | Property taxes | Tax assessment |
|---|---|---|
| 2025 | $5,045 +4.5% | $379,300 +3.3% |
| 2024 | $4,826 +6.8% | $367,300 +8.7% |
| 2023 | $4,519 +0.1% | $338,000 +11.7% |
| 2022 | $4,513 +11.9% | $302,700 +19.6% |
| 2021 | $4,033 +2.9% | $253,000 |
| 2020 | $3,919 +0.1% | $253,000 +2.9% |
| 2019 | $3,916 -0.1% | $245,800 +6.5% |
| 2018 | $3,919 +1.2% | $230,800 +5.3% |
| 2017 | $3,871 +0.9% | $219,100 -1.4% |
| 2016 | $3,836 +13.5% | $222,100 +9.5% |
| 2015 | $3,379 +3.2% | $202,800 |
| 2014 | $3,275 +3.6% | $202,800 |
| 2013 | $3,162 +2% | $202,800 |
| 2012 | $3,099 +6.4% | $202,800 -1.6% |
| 2011 | $2,912 -0.1% | $206,100 -5.6% |
| 2010 | $2,914 +5.2% | $218,300 -4.6% |
| 2009 | $2,771 +1.1% | $228,800 -5.3% |
| 2008 | $2,741 +3.4% | $241,700 |
| 2007 | $2,651 +3.2% | $241,700 |
| 2006 | $2,569 -1.3% | $241,700 +8.3% |
| 2005 | $2,604 +5.4% | $223,100 +22.1% |
| 2004 | $2,470 +0.7% | $182,700 +0.1% |
| 2003 | $2,452 -1% | $182,600 +19.4% |
| 2002 | $2,477 +11% | $152,900 +10.5% |
| 2000 | $2,231 | $138,400 |
Find assessor info on the county website
Monthly payment
Est. payment
Payment breakdown
Explore the cost of this home by adjusting the details. Changes won't be saved.Climate risks
Neighborhood: 01510


Similar homes
- $449,9002 bd2 ba1.6k sqftRidgefield Condominiums, Clinton, MA 01510For Sale
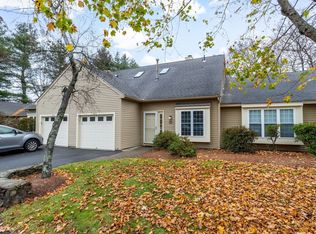 MLS ID #73602562, Emma Weisman, Keller Williams Realty North Central. MLS PIN
- $462,0003 bd2 ba1.4k sqft20 Hill St, Clinton, MA 01510For Sale
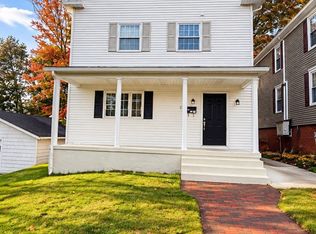 MLS ID #73593731, Anderson Neves, Mega Realty Services. MLS PIN
- $399,0003 bd1 ba1.3k sqft75 Woodruff Rd, Clinton, MA 01510For Sale
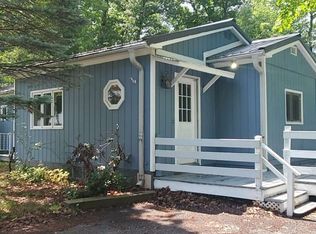 MLS ID #73557548, Jason Saphire, www.HomeZu.com. MLS PIN
- $459,0003 bd1 ba1.4k sqft986 Main St, Clinton, MA 01510For Sale
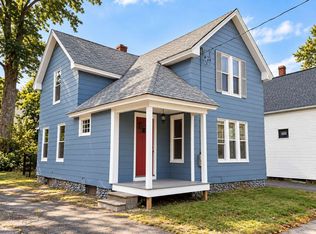 MLS ID #73590914, Jason Saphire, www.HomeZu.com. MLS PIN
