Welcome to this exceptional all brick, single-story home located in the highly desirable Northridge Subdivision! From the moment you arrive, the phenomenal landscaping, professionally designed brick landscape accents, and incredible curb appeal set the tone for everything this property has to offer. Step through the impressive double front doors into a grand foyer opening to the formal dining room and oversized family room, all featuring soaring ceilings, extensive crown molding, and elegant architectural details throughout. The spacious family room is highlighted by a gas log fireplace, dramatic double tray ceiling, and double French doors leading to the rear patio, creating the perfect space for both entertaining and everyday living. The oversized chef's kitchen is loaded with custom wood cabinetry, a serving bar, built-in bookcases, and a bright breakfast nook, with the laundry room conveniently located just off the kitchen. A wonderful sunroom located off the kitchen overlooks the beautifully landscaped backyard and provides the perfect additional living space. Designed with a desirable split-bedroom floor plan, the private owner's suite offers a luxurious retreat complete with a double tray ceiling, spa-like bath featuring dual vanities, a jetted soaking garden tub, tile shower, and an enormous walk-in closet. An additional spacious bedroom is located privately across from the owner's suite, while two more oversized bedrooms are situated just off the kitchen area, both featuring walk-in closets and connected by a convenient Jack-and-Jill bath. Additional features include a two-car attached garage and a massive walk-up attic with staircase access from the garage, providing outstanding storage space and future potential. Outside, you'll find an impressive multi-level storage building thoughtfully designed to match the home perfectly, blending functionality with style. Every inch of this property reflects quality craftsmanship, thoughtful design, and pride of ownership. This incredible home offers curb appeal galore and is truly a rare opportunity in Northridge!
Active
Price cut: $15K (9/18)
$399,900
101 Ridgeview Dr, Lagrange, GA 30240
4beds
2,537sqft
Single Family Residence
Built in 1998
0.78 Acres Lot
$397,500 Zestimate®
$158/sqft
$-- HOA
What's special
Gas log fireplaceSoaring ceilingsPhenomenal landscapingTwo-car attached garageDesirable split-bedroom floor planOversized family roomAll brick single-story home
- 160 days
- 379
- 32
Zillow last checked:
Listing updated:
Listed by:
Samuel R. Shaw 706-616-5650,
Shaw Realty
Source: GAMLS,MLS#: 10760028
Facts & features
Interior
Bedrooms & bathrooms
- Bedrooms: 4
- Bathrooms: 3
- Full bathrooms: 3
- Main level bathrooms: 3
- Main level bedrooms: 4
Rooms
- Room types: Family Room, Foyer, Laundry, Sun Room
Dining room
- Features: Separate Room
Kitchen
- Features: Breakfast Area, Kitchen Island, Pantry, Solid Surface Counters
Heating
- Central, Electric
Cooling
- Ceiling Fan(s), Central Air, Electric
Appliances
- Included: Cooktop, Dishwasher, Double Oven, Electric Water Heater, Ice Maker, Oven, Refrigerator
- Laundry: Other
Features
- Bookcases, Double Vanity, High Ceilings, Master On Main Level, Separate Shower, Soaking Tub, Split Bedroom Plan, Tile Bath, Tray Ceiling(s), Walk-In Closet(s)
- Flooring: Carpet, Tile
- Windows: Double Pane Windows
- Basement: None
- Number of fireplaces: 1
- Fireplace features: Family Room, Gas Log
Interior area
- Total structure area: 2,537
- Total interior livable area: 2,537 sqft
- Finished area above ground: 2,537
- Finished area below ground: 0
Property
Parking
- Parking features: Attached, Garage, Garage Door Opener, Kitchen Level, Side/Rear Entrance
- Has attached garage: Yes
Features
- Levels: One
- Stories: 1
- Has spa: Yes
- Spa features: Bath
Lot
- Size: 0.78 Acres
- Features: Private
Details
- Additional structures: Outbuilding
- Parcel number: 0621C000073
Construction
Type & style
- Home type: SingleFamily
- Architectural style: Ranch,Traditional
- Property subtype: Single Family Residence
Materials
- Brick
- Foundation: Slab
- Roof: Composition
Condition
- Resale
- New construction: No
- Year built: 1998
Utilities & green energy
- Sewer: Septic Tank
- Water: Public
- Utilities for property: Cable Available, Electricity Available, High Speed Internet, Natural Gas Available, Phone Available, Underground Utilities
Community & HOA
Community
- Features: Street Lights
- Subdivision: Northridge
HOA
- Has HOA: Yes
- Services included: Maintenance Grounds
Location
- Region: Lagrange
Financial & listing details
- Price per square foot: $158/sqft
- Tax assessed value: $411,400
- Annual tax amount: $4,187
- Date on market: 5/7/2026
- Cumulative days on market: 160 days
- Listing agreement: Exclusive Right To Sell
- Listing terms: Cash,Conventional,FHA,VA Loan
- Electric utility on property: Yes
Estimated market value
$397,500
$378,000 - $417,000
$2,374/mo
Price history
| Date | Event | Price |
|---|---|---|
| 9/18/2026 | Price change | $399,900-3.6%$158/sqft |
Source:  GAMLS #10760028 Report a problem GAMLS #10760028 Report a problem | ||
| 8/4/2026 | Price change | $414,900-2.4%$164/sqft |
Source: GAMLS #10760028 Report a problem | ||
| 6/2/2026 | Price change | $424,900-2.3%$167/sqft |
Source: GAMLS #10760028 Report a problem | ||
| 5/7/2026 | Listed for sale | $434,900+42.1%$171/sqft |
Source: GAMLS #10760028 Report a problem | ||
| 5/14/2004 | Sold | $306,000$121/sqft |
Source: Agent Provided Report a problem | ||
Public tax history
| Year | Property taxes | Tax assessment |
|---|---|---|
| 2025 | $4,188 +11.4% | $164,560 +19.4% |
| 2024 | $3,759 +0.3% | $137,840 +0.3% |
| 2023 | $3,747 +31.8% | $137,400 +5.3% |
| 2022 | $2,844 -3.5% | $130,520 +3.2% |
| 2021 | $2,948 -16.1% | $126,480 |
| 2020 | $3,514 +0.2% | $126,480 +0.2% |
| 2019 | $3,506 0% | $126,200 |
| 2018 | $3,506 0% | $126,200 |
| 2017 | $3,506 +0% | $126,200 +2.4% |
| 2016 | $3,506 +2.6% | $123,211 |
| 2015 | $3,416 0% | $123,211 +1.8% |
| 2014 | $3,417 +1.9% | $121,083 -1.1% |
| 2013 | $3,352 | $122,468 |
| 2012 | -- | -- |
| 2011 | -- | -- |
| 2010 | -- | -- |
| 2009 | $3,308 +7.7% | $122,468 |
| 2008 | $3,072 | $122,468 |
| 2007 | -- | $122,468 |
| 2006 | -- | $122,468 +2.4% |
| 2005 | -- | $119,616 |
Find assessor info on the county website
Monthly payment
Est. payment
Payment breakdown
Explore the cost of this home by adjusting the details. Changes won't be saved.Climate risks
Neighborhood: 30240
Nearby schools
Schools provided by the listing agent
- Elementary: Franklin Forest
- Middle: Gardner Newman
- High: Lagrange
Source: GAMLS. This data may not be complete. We recommend contacting the local school district to confirm school assignments for this home.
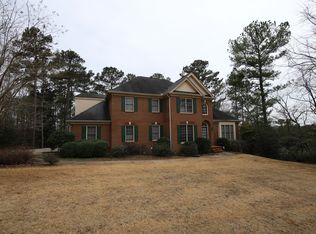
Similar homes
- $409,9004 bd3 ba3.4k sqft227 Ashford Cir, Lagrange, GA 30240Active
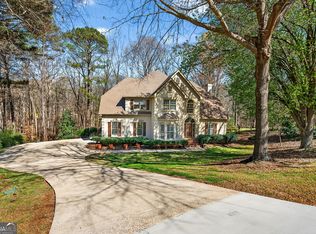
 MLS ID #10838374, Rob Upchurch, Coldwell Banker Kennon & Parker. GAMLS
 - $398,5004 bd3 ba2.8k sqft216 Ashford Cir, Lagrange, GA 30240Active
 MLS ID #10828690, Samuel R. Shaw, Shaw Realty. GAMLS
 - $419,9004 bd3 ba2.7k sqft406 Ashford Cir, Lagrange, GA 30240Active
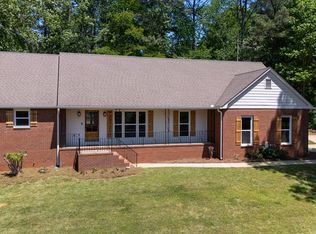 MLS ID #10735429, Joan M Smith, Go Realty. GAMLS
 - $345,0004 bd4 ba2.3k sqft133 Ashling Dr, Lagrange, GA 30240Active
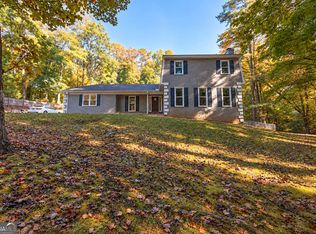 MLS ID #10816736, Lindsey Hammond, Triple R Real Estate LLC. GAMLS
 - $379,9004 bd3 ba2.7k sqft126 Copper Creek Dr, Lagrange, GA 30240ActiveMLS ID #10801099, Alexis Clark, Southern Classic Realtors. GAMLS
- $489,0004 bd3 ba3.4k sqft1784 Mooty Bridge Rd, Lagrange, GA 30240ActiveMLS ID #10824350, Norman Hardman, Coldwell Banker Kennon & Parker. GAMLS
- $434,9004 bd3 ba2.2k sqft107 Ridgecrest Rd, Lagrange, GA 30240ActiveMLS ID #10848529, Vickie Smith, Go Realty. GAMLS
- $374,9005 bd4 ba3k sqft102 Cameron Pointe Dr, Lagrange, GA 30240ActiveMLS ID #10786555, Rob Upchurch, Coldwell Banker Kennon & Parker. GAMLS
- $349,9004 bd3 ba3.6k sqft214 Highland Trl, Lagrange, GA 30240ActiveMLS ID #10849480, Regenia Andrews, Lokation Real Estate LLC. GAMLS
- $349,9003 bd3 ba2k sqft120 Copper Creek Dr, Lagrange, GA 30240ActiveMLS ID #10788307, Norman Hardman, Coldwell Banker Kennon & Parker. GAMLS
- $414,0003 bd2 ba1.5k sqft39 Village Pointe Dr, Lagrange, GA 30240ActiveMLS ID #10824095, Vicki Dell, BHHS Georgia Properties. GAMLS
- $250,0003 bd3 ba1.8k sqft107 Sweetgum Dr, Lagrange, GA 30240ActiveMLS ID #10858300, Melissa Harrigan, Keller Williams River Cities. GAMLS
- $359,0003 bd2 ba2.2k sqft210 Old Pond Rd, Lagrange, GA 30241ActiveMLS ID #10770533, Alisa Matheny, Coldwell Banker Spinks Brown. GAMLS
- $369,9003 bd3 ba2.6k sqft42 Deer Pointe Ct, Lagrange, GA 30240ActiveMLS ID #10829694, Derek Gideon Kite, Gari & Gari Realty. GAMLS
- $329,9004 bd3 ba2.1k sqft105 Franklin Pl, Lagrange, GA 30240ActiveMLS ID #10826865, Kaley D Hebert, Southern Classic Realtors. GAMLS
- $369,0004 bd3 ba2.5k sqft109 Celebration Blvd, Lagrange, GA 30241ActiveMLS ID #10821127, Todd Miranda, eXp Realty. GAMLS
- $425,0003 bd1 ba1.3k sqft35 Point North Dr, Hogansville, GA 30230ActiveMLS ID #10872445, Claire Cottrell, Keller Williams Realty PeachtreeRoad. GAMLS
- $478,5004 bd3 ba3k sqft1018 Riverside Dr, Lagrange, GA 30240ActiveMLS ID #10799752, Caysi J Brooks-Swol, Go Realty. GAMLS
- $309,9004 bd3 ba2k sqft103 Madison Ct, Lagrange, GA 30240ActiveMLS ID #10836592, Tommy Allen Jr., Jason Mitchell Real Estate Georgia. GAMLS
- $505,0004 bd4 ba3.4k sqft506 Riverside Dr, Lagrange, GA 30240ActiveMLS ID #10776651, Angela L Cotton-Jones, Go Realty. GAMLS
