LAKE ACCESS!!!NEW PRICE PLUS SELLER WILL CONTRIBUTE 3K IN CC WITH AN REASONABLE OFFER. This beautifully updated 4-sided brick home in the highly sought-after Riverside Subdivision! Offering over 3,000 square feet of well-designed living space, this 4-bedroom home combines timeless charm with modern updates. The renovated kitchen features granite countertops, abundant cabinetry, and is perfect for everyday living and entertaining. Hardwood floors flow throughout much of the home, while the renovated guest bath showcases a stunning tiled shower. The spacious primary suite includes a unique heated and cooled walk-in closet, providing exceptional storage and comfort. Enjoy multiple living areas, including a versatile flex space that's perfect for a nursery, home office, library, or hobby room. Relax year-round on the screened porch overlooking the private backyard which offers a walking path directly to West Point Lake. As the new owner of this amazing home you will have immediate lake access. As a resident of Riverside, you'll enjoy tennis courts, and a welcoming community atmosphere. Conveniently located in the highly desirable Hollis Hand Elementary School district, this exceptional home offers the perfect blend of space, style, and location.
Active
Price cut: $10.5K (9/22)
$478,500
1018 Riverside Dr, Lagrange, GA 30240
4beds
3,088sqft
Single Family Residence
Built in 1988
1 Acres Lot
$469,700 Zestimate®
$155/sqft
$26/mo HOA
What's special
Spacious primary suitePrivate backyardRenovated guest bathVersatile flex spaceRenovated kitchenStunning tiled showerGranite countertops
- 100 days
- 217
- 8
Zillow last checked:
Listing updated:
Listed by:
Caysi J Brooks-Swol 706-333-0435,
Go Realty
Source: GAMLS,MLS#: 10799752
Facts & features
Interior
Bedrooms & bathrooms
- Bedrooms: 4
- Bathrooms: 3
- Full bathrooms: 2
- 1/2 bathrooms: 1
Rooms
- Room types: Bonus Room, Foyer, Laundry, Office
Dining room
- Features: Seats 12+, Separate Room
Kitchen
- Features: Breakfast Area, Kitchen Island, Solid Surface Counters
Heating
- Electric
Cooling
- Ceiling Fan(s), Central Air, Dual, Electric
Appliances
- Included: Dishwasher, Ice Maker, Microwave, Oven/Range (Combo), Refrigerator, Stainless Steel Appliance(s)
- Laundry: Mud Room
Features
- Double Vanity, High Ceilings, Separate Shower, Soaking Tub, Tile Bath, Tray Ceiling(s), Entrance Foyer, Walk-In Closet(s)
- Flooring: Carpet, Hardwood, Tile
- Basement: Unfinished
- Attic: Pull Down Stairs
- Number of fireplaces: 1
Interior area
- Total structure area: 3,088
- Total interior livable area: 3,088 sqft
- Finished area above ground: 3,088
- Finished area below ground: 0
Property
Parking
- Parking features: Attached, Garage, Garage Door Opener, Kitchen Level, Parking Pad, RV/Boat Parking, Side/Rear Entrance
- Has attached garage: Yes
- Has uncovered spaces: Yes
Features
- Levels: Two
- Stories: 2
- Patio & porch: Deck, Porch, Screened
- Has view: Yes
- View description: Seasonal View
- Waterfront features: Corps of Engineers Control, Lake Privileges
Lot
- Size: 1 Acres
- Features: Level, Private
Details
- Additional structures: Garage(s)
- Parcel number: 0813 000240
Construction
Type & style
- Home type: SingleFamily
- Architectural style: Brick 4 Side
- Property subtype: Single Family Residence
Materials
- Brick
- Roof: Composition
Condition
- Resale
- New construction: No
- Year built: 1988
Utilities & green energy
- Sewer: Septic Tank
- Water: Public
- Utilities for property: Cable Available, High Speed Internet
Community & HOA
Community
- Features: Street Lights, Tennis Court(s)
- Subdivision: Riverside
HOA
- Has HOA: Yes
- Services included: Facilities Fee, Maintenance Grounds, Tennis
- HOA fee: $310 annually
Location
- Region: Lagrange
Financial & listing details
- Price per square foot: $155/sqft
- Tax assessed value: $423,300
- Annual tax amount: $4,617
- Date on market: 7/6/2026
- Cumulative days on market: 101 days
- Listing agreement: Exclusive Right To Sell
- Listing terms: Cash,Conventional,FHA,VA Loan
Estimated market value
$469,700
$446,000 - $493,000
$2,607/mo
Price history
| Date | Event | Price |
|---|---|---|
| 9/22/2026 | Price change | $478,500-2.1%$155/sqft |
Source:  GAMLS #10799752 Report a problem GAMLS #10799752 Report a problem | ||
| 7/6/2026 | Listed for sale | $489,000+173.2%$158/sqft |
Source: GAMLS #10799752 Report a problem | ||
| 3/29/1999 | Sold | $179,000$58/sqft |
Source: Agent Provided Report a problem | ||
Public tax history
| Year | Property taxes | Tax assessment |
|---|---|---|
| 2025 | $4,377 +14.9% | $169,320 +19.5% |
| 2024 | $3,810 +1.8% | $141,680 +1.8% |
| 2023 | $3,743 +3.3% | $139,240 +5.6% |
| 2022 | $3,623 +8.9% | $131,800 +17.4% |
| 2021 | $3,326 0% | $112,280 |
| 2020 | $3,326 +11.5% | $112,280 +11.3% |
| 2019 | $2,984 0% | $100,920 |
| 2018 | $2,984 0% | $100,920 |
| 2017 | $2,984 +0% | $100,920 -1.8% |
| 2016 | $2,984 -1.9% | $102,811 |
| 2015 | $3,041 -0.2% | $102,811 +4.4% |
| 2014 | $3,046 +4.3% | $98,471 +1.3% |
| 2013 | $2,920 | $97,229 |
| 2012 | -- | -- |
| 2011 | -- | -- |
| 2010 | -- | -- |
| 2009 | $2,766 +9.4% | $95,268 |
| 2008 | $2,529 | $95,268 +18.2% |
| 2007 | -- | $80,584 |
| 2006 | -- | $80,584 |
| 2005 | -- | $80,584 |
Find assessor info on the county website
Monthly payment
Est. payment
Payment breakdown
Explore the cost of this home by adjusting the details. Changes won't be saved.Climate risks
Neighborhood: 30240
Nearby schools
Schools provided by the listing agent
- Elementary: Hollis Hand
- Middle: Gardner Newman
- High: Lagrange
Source: GAMLS. This data may not be complete. We recommend contacting the local school district to confirm school assignments for this home.
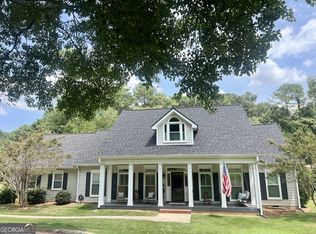
Similar homes
- $505,0004 bd4 ba3.4k sqft506 Riverside Dr, Lagrange, GA 30240Active

 MLS ID #10776651, Angela L Cotton-Jones, Go Realty. GAMLS
 - $489,0004 bd3 ba3.4k sqft1784 Mooty Bridge Rd, Lagrange, GA 30240Active
 MLS ID #10824350, Norman Hardman, Coldwell Banker Kennon & Parker. GAMLS
 - $450,0003 bd2 ba2.7k sqft3015 1/2 Old West Point Rd, Lagrange, GA 30240Active
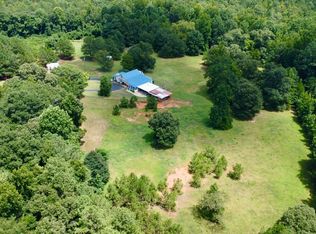 MLS ID #10827050, Charles L Rice, Southeastern Land Group. GAMLS
 - $423,0005 bd3 ba2.6k sqft58 S Pine Cove Dr, Lagrange, GA 30240Active
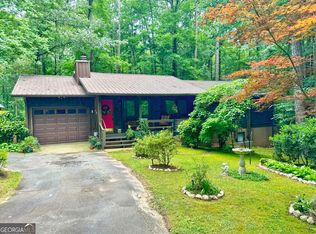 MLS ID #10803927, Caysi J Brooks-Swol, Go Realty. GAMLS
 - $469,9004 bd5 ba3.8k sqft501 Pineview Ter, Lagrange, GA 30240ActiveMLS ID #10753572, Kelsey Sweet, Go Realty. GAMLS
- $398,5004 bd3 ba2.8k sqft216 Ashford Cir, Lagrange, GA 30240ActiveMLS ID #10828690, Samuel R. Shaw, Shaw Realty. GAMLS
- $614,9006 bd5 ba4.3k sqft4004 White Oak Ln, Lagrange, GA 30240ActiveMLS ID #10758776, Angela L Cotton-Jones, Go Realty. GAMLS
- $499,0003 bd3 ba3.1k sqft715 Ridgecrest Rd, Lagrange, GA 30240ActiveMLS ID #10820623, Susan H Smith, Holliday Realtors. GAMLS
- $409,9004 bd3 ba3.4k sqft227 Ashford Cir, Lagrange, GA 30240ActiveMLS ID #10838374, Rob Upchurch, Coldwell Banker Kennon & Parker. GAMLS
- $434,9004 bd3 ba2.2k sqft107 Ridgecrest Rd, Lagrange, GA 30240ActiveMLS ID #10848529, Vickie Smith, Go Realty. GAMLS
- $349,9004 bd3 ba3.6k sqft214 Highland Trl, Lagrange, GA 30240ActiveMLS ID #10849480, Regenia Andrews, Lokation Real Estate LLC. GAMLS
- $545,0003 bd4 ba2.8k sqft265 Neely Rd, Lagrange, GA 30240ActiveMLS ID #10782673, Linda Martin, BHGRE Metro Brokers. GAMLS
- $549,9004 bd5 ba4.4k sqft103 Windridge Dr, Lagrange, GA 30240ActiveMLS ID #10812391, Team Nicole, Coldwell Banker Kennon & Parker. GAMLS
- $385,0003 bd4 ba2.6k sqft876 Newton Rd, Lagrange, GA 30240ActiveMLS ID #10842214, Donnelle Goston, Keller Williams Realty Atl. Partners. GAMLS
- $419,9004 bd3 ba2.7k sqft406 Ashford Cir, Lagrange, GA 30240ActiveMLS ID #10735429, Joan M Smith, Go Realty. GAMLS
- $329,9004 bd3 ba2.1k sqft105 Franklin Pl, Lagrange, GA 30240ActiveMLS ID #10826865, Kaley D Hebert, Southern Classic Realtors. GAMLS
- $345,0004 bd4 ba2.3k sqft133 Ashling Dr, Lagrange, GA 30240ActiveMLS ID #10816736, Lindsey Hammond, Triple R Real Estate LLC. GAMLS
- $309,9004 bd3 ba2k sqft103 Madison Ct, Lagrange, GA 30240ActiveMLS ID #10836592, Tommy Allen Jr., Jason Mitchell Real Estate Georgia. GAMLS
- $399,9004 bd3 ba2.5k sqft101 Ridgeview Dr, Lagrange, GA 30240ActiveMLS ID #10760028, Samuel R. Shaw, Shaw Realty. GAMLS
- $379,9004 bd3 ba2.7k sqft126 Copper Creek Dr, Lagrange, GA 30240ActiveMLS ID #10801099, Alexis Clark, Southern Classic Realtors. GAMLS
