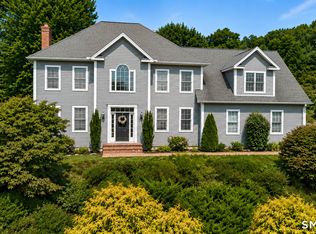
Timeless brick Colonial offering 2,885 square feet of living space on a level 0.37-acre lot in one of West Hartford's most sought-after neighborhoods. This 5-bedroom, 3.5-bath home blends classic charm with modern comfort, featuring hardwood floors, spacious sun-filled rooms, and a versatile floor plan ideal for everyday living and entertaining. The primary suite includes an en-suite bath and two walk-in closets, while two staircases add architectural character and functionality. Central air and natural gas heat provide year-round comfort. Step outside to a private backyard retreat with a patio and mature apple, peach, and pear trees. Additional highlights include a two-car attached garage and ample driveway parking. Ideally located just minutes from West Hartford Center and Blue Back Square, with convenient access to dining, shopping, entertainment, parks, Buena Vista Golf Course, Cornerstone Aquatics Center, and Veterans Memorial Ice Skating Rink, this home offers the perfect combination of neighborhood charm, recreation, and accessibility. A rare opportunity to own a classic West Hartford Colonial in an exceptional location.
For sale
Price cut: $45K (9/23)
$750,000
101 Ridgewood Road, West Hartford, CT 06107
5beds
2,885sqft
Single Family Residence
Built in 1935
0.37 Acres Lot
$736,100 Zestimate®
$260/sqft
$-- HOA
What's special
Timeless brick colonialCentral airTwo-car attached garageAmple driveway parkingHardwood floorsTwo walk-in closetsSpacious sun-filled rooms
- 54 days
- 1,768
- 98
Zillow last checked:
Listing updated:
Listed by:
Michael Tran (203)683-8938,
Property Works New England 860-414-4023
Source: Smart MLS,MLS#: 24202859
Facts & features
Interior
Bedrooms & bathrooms
- Bedrooms: 5
- Bathrooms: 4
- Full bathrooms: 3
- 1/2 bathrooms: 1
Primary bedroom
- Level: Upper
Bedroom
- Level: Upper
Bedroom
- Level: Upper
Bedroom
- Level: Upper
Bedroom
- Level: Upper
Dining room
- Level: Main
Living room
- Level: Main
Heating
- Forced Air, Natural Gas
Cooling
- Central Air
Appliances
- Included: Oven/Range, Refrigerator, Dishwasher, Gas Water Heater, Water Heater
Features
- Basement: Full,Unfinished
- Attic: Access Via Hatch
- Number of fireplaces: 1
Interior area
- Total structure area: 2,885
- Total interior livable area: 2,885 sqft
- Finished area above ground: 2,885
Property
Parking
- Total spaces: 2
- Parking features: Attached
- Attached garage spaces: 2
Features
- Patio & porch: Patio
Lot
- Size: 0.37 Acres
- Features: Level
Details
- Parcel number: 1906203
- Zoning: R-10
Construction
Type & style
- Home type: SingleFamily
- Architectural style: Colonial
- Property subtype: Single Family Residence
Materials
- Brick
- Foundation: Concrete Perimeter
- Roof: Shingle
Condition
- New construction: No
- Year built: 1935
Utilities & green energy
- Sewer: Public Sewer
- Water: Public
Community & HOA
Community
- Subdivision: Elmwood
HOA
- Has HOA: No
Location
- Region: West Hartford
Financial & listing details
- Price per square foot: $260/sqft
- Tax assessed value: $334,300
- Annual tax amount: $15,635
- Date on market: 9/3/2026
Estimated market value
$736,100
$699,000 - $773,000
$4,937/mo
Price history
| Date | Event | Price |
|---|---|---|
| 9/23/2026 | Price change | $750,000-5.7%$260/sqft |
Source:  Smart MLS #24202859 Report a problem | ||
| 9/10/2026 | Listed for sale | $795,000+400%$276/sqft |
Source: Smart MLS #24202859 Report a problem | ||
| 10/2/1995 | Sold | $159,000$55/sqft |
Source: Public Record Report a problem | ||
Public tax history
| Year | Property taxes | Tax assessment |
|---|---|---|
| 2025 | $14,970 +5.7% | $334,300 |
| 2024 | $14,158 +3.5% | $334,300 |
| 2023 | $13,680 +0.6% | $334,300 |
| 2022 | $13,599 +5.8% | $334,300 +10.3% |
| 2021 | $12,855 +1.5% | $303,030 |
| 2020 | $12,667 | $303,030 |
| 2019 | $12,667 +2% | $303,030 |
| 2018 | $12,424 -0.1% | $303,030 |
| 2017 | $12,436 +11.3% | $303,030 +3.9% |
| 2015 | $11,175 +2.5% | $291,690 |
| 2014 | $10,900 +2.9% | $291,690 |
| 2013 | $10,588 +1.5% | $291,690 |
| 2012 | $10,428 -15.7% | $291,690 -7% |
| 2011 | $12,364 +2.8% | $313,500 |
| 2010 | $12,032 +2.2% | $313,500 |
| 2009 | $11,769 +8.9% | $313,500 +7.5% |
| 2008 | $10,812 +36.5% | $291,500 +42.2% |
| 2007 | $7,918 +21.6% | $204,975 +25% |
| 2006 | $6,510 -9.9% | $163,980 |
| 2005 | $7,227 +4.6% | $163,980 |
| 2004 | $6,907 +11.9% | $163,980 0% |
| 2003 | $6,175 +5.5% | $164,000 +0% |
| 2001 | $5,852 +22.3% | $163,980 +3% |
| 1998 | $4,783 | $159,180 |
Find assessor info on the county website
Monthly payment
Est. payment
Payment breakdown
Explore the cost of this home by adjusting the details. Changes won't be saved.Climate risks
Neighborhood: 06107
Nearby schools
Schools provided by the listing agent
- Elementary: Louise Duffy
- High: Conard
Source: Smart MLS. This data may not be complete. We recommend contacting the local school district to confirm school assignments for this home.
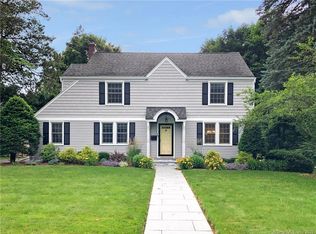
- $790,1004 bd3 ba2.5k sqft105 Ridgewood Rd, West Hartford, CT 06107Off Market
- $730,4005 bd3 ba2.5k sqft95 Ridgewood Rd, West Hartford, CT 06107Off Market
- $884,4004 bd3 ba3.3k sqft203 Sedgwick Rd, West Hartford, CT 06107Off Market
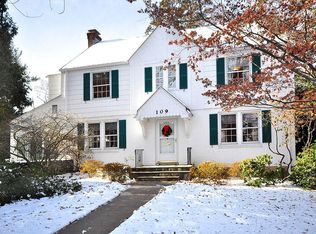
- $785,4004 bd3 ba3.4k sqft109 Ridgewood Rd, West Hartford, CT 06107Off Market
Similar homes
- $789,9004 bd3 ba2.1k sqft63 Rumford Street, West Hartford, CT 06107For Sale
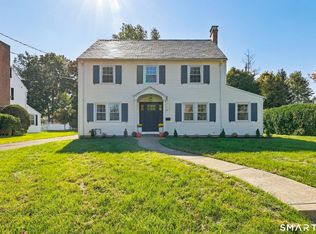
 MLS ID #24204732, Kasia Nowak, KW Legacy Partners. Smart MLS
- $874,0005 bd4 ba3k sqft7 Cliffmore Road, West Hartford, CT 06107For Sale
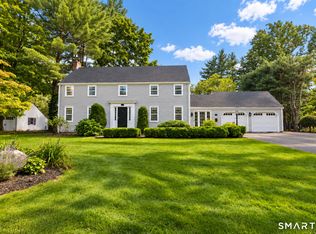 MLS ID #24209081, Allison Sharlow, Coldwell Banker Realty. Smart MLS
- $719,0002 bd3 ba2k sqftCourtyard On Farmington, West Hartford, CT 06107For Sale
 MLS ID #24212944, Mark Lennox, Berkshire Hathaway NE Prop.. Smart MLS
- $749,9004 bd3 ba2.5k sqft1 Angelas Way, Burlington, CT 06013For Sale
 MLS ID #24214419, Steven A. Lucca, LPT Realty - IConn Team. Smart MLS
- $749,0004 bd3 ba3.6k sqft26 Oakhurst Road, Simsbury, CT 06070For SaleMLS ID #24215037, Mikaila Riedel, eXp Realty. Smart MLS
- $675,0004 bd3 ba3.1k sqft16 Riverside Road, Simsbury, CT 06070For SaleMLS ID #24215974, David Brooke, eXp Realty. Smart MLS
- $754,9004 bd3 ba2.8k sqft55 Rampart Drive, Glastonbury, CT 06033For SaleMLS ID #24215779, Dawn E. Satagaj, William Raveis Real Estate. Smart MLS
- $650,0004 bd3 ba3.2k sqft63 Timber Hill Road, Cromwell, CT 06416For SaleMLS ID #24216733, Alexander Pryor, Coldwell Banker Realty. Smart MLS
- $465,0003 bd2 ba1.9k sqft154 Overbrook Road, West Hartford, CT 06107For SaleMLS ID #24212306, Martin Torres, KW Legacy Partners. Smart MLS
- $649,9003 bd3 ba2.8k sqft1460 Willard Avenue, Newington, CT 06111For SaleMLS ID #24214092, Roberta Romeo Shannon, Berkshire Hathaway NE Prop.. Smart MLS
- $579,0004 bd3 ba2.7k sqft46 Pond Side Drive, Wethersfield, CT 06109For SaleMLS ID #24214868, Thomas P. Mizerek, New Haus Group LLC. Smart MLS
- $599,9994 bd3 ba2.8k sqft28 Springbrook Road, Avon, CT 06001For SaleMLS ID #24210784, Tara Rosner, William Raveis Real Estate. Smart MLS
- $674,9994 bd3 ba2.8k sqft163 Juniper Drive, Avon, CT 06001For SaleMLS ID #24209509, Olivia Cabrera, Coldwell Banker Realty. Smart MLS
- $539,9004 bd2 ba3.5k sqft734 Old Main Street, Rocky Hill, CT 06067For SaleMLS ID #24217264, Dawn E. Satagaj, William Raveis Real Estate. Smart MLS
- $799,9005 bd3 ba3k sqft38 Spencer Brook Road, New Hartford, CT 06057For SaleMLS ID #24198737, Dave P. Olson, eXp Realty. Smart MLS
- $640,0004 bd3 ba1.9k sqft44 Lexton Drive, Farmington, CT 06032For SaleMLS ID #24211476, Amy L. Drew, Berkshire Hathaway NE Prop.. Smart MLS
- $725,0004 bd3 ba3.1k sqft309 North Grand Street, Suffield, CT 06093For SaleMLS ID #24213227, Robert J. Mlynick, Century 21 AllPoints Realty. Smart MLS
- $599,9005 bd3 ba3.3k sqft110 Natchaug Drive, Glastonbury, CT 06033For SaleMLS ID #24212742, Roger M. Veilleux, William Raveis Real Estate. Smart MLS
- $699,9004 bd3 ba2.7k sqft68 Hart Street, Burlington, CT 06013For SaleMLS ID #24184715, Pia G. Ciccone, Berkshire Hathaway NE Prop.. Smart MLS
- $850,0004 bd3 ba1.9k sqft22 Sylvan Avenue, Farmington, CT 06085For SaleMLS ID #24189667, Tony Persaud, KW Legacy Partners. Smart MLS
