
Wake up to sweeping, year-round mountain views that stretch endlessly across the Blue Ridge Mountains. This is the kind of scenery people dream about when they imagine owning a mountain retreat. Tucked away in the quiet, wooded Ridge Haven community, this turnkey home offers privacy, peace, and an immediate sense of escape, yet sits just minutes from Gorges State Park, Lake Jocassee, and Pisgah National Forest.
Every detail has been thoughtfully updated, allowing you to move right in and start enjoying the mountain lifestyle from day one. Rich hardwood floors, warm pine walls, refreshed bathrooms, a new roof, and updated appliances create a space that feels both cozy and refined. The main level is designed for easy living with a smart split floor plan featuring two primary suites, perfect for hosting guests or multi-generational living.
The lower level expands your living space with a spacious family room, additional bedroom and bath, and a versatile bonus room ideal for movie nights, hobbies, or extra sleeping space. From nearly every vantage point, the views steal the show - dramatic, peaceful, and ever-changing with the seasons. Built with quality in mind, including steel beams in portions of the foundation, this home offers both beauty and confidence. Whether you’re searching for a full-time residence or the ultimate mountain escape, this property delivers the retreat you’ve been waiting for.
Active
$675,000
101 Ruffed Grouse Rd, Brevard, NC 28712
3beds
3,013sqft
Single Family Residence
Built in 1996
1.04 Acres Lot
$654,600 Zestimate®
$224/sqft
$100/mo HOA
What's special
Sweeping year-round mountain viewsRich hardwood floorsTwo primary suitesSpacious family roomSmart split floor planNew roofRefreshed bathrooms
- 17 hours
- 319
- 13
Zillow last checked:
Listing updated:
Listed by:
Amanda Jonnala amanda@lookingglassrealty.com,
Looking Glass Realty
Source: Canopy MLS as distributed by MLS GRID,MLS#: 4422694
Facts & features
Interior
Bedrooms & bathrooms
- Bedrooms: 3
- Bathrooms: 3
- Full bathrooms: 3
- Main level bedrooms: 2
Primary bedroom
- Level: Main
Bedroom s
- Level: Main
Bedroom s
- Level: Basement
Bathroom full
- Level: Main
Bathroom full
- Level: Main
Bathroom full
- Level: Basement
Bonus room
- Level: Basement
Den
- Level: Basement
Dining area
- Level: Main
Kitchen
- Level: Main
Laundry
- Level: Main
Living room
- Level: Main
Utility room
- Level: Basement
Heating
- Baseboard, Heat Pump
Cooling
- Central Air
Appliances
- Included: Disposal, Dryer, Electric Oven, Gas Range, Microwave, Refrigerator, Trash Compactor, Washer, Washer/Dryer
- Laundry: Inside, Laundry Room, Main Level, Sink
Features
- Breakfast Bar, Storage, Wet Bar
- Flooring: Tile, Wood
- Windows: Skylight(s)
- Basement: Bath/Stubbed,Daylight,Finished,Full,Storage Space
- Fireplace features: Den, Living Room, Propane
Interior area
- Total structure area: 3,013
- Total interior livable area: 3,013 sqft
- Finished area above ground: 3,013
- Finished area below ground: 0
Video & virtual tour
Property
Parking
- Parking features: Driveway
- Has uncovered spaces: Yes
Features
- Levels: One
- Stories: 1
- Patio & porch: Covered, Deck, Front Porch, Rear Porch, Screened
- Has view: Yes
- View description: Long Range, Mountain(s), Winter, Year Round
Lot
- Size: 1.04 Acres
- Features: Private, Sloped, Wooded, Views
Details
- Parcel number: 8541987749000
- Zoning: None
- Special conditions: Standard
Construction
Type & style
- Home type: SingleFamily
- Property subtype: Single Family Residence
Materials
- Vinyl
Condition
- New construction: No
- Year built: 1996
Utilities & green energy
- Sewer: Septic Installed
- Water: Community Well
- Utilities for property: Propane
Community & HOA
Community
- Features: Street Lights
- Subdivision: Ridge Haven
HOA
- Has HOA: Yes
- HOA fee: $1,200 annually
- HOA name: Ridge Haven POA
- HOA phone: 828-577-1640
Location
- Region: Brevard
- Elevation: 2500 Feet
Financial & listing details
- Price per square foot: $224/sqft
- Tax assessed value: $678,370
- Annual tax amount: $347,281
- Date on market: 9/10/2026
- Cumulative days on market: 821 days
- Road surface type: Asphalt, Paved
Estimated market value
$654,600
$622,000 - $687,000
$2,732/mo
Price history
| Date | Event | Price |
|---|---|---|
| 9/10/2026 | Listed for sale | $675,000-3.4%$224/sqft |
Source:  Canopy MLS as distributed by MLS GRID #4422694 Report a problem Canopy MLS as distributed by MLS GRID #4422694 Report a problem | ||
| 8/19/2026 | Listing removed | $699,000$232/sqft |
Source: Canopy MLS as distributed by MLS GRID #4330338 Report a problem | ||
| 7/13/2026 | Price change | $699,000-4.1%$232/sqft |
Source: Canopy MLS as distributed by MLS GRID #4330338 Report a problem | ||
| 1/29/2026 | Price change | $729,000-2.7%$242/sqft |
Source: Canopy MLS as distributed by MLS GRID #4330338 Report a problem | ||
| 12/22/2025 | Listed for sale | $749,000$249/sqft |
Source: Canopy MLS as distributed by MLS GRID #4330338 Report a problem | ||
| 12/1/2025 | Listing removed | $749,000$249/sqft |
Source: Canopy MLS as distributed by MLS GRID #4132421 Report a problem | ||
| 5/4/2025 | Price change | $749,000-5.1%$249/sqft |
Source: Canopy MLS as distributed by MLS GRID #4132421 Report a problem | ||
| 4/18/2025 | Price change | $789,000-1.3%$262/sqft |
Source: Canopy MLS as distributed by MLS GRID #4132421 Report a problem | ||
| 4/24/2024 | Listed for sale | $799,000-15.8%$265/sqft |
Source: Canopy MLS as distributed by MLS GRID #4132421 Report a problem | ||
| 4/18/2024 | Listing removed | $949,000$315/sqft |
Source: Carolina Smokies MLS #26030708 Report a problem | ||
| 8/11/2023 | Price change | $949,000-4%$315/sqft |
Source: Carolina Smokies MLS #26030708 Report a problem | ||
| 7/11/2023 | Price change | $989,000-1%$328/sqft |
Source: Carolina Smokies MLS #26030708 Report a problem | ||
| 6/8/2023 | Listed for sale | $999,000+316.3%$332/sqft |
Source: Carolina Smokies MLS #26030708 Report a problem | ||
| 1/2/2019 | Sold | $240,000-7.3%$80/sqft |
Source: Canopy MLS as distributed by MLS GRID #3424759 Report a problem | ||
| 11/30/2018 | Pending sale | $259,000$86/sqft |
Source: Beverly-Hanks North Asheville #3424759 Report a problem | ||
| 11/17/2018 | Price change | $259,000-10.7%$86/sqft |
Source: Beverly-Hanks North Asheville #3424759 Report a problem | ||
| 8/18/2018 | Listed for sale | $290,000-3%$96/sqft |
Source: Beverly-Hanks North Asheville #3424759 Report a problem | ||
| 7/9/2018 | Listing removed | $299,000$99/sqft |
Source: Exit Mountain Realty II #3152038 Report a problem | ||
| 6/15/2018 | Price change | $299,000-2%$99/sqft |
Source: Exit Mountain Realty II #3152038 Report a problem | ||
| 4/18/2018 | Listed for sale | $305,000$101/sqft |
Source: Exit Mountain Realty II #3152038 Report a problem | ||
| 3/11/2018 | Pending sale | $305,000$101/sqft |
Source: Exit Mountain Realty II #3152038 Report a problem | ||
| 3/11/2018 | Listed for sale | $305,000$101/sqft |
Source: Exit Mountain Realty II #3152038 Report a problem | ||
| 1/2/2018 | Listing removed | $305,000$101/sqft |
Source: Exit Mountain Realty II #3152038 Report a problem | ||
| 10/24/2017 | Price change | $305,000-4.7%$101/sqft |
Source: Exit Mountain Realty II #3152038 Report a problem | ||
| 5/27/2016 | Listed for sale | $320,000$106/sqft |
Source: Exit Mountain Realty II #3152038 Report a problem | ||
Public tax history
| Year | Property taxes | Tax assessment |
|---|---|---|
| 2025 | $347,281 +15812% | $707,520 +123.2% |
| 2024 | $2,183 -0.7% | $316,960 |
| 2023 | $2,198 +0.2% | $316,960 |
| 2022 | $2,193 +5.9% | $316,960 |
| 2021 | $2,071 +4.3% | $316,960 +11.1% |
| 2020 | $1,985 +0.7% | $285,230 |
| 2019 | $1,971 +9.4% | $285,230 |
| 2018 | $1,802 | $285,230 |
| 2017 | -- | $285,230 |
| 2016 | -- | $285,230 -30.8% |
| 2015 | -- | $411,970 |
| 2014 | -- | $411,970 |
| 2013 | -- | $411,970 |
Find assessor info on the county website
Monthly payment
Est. payment
Payment breakdown
Explore the cost of this home by adjusting the details. Changes won't be saved.Climate risks
Neighborhood: 28712
Similar homes
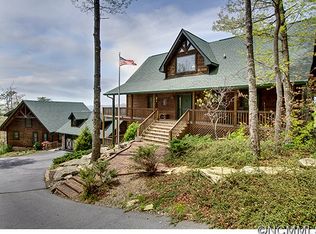
- $639,0002 bd2 ba2.2k sqft779 Thissa Way, Brevard, NC 28712For Sale
 MLS ID #4416210, Steven Owens, Keller Williams Biltmore Village. Canopy MLS as distributed by MLS GRID
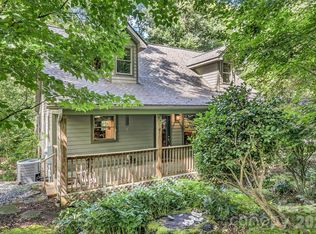
 - $525,0002 bd3 ba2.3k sqft139 Panther Gap Rd, Brevard, NC 28712For Sale
 MLS ID #4373521, Sandra Purcell, Sandra Purcell & Associates. Canopy MLS as distributed by MLS GRID
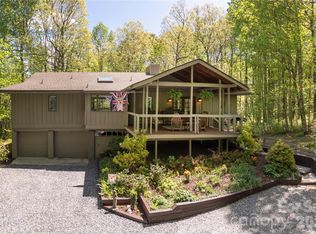
 - $725,0003 bd3 ba3.9k sqft73 Redwood St, Brevard, NC 28712For Sale
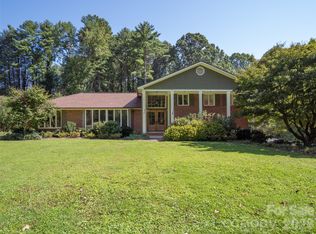 MLS ID #4420611, Hesper Dickson, Howard Hanna Beverly-Hanks Brevard South. Canopy MLS as distributed by MLS GRID
 - $635,0003 bd2 ba2.2k sqft620 Thunder Rd, Brevard, NC 28712For Sale
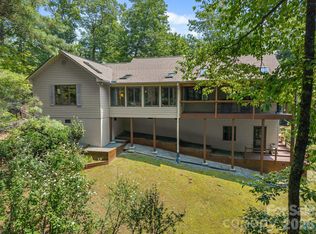 MLS ID #4408871, Jordan Clark, Looking Glass Realty, Connestee Falls. Canopy MLS as distributed by MLS GRID
 - $659,5003 bd5 ba3.9k sqft1955 Connestee Trl, Brevard, NC 28712For SaleMLS ID #4313257, Norm Campbell, White Squirrel Realty. Canopy MLS as distributed by MLS GRID
- $675,0003 bd3 ba2.5k sqft263 Ugedaliyvi Ct, Brevard, NC 28712For SaleMLS ID #4281622, Amy Fisher, Fisher Realty - 10 Park Place. Canopy MLS as distributed by MLS GRID
- $745,0003 bd3 ba2.4k sqft129 Nodatsi Ct, Brevard, NC 28712For SaleMLS ID #4407587, Bridgette Shuler, Connestee Falls Realty. Canopy MLS as distributed by MLS GRID
- $999,0003 bd3 ba3k sqft1370 Salola Ln, Brevard, NC 28712For SaleMLS ID #4415333, Jordan Clark, Looking Glass Realty, Connestee Falls. Canopy MLS as distributed by MLS GRID
- $699,0003 bd2 ba2k sqft126 Gasga Ct, Brevard, NC 28712For SaleMLS ID #4338134, Jennifer Merrell, RE/MAX Land of the Waterfalls. Canopy MLS as distributed by MLS GRID
- $575,0002 bd3 ba2.3k sqft1489 Round Mountain Rd, Brevard, NC 28712For SaleMLS ID #4360365, Jake Raines, Petit Properties Inc. Canopy MLS as distributed by MLS GRID
- $599,0004 bd4 ba1.8k sqft154 Hondah Blvd, Brevard, NC 28712For SaleMLS ID #4401887, John Tinsley, Tinsley's Land and Home Inc.. Canopy MLS as distributed by MLS GRID
- $595,5003 bd2 ba1.9k sqft180 Canaday Dr, Brevard, NC 28712For SaleMLS ID #4376218, Chris Scruggs, We Sell WNC, LLC. Canopy MLS as distributed by MLS GRID
- $725,0003 bd3 ba2.5k sqft231 Cedar Ln, Brevard, NC 28712For SaleMLS ID #4358033, Jennifer Merrell, RE/MAX Land of the Waterfalls. Canopy MLS as distributed by MLS GRID
- $624,0003 bd3 ba1.9k sqft3814 Connestee Trl, Brevard, NC 28712For SaleMLS ID #4355800, Sarah Hysong, Connestee Falls Realty. Canopy MLS as distributed by MLS GRID
- $590,0003 bd2 ba2.1k sqft558 Middle Connestee Trl, Brevard, NC 28712For SaleMLS ID #4391380, Darlene Fouts, NorthGroup Real Estate LLC. Canopy MLS as distributed by MLS GRID
- $619,0003 bd2 ba2.2k sqft31 Udvawadulisi Ct, Brevard, NC 28712For SaleMLS ID #4365702, Jordan Clark, Looking Glass Realty, Connestee Falls. Canopy MLS as distributed by MLS GRID
- $599,0003 bd2 ba2.1k sqft363 S Sequoyah Ln, Brevard, NC 28712For SaleMLS ID #4370995, Paige Bass, Realty ONE Group Pivot Asheville. Canopy MLS as distributed by MLS GRID
- $799,0003 bd5 ba2.8k sqft130 Greenfield Cir, Brevard, NC 28712For SaleMLS ID #4356093, Paul Wilander, Looking Glass Realty. Canopy MLS as distributed by MLS GRID
- $540,0004 bd3 ba2.3k sqft108 Nuthatch Trce, Brevard, NC 28712For SaleMLS ID #4414298, Theresa Hutchins, BluAxis Realty. Canopy MLS as distributed by MLS GRID
- $735,5002 bd3 ba2k sqft209 Walnut Ridge Rd, Brevard, NC 28712For SaleMLS ID #4361417, Heather Scott, H Scott & Associates. Canopy MLS as distributed by MLS GRID
