

Welcome to 29 Panther Ridge Road in Brevard, North Carolina. This property features year-round, long-range mountain views, a wrap-around deck, a great room with a gas fireplace, a primary suite on the main level, two spacious bedrooms and a full bathroom upstairs, a fully finished basement, and more. The primary suite features a walk-in closet and an en suite bathroom with a dual vanity and tiled walk-in shower. The fully finished basement features direct access to the covered patio, a family room, a laundry room with a sink, flex space, a full bathroom, and three bonus rooms. The attached two-car garage is on the main level and has a finished and heated room above that can be accessed via the spiral staircase. Enjoy the spacious indoor and outdoor living areas, mountain views from room to room, and details like crown molding throughout. This custom-built home is also equipped with a generator, radon mitigation system, three HVAC systems, and two sheds. This impressive property is located in the Ridge Haven - Panther Ridge neighborhood and is only 20 minutes from historic downtown Brevard and 30 minutes from Gorges State Park, Pisgah National Forest, and DuPont State Recreational Forest. Schedule your showing today!
Active
$549,000
29 Panther Ridge Rd, Brevard, NC 28712
3beds
3,469sqft
Single Family Residence
Built in 2004
0.96 Acres Lot
$530,200 Zestimate®
$158/sqft
$30/mo HOA
What's special
Fully finished basementYear-round long-range mountain viewsCrown molding throughoutWrap-around deckTwo sheds
- 11 days
- 1,438
- 111
Likely to sell faster than
Zillow last checked:
Listing updated:
Listed by:
Barclay McCurdy barclay@lookingglassrealty.com,
Looking Glass Realty,
Brenda Eav,
Looking Glass Realty
Source: Canopy MLS as distributed by MLS GRID,MLS#: 4421618
Facts & features
Interior
Bedrooms & bathrooms
- Bedrooms: 3
- Bathrooms: 4
- Full bathrooms: 3
- 1/2 bathrooms: 1
- Main level bedrooms: 1
Primary bedroom
- Level: Main
Bedroom s
- Level: Upper
Bedroom s
- Level: Upper
Bathroom full
- Level: Upper
Bathroom full
- Level: Main
Bathroom full
- Level: Main
Bonus room
- Level: Basement
Bonus room
- Level: Basement
Bonus room
- Level: Basement
Family room
- Level: Basement
Flex space
- Level: Basement
Great room
- Level: Main
Kitchen
- Level: Main
Laundry
- Level: Basement
Heating
- Heat Pump
Cooling
- Ceiling Fan(s), Central Air
Appliances
- Included: Dishwasher, Dryer, Electric Oven, Electric Range, Electric Water Heater, Microwave, Refrigerator with Ice Maker, Washer, Washer/Dryer
- Laundry: In Basement, Utility Room, Inside, Laundry Room, Sink
Features
- Breakfast Bar, Built-in Features, Storage, Walk-In Closet(s)
- Flooring: Carpet, Tile, Wood
- Doors: French Doors
- Windows: Skylight(s)
- Basement: Bath/Stubbed,Daylight,Exterior Entry,Finished,Full,Interior Entry,Storage Space,Walk-Out Access,Walk-Up Access
- Attic: Walk-In
- Fireplace features: Gas, Great Room, Propane
Interior area
- Total structure area: 2,261
- Total interior livable area: 3,469 sqft
- Finished area above ground: 2,261
- Finished area below ground: 1,208
Video & virtual tour
Property
Parking
- Total spaces: 2
- Parking features: Driveway, Attached Garage, Garage on Main Level
- Attached garage spaces: 2
- Has uncovered spaces: Yes
Accessibility
- Accessibility features: Two or More Access Exits, Bath Grab Bars
Features
- Levels: One and One Half
- Stories: 1.5
- Patio & porch: Covered, Patio, Porch, Wrap Around
- Exterior features: Fire Pit, Other - See Remarks
- Has view: Yes
- View description: Long Range, Mountain(s), Year Round
Lot
- Size: 0.96 Acres
- Features: Corner Lot, Sloped, Wooded, Views
Details
- Additional structures: Shed(s)
- Parcel number: 8551276738000
- Zoning: None
- Special conditions: Standard
- Other equipment: Generator
Construction
Type & style
- Home type: SingleFamily
- Property subtype: Single Family Residence
Materials
- Block, Stone, Vinyl, Wood
Condition
- New construction: No
- Year built: 2004
Utilities & green energy
- Sewer: Septic Installed
- Water: Community Well
- Utilities for property: Electricity Connected, Propane
Community & HOA
Community
- Security: Radon Mitigation System
- Subdivision: Ridge Haven
HOA
- Has HOA: Yes
- HOA fee: $100 annually
- HOA name: Ridge Haven Property Owners Association
- HOA phone: 828-577-1640
- Second HOA fee: $260 annually
- Second HOA name: Ridge Haven Property Owners Association
- Second HOA phone: 828-577-2841
Location
- Region: Brevard
- Elevation: 2500 Feet
Financial & listing details
- Price per square foot: $158/sqft
- Tax assessed value: $577,740
- Annual tax amount: $277,604
- Date on market: 9/11/2026
- Cumulative days on market: 77 days
- Electric utility on property: Yes
- Road surface type: Concrete, Gravel, Paved
Estimated market value
$530,200
$504,000 - $557,000
$3,384/mo
Price history
| Date | Event | Price |
|---|---|---|
| 9/11/2026 | Listed for sale | $549,000$158/sqft |
Source:  Canopy MLS as distributed by MLS GRID #4421618 Report a problem Canopy MLS as distributed by MLS GRID #4421618 Report a problem | ||
| 8/29/2026 | Listing removed | $549,000$158/sqft |
Source: Canopy MLS as distributed by MLS GRID #4380479 Report a problem | ||
| 8/21/2026 | Price change | $549,000-6.5%$158/sqft |
Source: Canopy MLS as distributed by MLS GRID #4380479 Report a problem | ||
| 8/1/2026 | Price change | $587,000-4.6%$169/sqft |
Source: Canopy MLS as distributed by MLS GRID #4380479 Report a problem | ||
| 6/25/2026 | Listed for sale | $615,000$177/sqft |
Source: Canopy MLS as distributed by MLS GRID #4380479 Report a problem | ||
Public tax history
| Year | Property taxes | Tax assessment |
|---|---|---|
| 2025 | $277,604 +12221.4% | $577,740 +68.8% |
| 2024 | $2,253 | $342,250 |
| 2023 | $2,253 | $342,250 |
| 2022 | $2,253 +0.8% | $342,250 |
| 2021 | $2,236 +0.5% | $342,250 +7.1% |
| 2020 | $2,225 +0.7% | $319,680 |
| 2019 | $2,209 +9.4% | $319,680 |
| 2018 | $2,020 +0.8% | $319,680 |
| 2017 | $2,004 | $319,680 |
| 2016 | $2,004 | $319,680 -8.8% |
| 2015 | -- | $350,450 |
| 2014 | -- | $350,450 |
| 2013 | -- | $350,450 |
Find assessor info on the county website
Monthly payment
Est. payment
Payment breakdown
Explore the cost of this home by adjusting the details. Changes won't be saved.Climate risks
Neighborhood: 28712

Similar homes
- $569,0004 bd4 ba2.1k sqft62 Pine Hill Dr, Brevard, NC 28712For Sale

 MLS ID #4415644, Jake Raines, Petit Properties Inc. Canopy MLS as distributed by MLS GRID
 - $675,0003 bd3 ba3k sqft101 Ruffed Grouse Rd, Brevard, NC 28712For Sale
 MLS ID #4422694, Amanda Jonnala, Looking Glass Realty. Canopy MLS as distributed by MLS GRID
 - $575,0002 bd3 ba2.3k sqft1489 Round Mountain Rd, Brevard, NC 28712For Sale
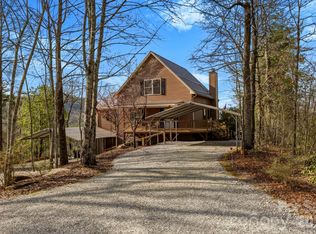 MLS ID #4360365, Jake Raines, Petit Properties Inc. Canopy MLS as distributed by MLS GRID
 - $650,0002 bd2 ba1.8k sqft473 Middlefork Rd, Brevard, NC 28712For Sale
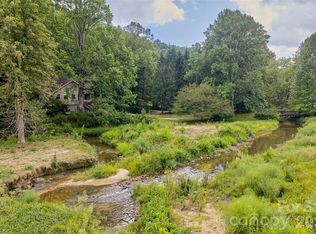 MLS ID #4420131, Woody Platt, Witherspoon Platt Real Estate. Canopy MLS as distributed by MLS GRID
 - $540,0004 bd3 ba2.3k sqft108 Nuthatch Trce, Brevard, NC 28712For SaleMLS ID #4414298, Theresa Hutchins, BluAxis Realty. Canopy MLS as distributed by MLS GRID
- $520,0003 bd3 ba2.5k sqft149 Tucked In Ln, Brevard, NC 28712For SaleMLS ID #4408494, Peyton McCall, RE/MAX Land of the Waterfalls. Canopy MLS as distributed by MLS GRID
- $580,0003 bd2 ba2.1k sqft558 Middle Connestee Trl, Brevard, NC 28712For SaleMLS ID #4391380, Darlene Fouts, NorthGroup Real Estate LLC. Canopy MLS as distributed by MLS GRID
- $599,0004 bd4 ba1.8k sqft154 Hondah Blvd, Brevard, NC 28712For SaleMLS ID #4401887, John Tinsley, Tinsley's Land and Home Inc.. Canopy MLS as distributed by MLS GRID
- $579,0003 bd2 ba2.1k sqft363 S Sequoyah Ln, Brevard, NC 28712For SaleMLS ID #4370995, Paige Bass, Realty ONE Group Pivot Asheville. Canopy MLS as distributed by MLS GRID
- $499,0003 bd3 ba1.8k sqft106 Holly Ln, Brevard, NC 28712For SaleMLS ID #4420043, Jeremy Purcell, Sandra Purcell & Associates. Canopy MLS as distributed by MLS GRID
- $595,5003 bd2 ba1.9k sqft180 Canaday Dr, Brevard, NC 28712For SaleMLS ID #4376218, Chris Scruggs, We Sell WNC, LLC. Canopy MLS as distributed by MLS GRID
- $529,0004 bd3 ba2.3k sqftNONE, Brevard, NC 28712For SaleMLS ID #4397002, Jake Raines, Petit Properties Inc. Canopy MLS as distributed by MLS GRID
- $639,0002 bd2 ba2.2k sqft779 Thissa Way, Brevard, NC 28712For SaleMLS ID #4416210, Steven Owens, Keller Williams Biltmore Village. Canopy MLS as distributed by MLS GRID
- $545,0003 bd3 ba2.5k sqft13705 Rosman Hwy, Lake Toxaway, NC 28747For SaleMLS ID #4335401, Cynthia Petit, Petit Properties Inc. Canopy MLS as distributed by MLS GRID
- $635,0003 bd2 ba2.2k sqft620 Thunder Rd, Brevard, NC 28712For SaleMLS ID #4408871, Jordan Clark, Looking Glass Realty, Connestee Falls. Canopy MLS as distributed by MLS GRID
- $589,0003 bd3 ba1.8k sqft72 Memory Ln, Brevard, NC 28712For SaleMLS ID #4352602, Jennifer Merrell, RE/MAX Land of the Waterfalls. Canopy MLS as distributed by MLS GRID
- $650,0003 bd2 ba1.8k sqft374 Riverside Estate Rd, Brevard, NC 28712For SaleMLS ID #4418900, Paul Wilander, Looking Glass Realty. Canopy MLS as distributed by MLS GRID
- $525,0003 bd3 ba2.2k sqft1574 Cashiers Valley Rd, Brevard, NC 28712For SaleMLS ID #4394169, John Witherspoon, Witherspoon Platt Real Estate. Canopy MLS as distributed by MLS GRID
- $540,0004 bd4 ba2.7k sqft46 Wahuhu Ct, Brevard, NC 28712For SaleMLS ID #4368025, Matthew Mubarak, WNC Real Estate Partners. Canopy MLS as distributed by MLS GRID
- $469,0003 bd2 ba2.1k sqft177 Country Rd, Brevard, NC 28712For SaleMLS ID #4331817, Nolan Riess, Connestee Falls Realty. Canopy MLS as distributed by MLS GRID
