Welcome to 101 S. Warwick Road in Somerdale! This charming 4-bedroom, 2-full-bath home offers approximately 1,440 square feet of living space, blending character, comfort, and functionality. Vinyl flooring flows throughout the home, offering both style and easy maintenance, while the kitchen features butcher block countertops that bring warmth and a welcoming touch to the heart of the home. Updated windows and doors add to the home's appeal. The thoughtfully designed layout features two bedrooms and a full bathroom on the first floor, along with the convenience of first-floor laundry. Upstairs, you'll find two additional bedrooms and a second full bathroom, offering flexibility and plenty of room to make the space your own. The unfinished basement provides ample room for additional storage and features a convenient separate entrance from the driveway, allowing for easy access without going through the main living area. Situated on a spacious lot the property offers outdoor space to enjoy, entertain, or make your own. Location is another highlight! Just a 5-minute drive from Somerdale Park and its nature trails, this home offers convenient access to outdoor recreation and a peaceful place to unwind. Nearby CooperTowne Center offers a variety of shopping, dining, and entertainment options, while convenient access to major roadways. With its inviting features, flexible layout, thoughtful updates, and convenient location, 101 S. Warwick Road is ready for its next chapter. Schedule your showing today!
For sale
$335,000
101 S Warwick Rd, Somerdale, NJ 08083
4beds
1,440sqft
Single Family Residence
Built in 1947
0.25 Acres Lot
$337,900 Zestimate®
$233/sqft
$-- HOA
What's special
Thoughtful updatesThoughtfully designed layoutFlexible layoutFirst-floor laundrySpacious lotUpdated windows and doors
- 6 days
- 452
- 69
Likely to sell faster than
Zillow last checked:
Listing updated:
Listed by:
Kaitlin Bardaji 856-723-1364,
EXP Realty, LLC,
Co-Listing Agent: Nichole Didio 609-441-4690,
EXP Realty, LLC
Source: Bright MLS,MLS#: NJCD2128616
Facts & features
Interior
Bedrooms & bathrooms
- Bedrooms: 4
- Bathrooms: 2
- Full bathrooms: 2
- Main level bathrooms: 2
- Main level bedrooms: 4
Heating
- Forced Air, Natural Gas
Cooling
- Central Air, Electric
Appliances
- Included: Gas Water Heater
Features
- Basement: Unfinished
- Has fireplace: No
Interior area
- Total structure area: 1,440
- Total interior livable area: 1,440 sqft
- Finished area above ground: 1,440
Property
Parking
- Parking features: Driveway
- Has uncovered spaces: Yes
Accessibility
- Accessibility features: None
Features
- Levels: One and One Half
- Stories: 1.5
- Pool features: None
Lot
- Size: 0.25 Acres
Details
- Additional structures: Above Grade
- Parcel number: 310014100001 01
- Zoning: RESIDENTIAL
- Special conditions: Standard
Construction
Type & style
- Home type: SingleFamily
- Architectural style: Cape Cod
- Property subtype: Single Family Residence
Materials
- Other
- Foundation: Block
Condition
- New construction: No
- Year built: 1947
Utilities & green energy
- Sewer: Public Sewer
- Water: Public
Community & HOA
Community
- Subdivision: None Available
HOA
- Has HOA: No
Location
- Region: Somerdale
- Municipality: SOMERDALE BORO
Financial & listing details
- Price per square foot: $233/sqft
- Tax assessed value: $111,600
- Annual tax amount: $5,354
- Date on market: 10/14/2026
- Listing agreement: Exclusive Right To Sell
- Exclusions: Kitchen Sideboard
- Ownership: Fee Simple
Estimated market value
$337,900
$321,000 - $355,000
$2,887/mo
Price history
| Date | Event | Price |
|---|---|---|
| 10/14/2026 | Listed for sale | $335,000+114.9%$233/sqft |
Source:  Bright MLS #NJCD2128616 Report a problem | ||
| 2/12/2020 | Sold | $155,900+3.9%$108/sqft |
Source: Public Record Report a problem | ||
| 12/3/2019 | Pending sale | $150,000$104/sqft |
Source: Ralic Real Estate Group, LLC #NJCD379172 Report a problem | ||
| 11/26/2019 | Listed for sale | $150,000+20%$104/sqft |
Source: Ralic Real Estate Group, LLC #NJCD379172 Report a problem | ||
| 9/29/2017 | Sold | $125,000-10.7%$87/sqft |
Source: Public Record Report a problem | ||
| 9/2/2016 | Listing removed | $139,900$97/sqft |
Source: Keller Williams - Washington Township #6747552 Report a problem | ||
| 4/23/2016 | Price change | $139,900-6.7%$97/sqft |
Source: Keller Williams Realty - Washington Township #6747552 Report a problem | ||
| 4/19/2016 | Listed for sale | $149,900+92.2%$104/sqft |
Source: Keller Williams Realty - Washington Township #6747552 Report a problem | ||
| 5/5/1997 | Sold | $78,000$54/sqft |
Source: Public Record Report a problem | ||
Public tax history
| Year | Property taxes | Tax assessment |
|---|---|---|
| 2026 | $5,355 | $111,600 |
| 2025 | $5,355 +2.9% | $111,600 |
| 2024 | $5,202 +4.5% | $111,600 |
| 2023 | $4,978 +4.4% | $111,600 |
| 2022 | $4,766 -0.2% | $111,600 |
| 2021 | $4,776 +1.9% | $111,600 |
| 2020 | $4,689 -2.4% | $111,600 |
| 2019 | $4,804 | $111,600 |
| 2018 | $4,804 +4% | $111,600 |
| 2017 | $4,621 +1.4% | $111,600 |
| 2016 | $4,556 +4.3% | $111,600 |
| 2015 | $4,366 +0.6% | $111,600 |
| 2014 | $4,342 | $111,600 +53.9% |
| 2004 | -- | $72,500 |
| 2003 | -- | $72,500 |
| 2002 | -- | $72,500 |
| 2001 | -- | $72,500 |
Find assessor info on the county website
Monthly payment
Est. payment
Payment breakdown
Explore the cost of this home by adjusting the details. Changes won't be saved.Climate risks
Neighborhood: 08083
Nearby schools

Similar homes
- $--4 bd2 ba1.7k sqft801 Liberty Dr, Somerdale, NJ 08083Auction
 Auction.com 2
- $--3 bd2 ba1.4k sqft14 Farndale Rd, Somerdale, NJ 08083Auction
 Auction.com 2
- $325,0003 bd2 ba1.5k sqft705 Mildred Ave, Somerdale, NJ 08083For Sale
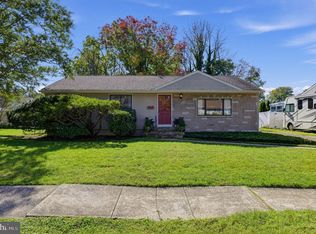
 MLS ID #NJCD2127762, Kathy Sullivan, Coldwell Banker Realty. Bright MLS
- $329,9004 bd2 ba1.7k sqft640 E Preston Ave, Somerdale, NJ 08083For Sale
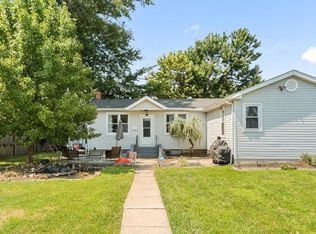 MLS ID #NJCD2124656, Jeffrey Adams, Keller Williams Realty - Cherry Hill. Bright MLS
- $299,0005 bd2 ba1.5k sqft220 Downing Rd, Somerdale, NJ 08083For SaleMLS ID #NJCD2128492, Michael Fingerman, HomeSmart First Advantage Realty. Bright MLS
- $289,0002 bd1 ba1.2k sqft4 N Warwick Rd, Somerdale, NJ 08083For SaleMLS ID #NJCD2128570, Robert Greenblatt, Weichert Realtors - Moorestown. Bright MLS
- $399,9993 bd2 ba1.9k sqft30 S Browning Ave, Somerdale, NJ 08083For SaleMLS ID #NJCD2128806, Stacey Stier, Realty ONE Group Focus. Bright MLS
- $399,9993 bd2 ba1.4k sqft805 W Wood Ave, Somerdale, NJ 08083For SaleMLS ID #NJCD2127016, Ida Zammarrelli, BHHS Fox & Roach-Mullica Hill South. Bright MLS
- $425,0003 bd2 ba1.4k sqft6 Ava Ave, Somerdale, NJ 08083For SaleMLS ID #NJCD2128796, Robert DeFalco, Robert DeFalco Realty. Bright MLS
- $375,4504 bd1 ba1.4k sqft76 Hiawatha Rd, Hi Nella, NJ 08083For SaleMLS ID #NJCD2125830, Kenneth Weidler, BHHS Fox & Roach-Washington-Gloucester. Bright MLS
- $420,0004 bd2 ba1.9k sqft6 Barbara Pl, Somerdale, NJ 08083For SaleMLS ID #NJCD2127794, Jennean Veale, BHHS Fox & Roach-Marlton. Bright MLS
- $305,0003 bd1 ba1.1k sqft124 S Browning Ave, Somerdale, NJ 08083For SaleMLS ID #NJCD2126652, Kimberlee McClellan, Ai Brokers LLC. Bright MLS
- $299,9003 bd1 ba1k sqft2 Bryn Mawr Ave, Stratford, NJ 08084For SaleMLS ID #NJCD2128514, Vince Travalino, Keller Williams Realty - Washington Township. Bright MLS
- $423,9003 bd2 ba1.7k sqft305 Fairview Ave, Somerdale, NJ 08083For SaleMLS ID #NJCD2125780, Kenneth Flannery, EXP Realty, LLC. Bright MLS
- $383,9994 bd1 ba1.4k sqft109 White Horse Rd E, Voorhees, NJ 08043For SaleMLS ID #NJCD2129032, Rob Golick, EXP Realty, LLC. Bright MLS
- $374,9903 bd2 ba1.4k sqft410 Walnut Ave, Laurel Springs, NJ 08021For SaleMLS ID #NJCD2129094, Morshad Hossain, Redfin. Bright MLS
- $399,9003 bd2 ba1.2k sqft316 Garden Ave, Somerdale, NJ 08083For SaleMLS ID #NJCD2125452, Rob Bunis, Prime Realty Partners. Bright MLS
- $369,7774 bd2 ba1.7k sqft319 Yale Ave, Stratford, NJ 08084For SaleMLS ID #NJCD2126220, Colleen Dorrego, Keller Williams Realty - Washington Township. Bright MLS
