With a little TLC this property will make a great home!! Roof is 1 year old. Sold As-is.
Active
$115,000
101 Shady Lane Rd, Mc Rae Helena, GA 31037
5beds
2,280sqft
Single Family Residence, Manufactured Home
Built in 2003
1.01 Acres Lot
$112,700 Zestimate®
$50/sqft
$-- HOA
What's special
- 15 days
- 305
- 12
Zillow last checked:
Listing updated:
Listed by:
Brandon Thompson 478-662-3489,
Maximum One Platinum Realtors
Source: GAMLS,MLS#: 10854593
Facts & features
Interior
Bedrooms & bathrooms
- Bedrooms: 5
- Bathrooms: 2
- Full bathrooms: 2
- Main level bathrooms: 2
- Main level bedrooms: 5
Rooms
- Room types: Family Room
Heating
- Electric
Cooling
- Ceiling Fan(s), Central Air, Electric
Appliances
- Included: Dishwasher, Electric Water Heater, Microwave, Oven/Range (Combo), Refrigerator, Stainless Steel Appliance(s)
- Laundry: Mud Room
Features
- Master On Main Level, Vaulted Ceiling(s), Walk-In Closet(s)
- Flooring: Laminate, Vinyl
- Basement: Crawl Space
- Number of fireplaces: 1
Interior area
- Total structure area: 2,280
- Total interior livable area: 2,280 sqft
- Finished area above ground: 2,280
- Finished area below ground: 0
Property
Parking
- Parking features: None
Features
- Levels: One
- Stories: 1
Lot
- Size: 1.01 Acres
- Features: Sloped
Details
- Parcel number: 012B00 020
Construction
Type & style
- Home type: MobileManufactured
- Architectural style: Other
- Property subtype: Single Family Residence, Manufactured Home
Materials
- Vinyl Siding
- Roof: Composition
Condition
- Resale
- New construction: No
- Year built: 2003
Utilities & green energy
- Sewer: Septic Tank
- Water: Well
- Utilities for property: Electricity Available
Community & HOA
Community
- Features: None
- Subdivision: THE ORCHARD
HOA
- Has HOA: No
- Services included: None
Location
- Region: Mc Rae Helena
Financial & listing details
- Price per square foot: $50/sqft
- Tax assessed value: $52,302
- Annual tax amount: $601
- Date on market: 9/28/2026
- Cumulative days on market: 15 days
- Listing agreement: Exclusive Right To Sell
- Electric utility on property: Yes
Estimated market value
$112,700
$107,000 - $118,000
Not available
Price history
| Date | Event | Price |
|---|---|---|
| 9/28/2026 | Listed for sale | $115,000+43.9%$50/sqft |
Source:  GAMLS #10854593 Report a problem GAMLS #10854593 Report a problem | ||
| 10/15/2024 | Sold | $79,900$35/sqft |
Source: GAMLS #10385073 Report a problem | ||
| 9/26/2024 | Listed for sale | $79,900+793.1%$35/sqft |
Source: GAMLS #10385073 Report a problem | ||
| 10/7/2014 | Sold | $8,946-33.7%$4/sqft |
Source: Public Record Report a problem | ||
| 8/10/2011 | Sold | $13,500-86.2%$6/sqft |
Source: Public Record Report a problem | ||
| 11/4/2010 | Sold | $97,952$43/sqft |
Source: Public Record Report a problem | ||
| 6/14/2010 | Sold | $97,952$43/sqft |
Source: Public Record Report a problem | ||
Public tax history
| Year | Property taxes | Tax assessment |
|---|---|---|
| 2025 | $614 +15.4% | $20,921 +4% |
| 2024 | $532 -1.9% | $20,126 -0.4% |
| 2023 | $542 +5.8% | $20,211 +5.2% |
| 2022 | $513 -4.4% | $19,214 +12.1% |
| 2021 | $536 +0.2% | $17,143 +2.4% |
| 2020 | $535 -4.8% | $16,738 -4.3% |
| 2019 | $562 -2% | $17,483 -2.5% |
| 2018 | $574 +8.7% | $17,939 +8.3% |
| 2017 | $528 | $16,568 |
Find assessor info on the county website
Monthly payment
Climate risks
Neighborhood: 31037
Nearby schools
Schools provided by the listing agent
- Elementary: Telfair
- Middle: Telfair
- High: Telfair
Source: GAMLS. This data may not be complete. We recommend contacting the local school district to confirm school assignments for this home.


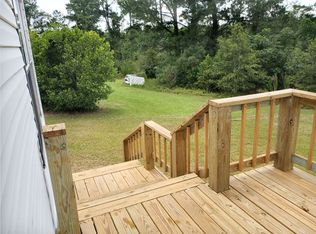
Similar homes
- $98,9003 bd2 ba1.2k sqft442 Old Helena Chauncey Rd, Mc Rae Helena, GA 31037Active
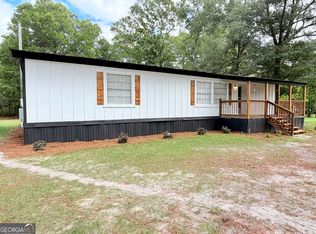
 MLS ID #10868392, Aleph E Zib, Susan Evans Realty LLC. GAMLS
 - $120,0004 bd2 ba2.6k sqft131 Huckabee St, Mc Rae Helena, GA 31055Active
 MLS ID #10853721, Susan M Evans, Susan Evans Realty LLC. GAMLS
 - $130,0005 bd3 ba2.6k sqft101 Durham St, Chauncey, GA 31011Active
 MLS ID #10832057, Kristen Holland, Susan Evans Realty LLC. GAMLS
 - $140,0005 bd3 ba2k sqft425 Sycamore Dr, Eastman, GA 31023Active
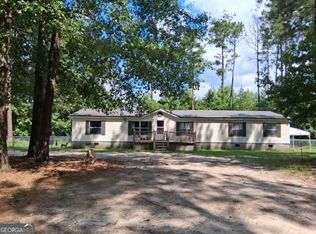 MLS ID #10812901, Nikhil Sharma, TOP Brokerage. GAMLS
 - $130,9003 bd2 ba1.1k sqft46 Dove Ln, Eastman, GA 31023ActiveMLS ID #10740113, Stephanie Griffis, Destination Realty. GAMLS
- $114,9003 bd2 ba1.5k sqft5815 Beulah Ave, Eastman, GA 31023ActiveMLS ID #10842984, Gwendolyn Barber, Market South Properties Inc.. GAMLS
- $92,0003 bd2 ba1.6k sqft226 Griffin Ave, Eastman, GA 31023ActiveMLS ID #10869809, Christine McNair, Destination Realty. GAMLS
- $139,0003 bd2 ba1.6k sqft70 Shady Oaks Rd, Eastman, GA 31023ActiveMLS ID #10817592, Tonya L Brown, Destination Realty. GAMLS
- $149,9004 bd2 ba2k sqft210 W Graham St, Mc Rae, GA 31055ActiveMLS ID #10846089, Jade Johnson, Keller Williams Georgia Communities. GAMLS
- $139,9003 bd2 ba1.1k sqft141 Shady Oaks Rd, Eastman, GA 31023ActiveMLS ID #10697645, Tonya L Brown, Destination Realty. GAMLS
- $127,0003 bd2 ba1.5k sqft629 Cooper Ave, Eastman, GA 31023ActiveMLS ID #10856117, Stephanie Griffis, Destination Realty. GAMLS
- $149,0003 bd2 ba1.4k sqft282 Sycamore Dr, Eastman, GA 31023ActiveMLS ID #10794955, Tonya L Brown, Destination Realty. GAMLS
- $120,0003 bd2 ba1.3k sqft5533 Russell Ave, Eastman, GA 31023ActiveMLS ID #10708349, Lynn Davies, Destination Realty. GAMLS
- $135,0003 bd1 ba1.3k sqft5521 Anson Ave, Eastman, GA 31023ActiveMLS ID #10849486, Katrina Hall Haynes, Keller Williams Southern Premier RE. GAMLS
- $169,9004 bd3 ba2.3k sqft5408 Park St, Eastman, GA 31023ActiveMLS ID #10854139, Storme King, Keller Williams Realty Middle GA. GAMLS
- $65,0003 bd1 ba1.6k sqft645 Main St, Eastman, GA 31023ActiveMLS ID #10854679, Angela West, Good Thing Realty. GAMLS
- $135,0003 bd2 ba1.8k sqft5735 Fitzgerald St, Eastman, GA 31023ActiveMLS ID #10725209, Stephanie Griffis, Destination Realty. GAMLS
- $140,0003 bd2 ba1.3k sqft5545 Bacon Ave, Eastman, GA 31023ActiveMLS ID #10763050, Gabriela Elizabeth Martinez Perez, Good Thing Realty. GAMLS
- $145,0003 bd2 ba1.4k sqft150 Wp Lowery Rd, Eastman, GA 31023ActiveMLS ID #10700901, Tonya L Brown, Destination Realty. GAMLS
- $168,0003 bd2 ba1.7k sqft5540 Bacon Ave, Eastman, GA 31023ActiveMLS ID #10834950, Jeff Turkett, Susan Evans Realty LLC. GAMLS
