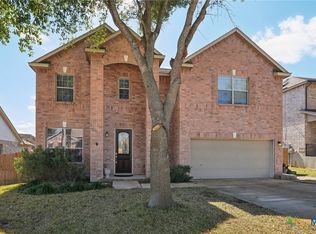
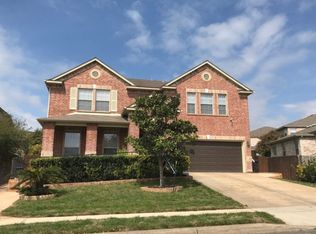
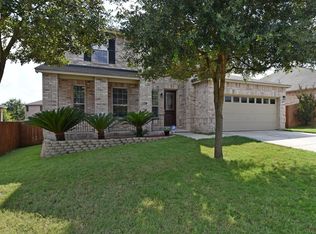
Privacy fenceOpen floor planHigh ceilingsTwo-car garageBuilt-in appliancesAdded privacyWell-maintained one-story home
*Home has a tenant in place with lease expiring April 2027* Well-maintained one-story home located in the Springtree subdivision of Cibolo. This 3-bedroom, 2-bath home offers approximately 2,067 square feet with an open floor plan, high ceilings, multiple living and dining areas, and a dedicated study/flex room that can be used as an office, second living area, or hobby space. Situated on a corner lot, the property provides additional yard space and added privacy. Kitchen features an island kitchen, smooth cooktop, built-in appliances, The refrigerator is brand new and the washer and dryer can convey. Primary suite includes walk-in closet, double vanity, garden tub, and separate shower. Ceramic tile flooring in main living areas. Additional features include pre-wiring for security and a two-car garage. Recent updates include newly replaced HVAC system, exterior paint and recently replaced roof. Exterior features a covered patio, privacy fence, sprinkler system, and mature trees. Conveniently located approximately 2.5 miles from IH-35 with easy access to Randolph AFB, San Antonio, New Braunfels, shopping, and dining.
156 days
|
182
|
5
|
Zillow last checked:
Listing updated:
Listed by:
Ronald HenryTREC #597935(210) 279-5842,
Just Focus Real Estate
Source: LERA MLS,MLS#: 1951406
Facts & features
Interior
Bedrooms & bathrooms
Bedrooms: 3
Bathrooms: 2
Full bathrooms: 2
Primary bedroom
Features: Walk-In Closet(s), Ceiling Fan(s), Full Bath
Area: 195
Dimensions: 13 x 15
Bedroom 2
Area: 110
Dimensions: 11 x 10
Bedroom 3
Area: 100
Dimensions: 10 x 10
Primary bathroom
Features: Tub/Shower Separate, Double Vanity, Soaking Tub
Area: 112
Dimensions: 14 x 8
Dining room
Area: 90
Dimensions: 15 x 6
Family room
Area: 225
Dimensions: 15 x 15
Kitchen
Area: 196
Dimensions: 14 x 14
Living room
Area: 280
Dimensions: 14 x 20
Office
Area: 121
Dimensions: 11 x 11
Heating
Central, Electric
Cooling
Central Air
Appliances
Included: Cooktop, Self Cleaning Oven, Microwave, Range, Refrigerator, Disposal, Dishwasher, Plumbed For Ice Maker, Electric Water Heater
Laundry: Main Level, Laundry Room, Washer Hookup, Dryer Connection
Features
Two Living Area, Liv/Din Combo, Separate Dining Room, Eat-in Kitchen, Two Eating Areas, Kitchen Island, Utility Room Inside, Open Floorplan, High Speed Internet, Walk-In Closet(s), Ceiling Fan(s)
Flooring: Ceramic Tile
Windows: Double Pane Windows, Window Coverings
Has basement: No
Attic: Pull Down Storage
Has fireplace: No
Fireplace features: Not Applicable
Interior area
Total interior livable area: 2,067 sqft
Property
Parking
Total spaces: 2
Parking features: Two Car Garage, Garage Door Opener