OPEN HOUSE Sunday 10/11 ~ 1-3PM * Welcome home to over 3,500 square feet of beautifully refreshed living space, offering room to spread out, entertain, and enjoy! Step inside to discover fresh interior paint throughout, gorgeous new wood-look laminate flooring downstairs, and plush new carpet in all bedrooms and the oversized upstairs loft. Tall windows fill the home with an abundance of natural light, creating a bright and inviting atmosphere. Designed with flexibility in mind, featuring 3 living areas and 2 dining areas, providing endless possibilities for everyday living and entertaining. The spacious kitchen is sure to impress with granite countertops, stainless steel appliances, an induction cooktop, an island breakfast bar, and plenty of room for the chef in the house. Generously sized pantry and utility area add everyday convenience. Upstairs, the huge loft offers incredible versatility as a media room, game room, home office, or the perfect space for a work-from-home business. Secondary bedrooms feature walk-in closets, providing plenty of storage. Step outside to enjoy the covered back patio, mature trees, and a sprinkler system in both the front and backyard. Recent Roof and conveniently located in the heart of Cibolo, this spacious and move-in-ready home offers the perfect combination of comfort, functionality, and flexibility.
For sale
$349,900
144 SPRINGTREE CV, Cibolo, TX 78108
4beds
3,593sqft
Single Family Residence
Built in 2004
7,230 Square Feet Lot
$344,700 Zestimate®
$97/sqft
$21/mo HOA
What's special
Fresh interior paint throughoutStainless steel appliancesGranite countertopsCovered back patioSpacious kitchenIsland breakfast barMature trees
- 4 days
- 256
- 19
Zillow last checked:
Listing updated:
Listed by:
Stephanie Rodgers TREC #454420 (210) 392-1045,
RE/MAX Corridor
Source: LERA MLS,MLS#: 2022743
Facts & features
Interior
Bedrooms & bathrooms
- Bedrooms: 4
- Bathrooms: 3
- Full bathrooms: 2
- 1/2 bathrooms: 1
Primary bedroom
- Features: Walk-In Closet(s), Ceiling Fan(s), Full Bath
- Area: 320
- Dimensions: 16 x 20
Bedroom 2
- Area: 224
- Dimensions: 16 x 14
Bedroom 3
- Area: 210
- Dimensions: 15 x 14
Bedroom 4
- Area: 304
- Dimensions: 16 x 19
Primary bathroom
- Features: Tub/Shower Separate, Double Vanity, Soaking Tub
- Area: 99
- Dimensions: 9 x 11
Dining room
- Area: 180
- Dimensions: 18 x 10
Family room
- Area: 320
- Dimensions: 16 x 20
Kitchen
- Area: 247
- Dimensions: 19 x 13
Living room
- Area: 216
- Dimensions: 18 x 12
Heating
- Central, Heat Pump, Electric
Cooling
- Ceiling Fan(s), Central Air
Appliances
- Included: Cooktop, Self Cleaning Oven, Microwave, Disposal, Dishwasher, Plumbed For Ice Maker, Electric Water Heater, Plumb for Water Softener, Electric Cooktop, ENERGY STAR Qualified Appliances
- Laundry: Lower Level, Laundry Room, Washer Hookup, Dryer Connection
Features
- Three Living Area, Separate Dining Room, Two Eating Areas, Kitchen Island, Breakfast Bar, Pantry, Game Room, Utility Room Inside, Secondary Bedroom Down, High Ceilings, Open Floorplan, High Speed Internet, Walk-In Closet(s), Master Downstairs, Ceiling Fan(s), Chandelier, Solid Counter Tops, Programmable Thermostat
- Flooring: Carpet, Linoleum, Laminate
- Windows: Double Pane Windows
- Has basement: No
- Attic: Access Only
- Has fireplace: No
- Fireplace features: Not Applicable
Interior area
- Total interior livable area: 3,593 sqft
Property
Parking
- Total spaces: 2
- Parking features: Two Car Garage, Attached, Garage Door Opener
- Attached garage spaces: 2
Features
- Levels: Two
- Stories: 2
- Patio & porch: Patio, Covered
- Exterior features: Sprinkler System
- Pool features: None
- Fencing: Privacy
Lot
- Size: 7,230 Square Feet
- Dimensions: 60x121
- Features: Curbs, Sidewalks
- Residential vegetation: Mature Trees
Details
- Parcel number: 1G3136300701200000
Construction
Type & style
- Home type: SingleFamily
- Architectural style: Contemporary
- Property subtype: Single Family Residence
Materials
- Brick, 4 Sides Masonry
- Foundation: Slab
- Roof: Composition
Condition
- Pre-Owned
- New construction: No
- Year built: 2004
Details
- Builder name: KB Home
Utilities & green energy
- Electric: GVEC
- Gas: NONE
- Sewer: CITY, Sewer System
- Water: CITY, Water System
- Utilities for property: Cable Available, City Garbage service
Community & HOA
Community
- Features: None
- Subdivision: Springtree
HOA
- Has HOA: Yes
- HOA fee: $250 annually
- HOA name: SPRINGTREE (CIBOLO) HOMEOWNERS ASSOCIATION
Location
- Region: Cibolo
Financial & listing details
- Price per square foot: $97/sqft
- Tax assessed value: $370,279
- Annual tax amount: $7,591
- Price range: $349.9K - $349.9K
- Date on market: 10/9/2026
- Cumulative days on market: 6 days
- Listing terms: Conventional,FHA,VA Loan,Cash
- Road surface type: Paved
Estimated market value
$344,700
$327,000 - $362,000
$1,952/mo
Price history
| Date | Event | Price |
|---|---|---|
| 10/9/2026 | Listed for sale | $349,900$97/sqft |
Source:  LERA MLS #2022743 Report a problem LERA MLS #2022743 Report a problem | ||
| 9/12/2008 | Sold | -- |
Source: LERA MLS #736194 Report a problem | ||
Public tax history
| Year | Property taxes | Tax assessment |
|---|---|---|
| 2025 | -- | $370,279 -8.8% |
| 2024 | -- | $406,113 -7.8% |
| 2023 | $8,507 | $440,283 +27.8% |
| 2022 | -- | $344,637 +10% |
| 2021 | -- | $313,306 +7.3% |
| 2020 | -- | $291,946 +3.5% |
| 2019 | -- | $282,184 +4.7% |
| 2018 | -- | $269,450 -0.7% |
| 2017 | -- | $271,339 +9.2% |
| 2016 | -- | $248,534 +5.1% |
| 2015 | -- | $236,428 +4.6% |
| 2014 | -- | $225,979 +11.8% |
| 2013 | -- | $202,043 -1.5% |
| 2012 | -- | $205,054 |
| 2011 | -- | $205,054 |
| 2010 | -- | $205,054 -3.8% |
| 2009 | -- | $213,141 -7.1% |
| 2008 | -- | $229,531 +4% |
| 2007 | -- | $220,629 +3.7% |
| 2006 | -- | $212,721 +6.1% |
| 2005 | -- | $200,535 |
Find assessor info on the county website
Monthly payment
Est. payment
Payment breakdown
Explore the cost of this home by adjusting the details. Changes won't be saved.Climate risks
Neighborhood: 78108
Nearby schools
Schools provided by the listing agent
- Elementary: Green Valley
- Middle: Dobie J. Frank
- High: Steele
- District: Schertz-Cibolo-Universal City Isd
Source: LERA MLS. This data may not be complete. We recommend contacting the local school district to confirm school assignments for this home.
Similar homes
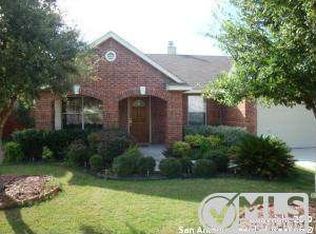
- $--4 bd3 ba2.7k sqft285 Cordero Dr, Cibolo, TX 78108AuctionAuction.com 2
- $350,0004 bd3 ba2.3k sqft913 Pipe Gate, Cibolo, TX 78108For Sale
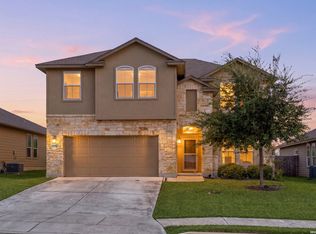
 MLS ID #2021905, Jim Seifert TREC #447935, Redfin Corporation. LERA MLS
 - $379,5004 bd3 ba2.7k sqft817 Western Bit, Cibolo, TX 78108For Sale
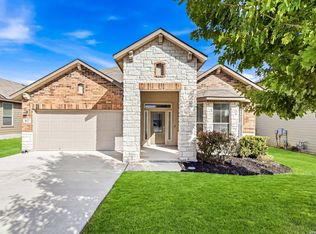 MLS ID #2022584, Robert Diaz TREC #727275, White Label Realty. LERA MLS
 - $380,0004 bd4 ba3.3k sqft145 Yeager Cir, Cibolo, TX 78108Active
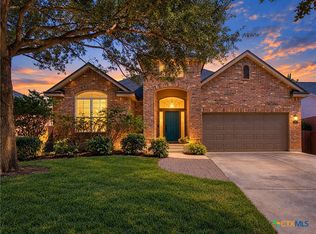
 MLS ID #627015, Ginger Browning, Kuper Sotheby's Intl RTY - NB. Central Texas MLS
 - $355,0004 bd3 ba2.8k sqft233 SPRINGTREE TRL, Cibolo, TX 78108For SaleMLS ID #1993249, Arturo Fernandez TREC #484006, eXp Realty. LERA MLS
- $365,0004 bd4 ba3.4k sqft520 Brook Shadow, Cibolo, TX 78108For SaleMLS ID #2020579, Crystal Dominick TREC #699728, eXp Realty. LERA MLS
- $360,0004 bd3 ba2.6k sqft101 Springtree, Cibolo, TX 78108For SaleMLS ID #1960081, Joshua Calvo TREC #773992, Real Broker, LLC. LERA MLS
- $345,9004 bd4 ba2.9k sqft133 Hidden Cave, Cibolo, TX 78108For SaleMLS ID #2018866, Samantha Morales TREC #828379, 1st Choice Realty Group. LERA MLS
- $400,0004 bd2 ba2.8k sqft133 SPRINGTREE PKWY, Cibolo, TX 78108For SaleMLS ID #2014545, Teri Lucas TREC #434137, Aterj Realty. LERA MLS
- $312,0004 bd3 ba3.5k sqft121 SPRINGTREE FLD, Cibolo, TX 78108For SaleMLS ID #1966078, Amber Broadway TREC #618409, Opendoor Brokerage, LLC. LERA MLS
- $340,0004 bd4 ba2.4k sqft177 GLEN EAGLES DR, Cibolo, TX 78108For SaleMLS ID #2020259, Tenisha Smith TREC #830237, Real Broker, LLC. LERA MLS
- $345,0004 bd3 ba2.3k sqft254 MAIDSTONE CV, Cibolo, TX 78108For SaleMLS ID #2017636, Gina Fontenot TREC #615605, Hayden Investments, LLC. LERA MLS
- $339,9004 bd3 ba2.5k sqft101 Shadow Mt Drive, Cibolo, TX 78108For SaleMLS ID #2002964, Jill Porter TREC #703003, Fathom Realty. LERA MLS
- $375,0004 bd3 ba2.5k sqft1637 Rolling Brook Ln, Schertz, TX 78154For SaleMLS ID #2021183, Kayla Wilshire TREC #830889, Real Broker, LLC. LERA MLS
- $362,0003 bd2 ba2.7k sqft102 Royal Troon, Cibolo, TX 78108For SaleMLS ID #2021815, Georgia Richards TREC #657302, Epique Realty LLC. LERA MLS
- $349,9994 bd3 ba2.7k sqft105 Tierra Grande, Cibolo, TX 78108For SaleMLS ID #1935774, Veronica Rodriguez Clarke TREC #465223, Collaborative Real Estate. LERA MLS
- $355,0004 bd3 ba2.5k sqft305 HILTON DR, Cibolo, TX 78108For SaleMLS ID #2011957, Diane Craig TREC #331843, RE/MAX Associates. LERA MLS
- $344,0004 bd2 ba2.3k sqft108 Shadow Mt. Dr, Cibolo, TX 78108For SaleMLS ID #1997494, Chanda Ammann TREC #551336, Engel & Volkers Alamo Heights. LERA MLS
- $384,9994 bd3 ba2.9k sqft143 Still Brook, Cibolo, TX 78108For SaleMLS ID #2013774, Sophia James TREC #764544, Levi Rodgers Real Estate Group. LERA MLS
