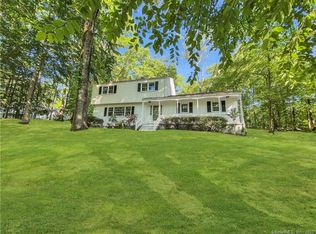
WELCOME TO THE RANCH ON STUDIO, where warmth, space & style come together effortlessly. Cherished by the same family for 33 years, this move-in ready home has been thoughtfully updated with an eye toward function & aesthetics. Refreshed spaces, distinctive lighting & a polished mix of materials & finishes reflect the owner's design sensibility. From the moment you enter, the home feels open & inviting. The flexible layout flows between generous gathering spaces & quieter retreats. At its heart, the kitchen, dining area & family room create a connected living space for everyday living & entertaining. A wall of windows wraps the area with natural light, frames views of the trees & creates a seamless indoor-outdoor feel. The renovated kitchen features a large center island, stainless steel appliances, walk-in pantry & adjacent laundry/mudroom. Rich hardwood floors extend throughout. The spacious living room is anchored by a cozy wood-burning fireplace. A chic, fully renovated powder room adds another layer of style. Three large bedrooms are tucked into a separate wing, with French doors allowing the area to be closed off for privacy. A fourth room offers flexibility as a guest room, office, playroom or exercise room. Outside, the one-acre property includes a patio, firepit area & ample space to relax & gather. The expansive unfinished attic & basement, w generous ceiling height & multiple points of egress already in place, add nearly 2,000 sqft. of functional space.
Accepting backups
$1,100,000
101 Studio Road, Stamford, CT 06903
4beds
2,875sqft
Single Family Residence
Built in 1960
1.01 Acres Lot
$-- Zestimate®
$383/sqft
$-- HOA
What's special
Cozy wood-burning fireplaceOne-acre propertyLarge center islandFirepit areaDistinctive lightingOpen and invitingFlexible layout
- 7 days
- 1,200
- 65
Zillow last checked:
Listing updated:
Listed by:
Michael Carriero (203)253-5737,
Keller Williams Prestige Prop. 203-327-6700
Source: Smart MLS,MLS#: 24190870
Facts & features
Interior
Bedrooms & bathrooms
- Bedrooms: 4
- Bathrooms: 3
- Full bathrooms: 2
- 1/2 bathrooms: 1
Primary bedroom
- Features: Full Bath, Hardwood Floor
- Level: Main
Bedroom
- Features: Hardwood Floor
- Level: Main
Bedroom
- Features: Hardwood Floor
- Level: Main
Bedroom
- Features: Wall/Wall Carpet
- Level: Main
Dining room
- Features: Hardwood Floor
- Level: Main
Family room
- Features: Hardwood Floor
- Level: Main
Kitchen
- Features: Corian Counters, Dining Area, Kitchen Island
- Level: Main
Living room
- Features: Fireplace, Hardwood Floor
- Level: Main
Heating
- Hot Water, Natural Gas
Cooling
- Central Air
Appliances
- Included: Gas Range, Microwave, Refrigerator, Dishwasher, Washer, Dryer, Water Heater
- Laundry: Main Level
Features
- Basement: Full,Unfinished,Garage Access
- Attic: Walk-up
- Number of fireplaces: 1
Interior area
- Total structure area: 2,875
- Total interior livable area: 2,875 sqft
- Finished area above ground: 2,875
Property
Parking
- Total spaces: 2
- Parking features: Attached
- Attached garage spaces: 2
Lot
- Size: 1.01 Acres
- Features: Wooded, Level, Sloped
Details
- Parcel number: 331648
- Zoning: RA1
Construction
Type & style
- Home type: SingleFamily
- Architectural style: Ranch
- Property subtype: Single Family Residence
Materials
- Shingle Siding
- Foundation: Block
- Roof: Asphalt
Condition
- New construction: No
- Year built: 1960
Utilities & green energy
- Sewer: Septic Tank
- Water: Well
Community & HOA
Community
- Subdivision: North Stamford
HOA
- Has HOA: No
Location
- Region: Stamford
Financial & listing details
- Price per square foot: $383/sqft
- Tax assessed value: $501,680
- Annual tax amount: $11,674
- Date on market: 9/26/2026
Estimated market value
Not available
Estimated sales range
Not available
Not available
Price history
| Date | Event | Price |
|---|---|---|
| 9/26/2026 | Listed for sale | $1,100,000$383/sqft |
Source:  Smart MLS #24190870 Report a problem Smart MLS #24190870 Report a problem | ||
| 8/21/2026 | Listing removed | $1,100,000$383/sqft |
Source: Smart MLS #24190870 Report a problem | ||
| 7/16/2026 | Listed for sale | $1,100,000+217.9%$383/sqft |
Source: Smart MLS #24190870 Report a problem | ||
| 5/17/1993 | Sold | $346,000$120/sqft |
Source: Public Record Report a problem | ||
Public tax history
| Year | Property taxes | Tax assessment |
|---|---|---|
| 2025 | $11,719 +2.6% | $501,680 |
| 2024 | $11,418 -7% | $501,680 |
| 2023 | $12,271 +14.6% | $501,680 +23.4% |
| 2022 | $10,705 +1.4% | $406,580 |
| 2021 | $10,559 +2.5% | $406,580 |
| 2020 | $10,299 | $406,580 |
| 2019 | $10,299 +3.6% | $406,580 |
| 2018 | $9,941 -2% | $406,580 +2.5% |
| 2017 | $10,147 +3.1% | $396,520 |
| 2016 | $9,842 | $396,520 |
Find assessor info on the county website
Monthly payment
Est. payment
Payment breakdown
Explore the cost of this home by adjusting the details. Changes won't be saved.Climate risks
Neighborhood: North Stamford
Similar homes
- $1,025,0004 bd4 ba4.1k sqft58 Arrow Head Drive, Stamford, CT 06903For Sale

 MLS ID #24189095, Barbara Hindman, Sotheby's International Realty. Smart MLS
 - $999,0004 bd5 ba3.5k sqft3 Megan Lane, Stamford, CT 06905For Sale
 MLS ID #24205346, Max Dober, Keller Williams Prestige Prop.. Smart MLS
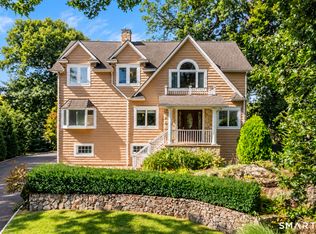
 - $999,9995 bd3 ba3k sqft42 Woodledge Road, Stamford, CT 06907For Sale
 MLS ID #24209999, Eileen C. Carpanzano, William Pitt Sotheby's Int'l. Smart MLS
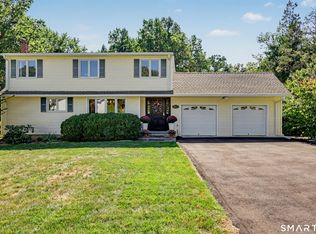
 - $1,150,0004 bd3 ba2.6k sqft17 Huckleberry Drive South, Norwalk, CT 06850For Sale
 MLS ID #24204245, Maria Formanek, William Pitt Sotheby's Int'l. Smart MLS
 - $999,9994 bd4 ba3.6k sqft215 Knickerbocker Avenue, Stamford, CT 06907For SaleMLS ID #24205989, Seamus Costigan, Marr Caruso Realty Group. Smart MLS
- $1,450,0005 bd4 ba4.1k sqft121 Parry Road, Stamford, CT 06907For SaleMLS ID #24191833, Tara Chlupsa, Coldwell Banker Realty. Smart MLS
- $849,0003 bd2 ba2.5k sqft87 Clover Hill Drive, Stamford, CT 06902For SaleMLS ID #24206898, Staci Zampa, Compass Connecticut, LLC. Smart MLS
- $1,099,0005 bd4 ba3.4k sqft22 Morehouse Lane, Norwalk, CT 06850For SaleMLS ID #24196374, Michael Spindler, Real Broker CT. Smart MLS
- $1,100,0004 bd4 ba2.2k sqft127 Ralph Avenue, White Plains, NY 10606For Sale
 MLS ID #1055686, Jeremy Zucker, Listing by: Keller Williams NY Realty. OneKey® MLS as distributed by MLS GRID
 - $799,0004 bd3 ba1.6k sqft200 Woodridge Drive South, Stamford, CT 06902For SaleMLS ID #24207124, Joe Balestriere, William Raveis Real Estate. Smart MLS
- $1,099,0004 bd3 ba2.8k sqft241 Mountain Road, Wilton, CT 06897For SaleMLS ID #24198029, Linda Sweeny, William Raveis Real Estate. Smart MLS
- $899,0004 bd3 ba2.9k sqft43 Alvin Dr, Norwalk, CT 06850For Sale
 MLS ID #125703, Amanda Bates Goodro, Houlihan Lawrence. Greenwich MLS, Inc.
 - $829,0003 bd2 ba2k sqft39 Crane Road, Stamford, CT 06902For SaleMLS ID #24209975, Seamus Costigan, Marr Caruso Realty Group. Smart MLS
- $899,0003 bd3 ba2.8k sqft136 Alton Road, Stamford, CT 06906For SaleMLS ID #24201719, Judith Amster, William Raveis Real Estate. Smart MLS
- $1,099,0004 bd2 ba3.1k sqft207 Redding Road, Redding, CT 06896For SaleMLS ID #24209017, Kate White, Houlihan Lawrence. Smart MLS
- $949,0004 bd3 ba3.2k sqft15 Flat Rock Drive, Ridgefield, CT 06877For SaleMLS ID #24185334, Michele Isenberg, Coldwell Banker Realty. Smart MLS
- $995,0004 bd4 ba2.2k sqft9 Cross Pond Road, South Salem, NY 10590For SaleMLS ID #1050837, Beth S. Silfen, Listing by: Compass Greater NY, LLC. OneKey® MLS as distributed by MLS GRID
- $850,0004 bd3 ba2.2k sqft472 N Ridge Street, Rye Brook, NY 10573For SaleMLS ID #1050402, Linna M. Yuen, Listing by: Coldwell Banker Realty. OneKey® MLS as distributed by MLS GRID
- $899,0004 bd2 ba1.7k sqft73 High Clear Dr, Stamford, CT 06905For SaleMLS ID #125060, James Capparelle, Coldwell Banker Realty. Greenwich MLS, Inc.
- $1,349,5004 bd3 ba3.1k sqft115 Pinesbridge Road, Ossining, NY 10562For SaleMLS ID #1056078, Janet Brand, Listing by: Houlihan Lawrence Inc.. OneKey® MLS as distributed by MLS GRID
