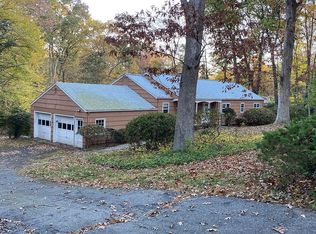
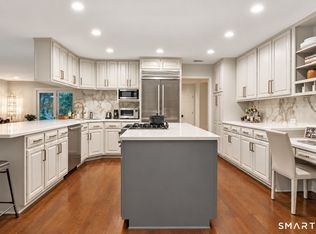
Absolutely Stunning, One of a Kind Home, Newly Renovated From Top to Bottom with Exquisite Craftsmanship and Exceptional Attention to Detail Throughout. The Sumptuous Gourmet Kitchen is a True Showpiece Featuring a Quartz Island, an Abundance of Custom Cabinetry and an Impressive 8 Burner Gas Range w/Double Ovens Perfect For the Most Accomplished Home Chef. Beautiful White Oak Flooring Flows Throughout. The Sophisticated Living Room Features a Wet Bar, Beverage Chiller and Stunning Stone Fireplace with Sliders Opening Seamlessly to a Lush Backyard Oasis, The Blue Stone Patio Equipped with Custom Full Outdoor Kitchen and Pizza Oven is an Entertainers Dream. The Thoughtfully Designed Interior Offers an Office or Potential In-law Suite w/Direct Patio Access, 4 Ensuite Bedrooms including a Luxurious Primary Suite w/Spa Like Bath, A Vaulted Family Room w/Another Gorgeous Stone Gas Fireplace, A Spacious Top Level Bonus Great Room Provides Endless Possibilities, While the Lower Level Playroom/Gym or Theatre Room Offers Additional Flexible Living Space. Set on a Breathtaking Property, a Desirable Cul de Sac and Conveniently Located to All Amenities, This Exceptional Property Truly Has it All Luxury, Style, Quality with Functionality and Impeccable Custom Details at Every Turn. Nothing to Do But Move In and Enjoy. A Must See!
For sale
$1,999,000
96 Studio Road, Stamford, CT 06903
4beds
4,600sqft
Single Family Residence
Built in 1960
1 Acres Lot
$1,957,700 Zestimate®
$435/sqft
$-- HOA
What's special
Stunning stone fireplaceGorgeous stone gas fireplaceBeautiful white oak flooringAbundance of custom cabinetryWet barVaulted family roomQuartz island
- 47 days
- 1,708
- 131
Zillow last checked:
Listing updated:
Listed by:
Eileen C. Carpanzano (203)219-7536,
William Pitt Sotheby's Int'l 203-968-1500
Source: Smart MLS,MLS#: 24199627
Facts & features
Interior
Bedrooms & bathrooms
- Bedrooms: 4
- Bathrooms: 5
- Full bathrooms: 4
- 1/2 bathrooms: 1
Rooms
- Room types: Laundry
Primary bedroom
- Features: Remodeled, High Ceilings, Hydro-Tub, Stall Shower, Walk-In Closet(s), Hardwood Floor
- Level: Upper
Bedroom
- Features: Remodeled, High Ceilings, Bedroom Suite, Full Bath, Hardwood Floor
- Level: Upper
Bedroom
- Features: Remodeled, High Ceilings, Jack & Jill Bath, Hardwood Floor
- Level: Upper
Bedroom
- Features: Remodeled, High Ceilings, Jack & Jill Bath, Hardwood Floor
- Level: Upper
Dining room
- Features: Remodeled, High Ceilings, Hardwood Floor
- Level: Main
Family room
- Features: Remodeled, High Ceilings, Vaulted Ceiling(s), Fireplace, Half Bath, Hardwood Floor
- Level: Upper
Great room
- Features: Remodeled, High Ceilings, Vaulted Ceiling(s), Wall/Wall Carpet
- Level: Third,Upper
Kitchen
- Features: Remodeled, High Ceilings, Quartz Counters, Hardwood Floor
- Level: Main
Living room
- Features: High Ceilings, Wet Bar, Gas Log Fireplace, Patio/Terrace, Sliders, Hardwood Floor
- Level: Lower
Office
- Features: Remodeled, High Ceilings, Full Bath, Patio/Terrace, Sliders, Hardwood Floor
- Level: Lower
Rec play room
- Features: Remodeled, High Ceilings, Wide Board Floor
- Level: Other
Heating
- Forced Air, Zoned, Natural Gas
Cooling
- Central Air
Appliances
- Included: Gas Range, Microwave, Range Hood, Refrigerator, Dishwasher, Washer, Dryer, Wine Cooler, Water Heater
- Laundry: Upper Level, Mud Room
Features
- Basement: Full,Storage Space,Finished
- Attic: None
- Number of fireplaces: 2
Interior area
- Total structure area: 4,600
- Total interior livable area: 4,600 sqft
- Finished area above ground: 4,350
- Finished area below ground: 250
Video & virtual tour
Property
Parking
- Total spaces: 2
- Parking features: Attached
- Attached garage spaces: 2
Features
- Patio & porch: Patio
- Exterior features: Rain Gutters, Lighting, Stone Wall
- Fencing: Partial
- On waterfront: Yes
- Waterfront features: Waterfront, Brook
Lot
- Size: 1 Acres
- Features: Cul-De-Sac, Landscaped
Details
- Parcel number: 325330
- Zoning: RA1
Construction
Type & style
- Home type: SingleFamily
- Architectural style: Modern
- Property subtype: Single Family Residence
Materials
- HardiPlank Type
- Foundation: Concrete Perimeter
- Roof: Asphalt
Condition
- New construction: No
- Year built: 1960
Utilities & green energy
- Sewer: Septic Tank
- Water: Well
- Utilities for property: Underground Utilities
Community & HOA
Community
- Subdivision: North Stamford
HOA
- Has HOA: No
Location
- Region: Stamford
Financial & listing details
- Price per square foot: $435/sqft
- Tax assessed value: $438,050
- Annual tax amount: $10,193
- Date on market: 8/17/2026
Estimated market value
$1,957,700
$1.86M - $2.06M
$7,505/mo
Price history
| Date | Event | Price |
|---|---|---|
| 8/26/2026 | Listed for sale | $1,999,000+185.6%$435/sqft |
Source:  Smart MLS #24199627 Report a problem Smart MLS #24199627 Report a problem | ||
| 11/10/2025 | Sold | $700,000$152/sqft |
Source: Public Record Report a problem | ||
Public tax history
| Year | Property taxes | Tax assessment |
|---|---|---|
| 2025 | $10,233 +2.6% | $438,050 |
| 2024 | $9,970 -7% | $438,050 |
| 2023 | $10,715 +14.2% | $438,050 +22.9% |
| 2022 | $9,384 +1.4% | $356,390 |
| 2021 | $9,255 +2.5% | $356,390 |
| 2020 | $9,027 | $356,390 |
| 2019 | $9,027 +3.6% | $356,390 |
| 2018 | $8,714 +2.7% | $356,390 +7.5% |
| 2017 | $8,483 +3.1% | $331,500 |
| 2016 | $8,228 | $331,500 |
Find assessor info on the county website
Monthly payment
Est. payment
Payment breakdown
Explore the cost of this home by adjusting the details. Changes won't be saved.Climate risks
Neighborhood: North Stamford
Nearby schools
Schools provided by the listing agent
- Elementary: Davenport Ridge
- Middle: Rippowam
- High: Stamford
Source: Smart MLS. This data may not be complete. We recommend contacting the local school district to confirm school assignments for this home.
Similar homes
- $1,799,0004 bd4 ba6.5k sqft354 Oaklawn Avenue, Stamford, CT 06905For Sale

 MLS ID #24208147, Jeremy J. Gonzalez, Keller Williams Prestige Prop.. Smart MLS
 - $2,000,0005 bd5 ba3.3k sqft327 Jelliff Mill Road, New Canaan, CT 06840For Sale
 MLS ID #24206478, Cristina Hungria, William Pitt Sotheby's Int'l. Smart MLS
 - $1,250,0006 bd5 ba3.4k sqft337 Woodbine Rd, Stamford, CT 06903For Sale

 MLS ID #125749, Lauren Schwabe, Brown Harris Stevens CT, LLC. Greenwich MLS, Inc.
 - $1,749,0004 bd4 ba2.9k sqft74 Hastings Lane, Stamford, CT 06905For Sale
 MLS ID #24205567, Ruth Miner, Country Club Properties. Smart MLS
 - $1,950,0004 bd5 ba4.2k sqft77 Havemeyer Ln Unit 69, Stamford, CT 06902For SaleMLS ID #125960, Joanne Gorka, Sotheby's International Realty. Greenwich MLS, Inc.
- $1,395,0004 bd3 ba4.5k sqft97 Meadowpark Avenue North, Stamford, CT 06905For SaleMLS ID #24207674, Chris Carozza, RE/MAX Right Choice. Smart MLS
- $1,799,0005 bd5 ba5.2k sqft39 Powder Horn Hill Road, Wilton, CT 06897For SaleMLS ID #24210618, Ben Howell, Coldwell Banker Realty. Smart MLS
- $1,849,0005 bd5 ba4.2k sqft6 Walnut Ridge Court, Stamford, CT 06904For SaleMLS ID #24172829, Barbara F. Hickey, William Pitt Sotheby's Int'l. Smart MLS
- $1,850,0004 bd3 ba3.5k sqft28 Gregory Rd, Cos Cob, CT 06807For SaleMLS ID #125508, Jose Cuartas, Corcoran Centric Realty LLC. Greenwich MLS, Inc.
- $2,195,0004 bd4 ba3.9k sqft230 E Middle Patent Road, Bedford, NY 10506For Sale
 MLS ID #1023671, Lisa Berliner, Listing by: Coldwell Banker Realty. OneKey® MLS as distributed by MLS GRID
 - $1,895,0004 bd3 ba2.3k sqft13 Chestnut Street, Darien, CT 06820For SaleMLS ID #24206839, Amy Barsanti, William Pitt Sotheby's Int'l. Smart MLS
- $1,675,0004 bd3 ba3.4k sqft76 Pine Brook Road, Bedford, NY 10506For SaleMLS ID #1046921, Angela Kessel, Listing by: Houlihan Lawrence Inc.. OneKey® MLS as distributed by MLS GRID
- $1,850,0004 bd4 ba2.8k sqft58 Sheephill Rd, Riverside, CT 06878For SaleMLS ID #125908, Anissa Paolillo, Redfin Corporation. Greenwich MLS, Inc.
- $2,000,0003 bd3 ba3.8k sqft2 Charcoal Lane, Westport, CT 06880For SaleMLS ID #24200305, Meredith Cohen, Serhant Connecticut, LLC. Smart MLS
- $1,599,0005 bd4 ba2.9k sqft761 New Norwalk Road, New Canaan, CT 06840For SaleMLS ID #24194147, Kelly Defrancesco, William Raveis Real Estate. Smart MLS
- $2,895,0004 bd4 ba4.1k sqft250 Dans Highway, New Canaan, CT 06840For SaleMLS ID #24204760, Melissa Rwambuya, William Raveis Real Estate. Smart MLS
- $2,250,0004 bd5 ba2.6k sqft401 Chestnut Ridge Road, Bedford Corners, NY 10549For SaleMLS ID #1039655, Debra Tricarico, Listing by: Houlihan Lawrence Inc.. OneKey® MLS as distributed by MLS GRID
- $1,395,0004 bd4 ba5.7k sqft1 Tulip Tree Lane, Norwalk, CT 06851For SaleMLS ID #24210932, Thomas Cody, Align Realty LLC. Smart MLS
- $2,200,0004 bd4 ba3.2k sqft230 Pinesbridge Road, Millwood, NY 10546New ConstructionMLS ID #1042846, Prabjeet K. Rai, Listing by: Julia B Fee Sothebys Int. Rlty. OneKey® MLS as distributed by MLS GRID
- $1,795,0005 bd4 ba4.5k sqft158 Steep Hill Road, Weston, CT 06883For SaleMLS ID #24205738, Christine F. Oleynick, Keller Williams Realty. Smart MLS
