Welcome to this beautifully updated 2-story home situated on 1.5 wooded acres, offering privacy and a peaceful setting. This spacious home features 4 bedrooms, 3.5 baths, and a partially finished walk-out basement, providing flexible living and entertaining space. Major updates include new windows, new siding, new HVAC, and a new septic system, offering peace of mind for years to come. Enjoy your morning coffee or unwind in the evening on the covered, screened-in patio overlooking the wooded backyard. With a functional floor plan, modern improvements, and a desirable country setting, this property is ready for you to call home.
Active under contract
$449,900
101 Timbercrest Rd, West Lafayette, IN 47906
5beds
3,041sqft
Single Family Residence
Built in 1977
1.5 Acres Lot
$432,300 Zestimate®
$--/sqft
$31/mo HOA
What's special
Partially finished walk-out basementModern improvementsCovered screened-in patioOverlooking the wooded backyardFunctional floor planSpacious home
- 7 days |
- 2,457 |
- 192 |
Likely to sell faster than
Zillow last checked:
Listing updated:
Listed by:
Courtney Lendman Agt:765-532-7014,
C&C Home Realty
Source: IRMLS,MLS#: 202628364
Facts & features
Interior
Bedrooms & bathrooms
- Bedrooms: 5
- Bathrooms: 4
- Full bathrooms: 3
- 1/2 bathrooms: 1
Bedroom 1
- Level: Upper
Bedroom 2
- Level: Upper
Dining room
- Level: Main
- Area: 132
- Dimensions: 22 x 6
Family room
- Level: Lower
- Area: 308
- Dimensions: 22 x 14
Kitchen
- Level: Main
- Area: 180
- Dimensions: 15 x 12
Living room
- Level: Main
- Area: 440
- Dimensions: 22 x 20
Heating
- Propane
Cooling
- Central Air
Appliances
- Included: Dishwasher, Refrigerator, Electric Range
Features
- Breakfast Bar, Ceiling-9+, Ceiling Fan(s), Walk-In Closet(s), Countertops-Solid Surf, Crown Molding, Entrance Foyer, Stand Up Shower, Tub/Shower Combination, Custom Cabinetry
- Flooring: Carpet, Vinyl
- Basement: Walk-Out Access,Partially Finished,Concrete
- Number of fireplaces: 1
- Fireplace features: Living Room, Wood Burning
Interior area
- Total structure area: 3,158
- Total interior livable area: 3,041 sqft
- Finished area above ground: 2,142
- Finished area below ground: 899
Video & virtual tour
Property
Parking
- Total spaces: 2
- Parking features: Detached, Circular Driveway, Gravel
- Garage spaces: 2
- Has uncovered spaces: Yes
Features
- Levels: Three Story
- Stories: 3
- Patio & porch: Enclosed, Screened
- Fencing: None
Lot
- Size: 1.5 Acres
- Dimensions: 225x550
- Features: Few Trees, Rolling Slope, 0-2.9999, Rural, Landscaped
Details
- Parcel number: 790620451006.000015
Construction
Type & style
- Home type: SingleFamily
- Architectural style: Traditional
- Property subtype: Single Family Residence
Materials
- Cement Board
- Roof: Asphalt,Shingle
Condition
- New construction: No
- Year built: 1977
Utilities & green energy
- Sewer: Septic Tank
- Water: Well
Community & HOA
Community
- Subdivision: Timbercrest
HOA
- Has HOA: Yes
- HOA fee: $370 annually
Location
- Region: West Lafayette
Financial & listing details
- Tax assessed value: $330,500
- Annual tax amount: $1,923
- Date on market: 7/15/2026
- Listing terms: Cash,Conventional,FHA,USDA Loan,VA Loan
Estimated market value
$432,300
$411,000 - $454,000
$2,934/mo
Price history
| Date | Event | Price |
|---|---|---|
| 7/15/2026 | Listed for sale | $449,900+76.4% |
Source:  IRMLS #202628364 Report a problem IRMLS #202628364 Report a problem | ||
| 9/6/2017 | Sold | $255,000-1.9%$84/sqft |
Source: Agent Provided Report a problem | ||
| 5/9/2017 | Price change | $260,000-3.7%$85/sqft |
Source: Lafayette IN #201718097 Report a problem | ||
| 4/28/2017 | Listed for sale | $270,000+8%$89/sqft |
Source: Keller Williams Lafayette #201718097 Report a problem | ||
| 8/8/2013 | Listing removed | $249,900$82/sqft |
Source: Keller Williams Realty Signature Partners #201308595 Report a problem | ||
| 7/9/2013 | Listed for sale | $249,900$82/sqft |
Source: Keller Williams Realty Signature Partners #201308595 Report a problem | ||
Public tax history
| Year | Property taxes | Tax assessment |
|---|---|---|
| 2025 | $2,022 +9.9% | $330,500 +7.6% |
| 2024 | $1,840 -3.4% | $307,200 +7% |
| 2023 | $1,905 +8.6% | $287,000 +7.4% |
| 2022 | $1,754 +7.4% | $267,200 +5.7% |
| 2021 | $1,633 +5.6% | $252,900 |
| 2020 | $1,546 +2.6% | -- |
| 2019 | $1,508 -2.7% | $238,600 +0.5% |
| 2018 | $1,550 +5.3% | $237,400 -1.2% |
| 2017 | $1,472 | $240,300 +3.2% |
| 2016 | $1,472 -1% | $232,800 +15.5% |
| 2014 | $1,486 +18.2% | $201,500 +1.3% |
| 2013 | $1,258 | $198,900 +5.5% |
| 2012 | -- | $188,500 -0.1% |
| 2011 | -- | $188,700 +0.1% |
| 2010 | -- | $188,500 |
| 2009 | $2,326 +114.1% | $188,500 +13.8% |
| 2008 | $1,086 -36.7% | $165,600 -10.3% |
| 2007 | $1,715 +21.5% | $184,600 +21.4% |
| 2006 | $1,411 -5.1% | $152,100 |
| 2005 | $1,487 +10.6% | $152,100 |
| 2004 | $1,344 +4.8% | $152,100 |
| 2003 | $1,283 -17.6% | $152,100 +51.3% |
| 2002 | $1,557 | $100,500 |
| 2001 | -- | $100,500 |
Find assessor info on the county website
Monthly payment
Est. payment
Payment breakdown
Explore the cost of this home by adjusting the details. Changes won't be saved.Climate risks
Neighborhood: 47906
Nearby schools
GreatSchools rating
- 8/10Klondike Elementary SchoolGrades: K-5Distance: 4 mi
- 8/10Klondike Middle SchoolGrades: 6-8Distance: 3.9 mi
- 10/10William Henry Harrison High SchoolGrades: 9-12Distance: 7.5 mi
Schools provided by the listing agent
- Elementary: Klondike
- Middle: Klondike
- High: William Henry Harrison
- District: Tippecanoe School Corp.
Source: IRMLS. This data may not be complete. We recommend contacting the local school district to confirm school assignments for this home.
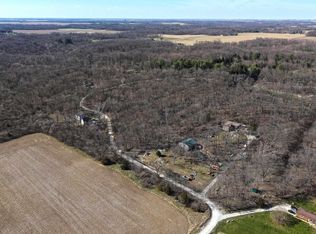
- $137,5005.2 Acres106 Timbercrest Rd, West Lafayette, IN 47906Lot/Land
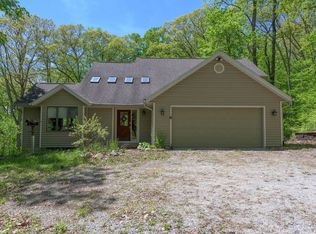
- $483,2004 bd4 ba2.9k sqft105 Timbercrest Rd, West Lafayette, IN 47906Off Market
- $461,6004 bd3 ba2.5k sqft102 Timbercrest Rd, West Lafayette, IN 47906Off Market
- $435,0003 bd2 ba1.9k sqft251 Timbercrest Rd, West Lafayette, IN 47906For Sale

- $682,3004 bd3 ba3.7k sqft107 Timbercrest Rd, West Lafayette, IN 47906Off Market
- $582,1005 bd4 ba4.3k sqft245 Timbercrest Rd, West Lafayette, IN 47906Off Market
- $356,5003 bd2 ba1.3k sqft100 Timbercrest Rd, West Lafayette, IN 47906Off Market
- $828,0004 bd5 ba4.9k sqft33 N 575 W, West Lafayette, IN 47906Sold
A local agent can set up tours, give advice and negotiate with sellers.
A local lender can help you make sure your offer is ready when you are.
Similar homes
- $435,0003 bd2 ba1.9k sqft251 Timbercrest Rd, West Lafayette, IN 47906For SaleMLS ID #202625175, Daniel L Hartley, Keller Williams Lafayette. IRMLS
- $485,0004 bd3 ba2.1k sqft1829 Mallard Ct, West Lafayette, IN 47906For Sale
 MLS ID #202629434, Catherine Yeoman, Nightingale Real Estate. IRMLS
 - $450,0005 bd3 ba2.7k sqft3512 Capilano Dr, West Lafayette, IN 47906For Sale
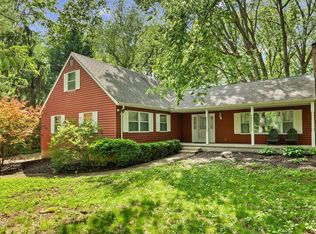 MLS ID #202619311, Cathy C Russell, @properties. IRMLS
 - $425,0005 bd3 ba3.4k sqft2834 Barlow St, West Lafayette, IN 47906For Sale
 MLS ID #202629505, Lauren J Alexander, Encore Sotheby's International. IRMLS
 - $424,0005 bd4 ba3.5k sqft1 Adeway Ct, West Lafayette, IN 47906For SaleMLS ID #202627217, Christine Caldwell, Indiana Realty Group. IRMLS
- $500,0004 bd4 ba2.7k sqft205 Pawnee Dr, West Lafayette, IN 47906For SaleMLS ID #202629053, Stacy R Grove, @properties. IRMLS
- $549,9005 bd4 ba2.8k sqft701 Grey Goose Ln, West Lafayette, IN 47906For SaleMLS ID #202625070, Lynn Edgell, @properties. IRMLS
- $450,0004 bd3 ba2.7k sqft3718 High Acre Pl, West Lafayette, IN 47906For SaleMLS ID #202610909, Kimberly Beazer, F.C. Tucker/Shook. IRMLS
- $553,5003 bd4 ba3.5k sqft7190 Robert Ross Ln, West Lafayette, IN 47906For SaleMLS ID #202627215, Nathan Simmons, Keller Williams Lafayette. IRMLS
- $475,0005 bd4 ba3.2k sqft2509 McShay Dr, West Lafayette, IN 47906For SaleMLS ID #202621322, Kari C Schrader, F.C. Tucker/Shook. IRMLS
- $425,0004 bd3 ba1.5k sqft2701 State Road 26 W, West Lafayette, IN 47906For SaleMLS ID #202625962, Sarah Harrington, Keller Williams Lafayette. IRMLS
- $470,0003 bd4 ba3.3k sqft3723 Capilano Dr, West Lafayette, IN 47906For SaleMLS ID #202626434, Donald Meeks, F.C. Tucker/Shook. IRMLS
- $439,9004 bd3 ba2.7k sqft1901 Willet Ct, West Lafayette, IN 47906For SaleMLS ID #202621093, Lauren J Alexander, Encore Sotheby's International. IRMLS
- $399,9004 bd3 ba2.7k sqft132 Rockland Dr, West Lafayette, IN 47906For SaleMLS ID #202627251, Stacy R Grove, @properties. IRMLS
- $439,9003 bd2 ba2k sqft1020 Windwood Ln, West Lafayette, IN 47906For SaleMLS ID #202622806, Tara Hines, F.C. Tucker/Shook. IRMLS
- $439,0004 bd3 ba2.6k sqft1830 Alydar Dr, West Lafayette, IN 47906For SaleMLS ID #202625647, Belinda S Resheidat, F.C. Tucker/Shook. IRMLS
- $450,0004 bd4 ba2.8k sqft204 Chippewa St, West Lafayette, IN 47906For SaleMLS ID #202623079, Stacy R Grove, @properties. IRMLS
- $349,9003 bd4 ba3.2k sqft9 Elvernan Dr, West Lafayette, IN 47906For SaleMLS ID #202619699, Scott M Brown, Keller Williams Lafayette. IRMLS
- $550,0005 bd4 ba3.6k sqft3724 Capilano Dr, West Lafayette, IN 47906For SaleMLS ID #202626274, Kimberly Beazer, F.C. Tucker/Shook. IRMLS
- $550,0004 bd3 ba2.5k sqft4121 Black Forest Ln, West Lafayette, IN 47906For SaleMLS ID #202616952, Mary Mason, BerkshireHathaway HS IN Realty. IRMLS
