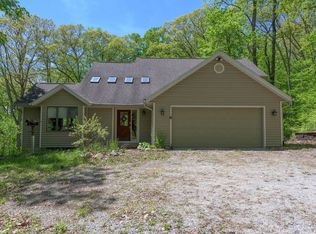
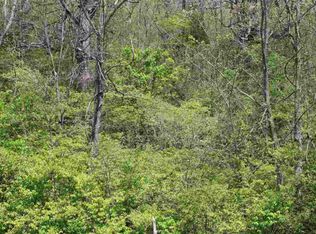
Privacy, acreage, space, and incredible storage come together at 107 Timbercrest Rd in West Lafayette! Nestled on 4.86 acres and surrounded by mature trees, this distinctive 4 bedroom, 2.5 bath home offers approximately 3,700 finished square feet and a peaceful, private setting with room to spread out. Inside, you'll find a spacious floor plan with generous living and entertaining areas, abundant natural light, and plenty of character throughout. Whether you're looking for space to gather, work from home, or simply enjoy the quiet surroundings, this property offers flexibility for a variety of lifestyles. Major features and updates add both comfort and peace of mind, including a new roof in 2024, geothermal heating, and a whole house generator. The property also features two wells, including a pitcher pump well installed in 2023. Outside, two huge outbuildings provide exceptional storage and versatility with room for vehicles, equipment, recreational toys, hobbies, a workshop, or additional storage. The expansive lawn and wooded surroundings create a private retreat with nearly five acres to enjoy. A rare opportunity for buyers searching for a West Lafayette home with acreage, wooded privacy, 4 bedrooms, geothermal heat, whole-house generator, multiple outbuildings, workshop or equipment storage, and nearly 3,700 finished square feet all in one unique property.
Active
Price cut: $12K (9/3)
$668,000
107 Timbercrest Rd, West Lafayette, IN 47906
4beds
3,700sqft
Single Family Residence
Built in 1987
4.86 Acres Lot
$-- Zestimate®
$--/sqft
$42/mo HOA
What's special
Spacious floor planGeothermal heatingAbundant natural lightSurrounded by mature treesExpansive lawn
- 38 days
- 952
- 37
Likely to sell faster than
Zillow last checked:
Listing updated:
Listed by:
Lindsey R Foster 765-418-7185,
Rose Gold Realty
Source: IRMLS,MLS#: 202632317
Facts & features
Interior
Bedrooms & bathrooms
- Bedrooms: 4
- Bathrooms: 3
- Full bathrooms: 2
- 1/2 bathrooms: 1
- Main level bedrooms: 1
Bedroom 1
- Level: Main
Bedroom 2
- Level: Upper
Dining room
- Level: Main
- Area: 165
- Dimensions: 11 x 15
Family room
- Level: Main
- Area: 234
- Dimensions: 18 x 13
Kitchen
- Level: Main
- Area: 144
- Dimensions: 12 x 12
Living room
- Level: Main
- Area: 224
- Dimensions: 16 x 14
Heating
- Geothermal
Cooling
- Central Air
Appliances
- Included: Range/Oven Hk Up Gas/Elec, Dishwasher, Microwave, Refrigerator, Washer, Dryer-Electric, Gas Range, Electric Water Heater, Water Softener Owned
- Laundry: Electric Dryer Hookup, Main Level
Features
- 1st Bdrm En Suite, Ceiling-9+, Ceiling Fan(s), Walk-In Closet(s), Countertops-Solid Surf, Eat-in Kitchen, Entrance Foyer, Natural Woodwork, Wet Bar, Stand Up Shower, Tub/Shower Combination, Main Level Bedroom Suite, Formal Dining Room
- Flooring: Hardwood, Carpet, Vinyl
- Doors: Pocket Doors
- Basement: Crawl Space,Partial,Partially Finished,Block,Sump Pump
- Attic: Pull Down Stairs
- Number of fireplaces: 2
- Fireplace features: Den, 1st Bdrm, Gas Log, Two
Interior area
- Total structure area: 3,996
- Total interior livable area: 3,700 sqft
- Finished area above ground: 2,800
- Finished area below ground: 900
Video & virtual tour
Property
Parking
- Total spaces: 2
- Parking features: Attached, Garage Door Opener, RV Access/Parking, Garage Utilities, Gravel
- Attached garage spaces: 2
- Has uncovered spaces: Yes
Accessibility
- Accessibility features: Chair Rail
Features
- Levels: Two
- Stories: 2
- Patio & porch: Deck, Porch Covered
- Exterior features: Workshop
- Fencing: None
Lot
- Size: 4.86 Acres
- Features: Many Trees, 3-5.9999, Wooded, Rural, Rural Subdivision
Details
- Additional structures: Barn(s), Pole/Post Building
- Parcel number: 790620400005.000015
- Other equipment: Generator-Whole House
Construction
Type & style
- Home type: SingleFamily
- Architectural style: Tudor
- Property subtype: Single Family Residence
Materials
- Brick, Wood Siding
- Roof: Shingle
Condition
- New construction: No
- Year built: 1987
Utilities & green energy
- Electric: REMC
- Gas: None
- Sewer: Septic Tank
- Water: Well
Community & HOA
Community
- Features: None
- Security: Smoke Detector(s)
- Subdivision: Timbercrest
HOA
- Has HOA: Yes
- HOA fee: $499 annually
Location
- Region: West Lafayette
Financial & listing details
- Tax assessed value: $561,300
- Annual tax amount: $2,118
- Date on market: 8/8/2026
- Listing terms: Cash,Conventional,FHA
- Road surface type: Gravel
Estimated market value
Not available
Estimated sales range
Not available
Not available
Price history
| Date | Event | Price |
|---|---|---|
| 9/3/2026 | Price change | $668,000-1.8% |
Source:  IRMLS #202632317 Report a problem IRMLS #202632317 Report a problem | ||
| 8/25/2026 | Price change | $680,000-1.4% |
Source: IRMLS #202632317 Report a problem | ||
| 8/8/2026 | Listed for sale | $690,000+31.4% |
Source: IRMLS #202632317 Report a problem | ||
| 4/26/2021 | Sold | $525,000-4.5%$142/sqft |
Source: Agent Provided Report a problem | ||
| 10/13/2020 | Listed for sale | $550,000$149/sqft |
Source: Keller Williams Lafayette #202041496 Report a problem | ||
Public tax history
| Year | Property taxes | Tax assessment |
|---|---|---|
| 2025 | $4,081 +6.8% | $561,300 +8.6% |
| 2024 | $3,820 -0.7% | $517,000 +6.7% |
| 2023 | $3,847 +29.5% | $484,500 +7.8% |
| 2022 | $2,972 +4.2% | $449,600 +16.5% |
| 2021 | $2,851 +4.8% | $385,800 |
| 2020 | $2,721 +2.7% | -- |
| 2019 | $2,648 -2.4% | $363,400 +0.6% |
| 2018 | $2,713 +3.3% | $361,100 -1.3% |
| 2017 | $2,626 | $365,800 +2% |
| 2016 | $2,626 -1.9% | $358,700 -2.5% |
| 2014 | $2,677 -9.2% | $368,000 +1% |
| 2013 | $2,948 | $364,400 +5.8% |
| 2012 | -- | $344,400 +9.6% |
| 2011 | -- | $314,200 |
| 2010 | -- | $314,200 |
| 2009 | $4,551 +107.5% | $314,200 +10.5% |
| 2008 | $2,193 -35.5% | $284,300 -12.1% |
| 2007 | $3,401 +24.7% | $323,500 +23% |
| 2006 | $2,727 -4.9% | $263,100 |
| 2005 | $2,867 +10.6% | $263,100 |
| 2004 | $2,593 +2.1% | $263,100 |
| 2003 | $2,540 +1.9% | $263,100 +65.8% |
| 2002 | $2,493 | $158,700 |
| 2001 | -- | $158,700 |
Find assessor info on the county website
Monthly payment
Est. payment
Payment breakdown
Explore the cost of this home by adjusting the details. Changes won't be saved.Climate risks
Neighborhood: 47906
Nearby schools
Schools provided by the listing agent
- Elementary: Klondike
- Middle: Klondike
- High: William Henry Harrison
- District: Tippecanoe School Corp.
Source: IRMLS. This data may not be complete. We recommend contacting the local school district to confirm school assignments for this home.

Similar homes
- $660,0004 bd4 ba3k sqft3960 N 500 W, West Lafayette, IN 47906For Sale
 MLS ID #202624595, Samuel McClellan, eXp Realty, LLC. IRMLS
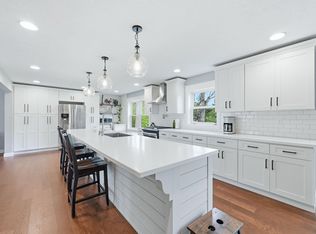
 - $650,0006 bd3 ba3.9k sqft3710 Moss Hill Dr, West Lafayette, IN 47906For Sale
 MLS ID #202614525, Karina Hernandez, Trueblood Real Estate. IRMLS
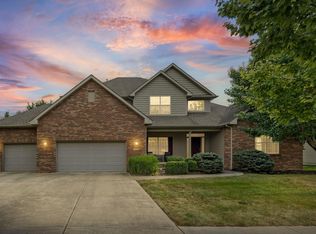
 - $629,9004 bd4 ba3.7k sqft3628 Litchfield Ln, West Lafayette, IN 47906For Sale
 MLS ID #202637296, Kat Snethen, F.C. Tucker/Shook. IRMLS
 - $525,0004 bd3 ba2.5k sqft4121 Black Forest Ln, West Lafayette, IN 47906For Sale
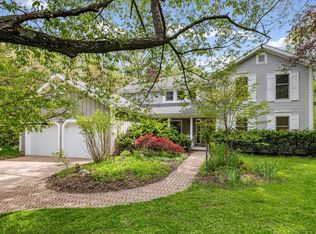 MLS ID #202616952, Mary Mason, BerkshireHathaway HS IN Realty. IRMLS
