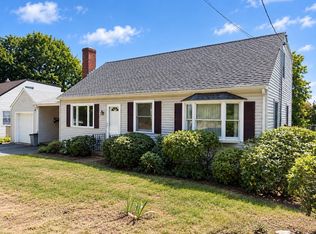
Newly priced! Privately sited down a long circular driveway is this sneaky big 3-bedroom 2-bath ranch on private 2+ acres in a desirable West Wenham location. The newly recreated West Wenham Park and MassAudubon's Cedar Pond Wildlife Sanctuary are outside the front door and a newly cleared back yard surrounded by woods is in your back yard! This home has been expanded and renovated over the years, including a 2-story addition off the back. The main living level includes a living room, dining room (with sliders to the back deck), kitchen, family room, mudroom/office, 3 bedrooms and 2 full baths. Walk-out lower-level with full size windows offers a great opportunity for home office or rec. room. Two-level deck in back with private woodland views and lovely, mature plantings in front yard. Oversized 1 car garage. Updated, well maintained systems including Central A/C. Easy access to highways and commuter rail and located in the highly rated Hamilton Wenham school system.
Under contract
Price cut: $69K (9/17)
$750,000
101 Topsfield Rd, Wenham, MA 01984
3beds
2,016sqft
Single Family Residence
Built in 1951
2.34 Acres Lot
$734,200 Zestimate®
$372/sqft
$-- HOA
What's special
Family room
- 65 days
- 2,534
- 126
Zillow last checked:
Listing updated:
Listed by:
Deborah Evans 978-314-5970,
J. Barrett & Company 978-468-0046,
Elaine Horrocks 978-828-4735
Source: MLS PIN,MLS#: 73566778
Facts & features
Interior
Bedrooms & bathrooms
- Bedrooms: 3
- Bathrooms: 2
- Full bathrooms: 2
Primary bedroom
- Features: Ceiling Fan(s), Closet, Flooring - Wood
- Level: First
Bedroom 2
- Features: Ceiling Fan(s), Closet, Flooring - Wood
- Level: First
Bedroom 3
- Features: Ceiling Fan(s), Closet, Closet/Cabinets - Custom Built, Flooring - Wood
- Level: First
Primary bathroom
- Features: No
Bathroom 1
- Features: Bathroom - Full, Bathroom - With Tub & Shower, Closet - Linen, Flooring - Stone/Ceramic Tile
- Level: First
Bathroom 2
- Features: Bathroom - Full, Bathroom - Tiled With Shower Stall, Flooring - Vinyl
- Level: First
Dining room
- Features: Flooring - Wood, Balcony / Deck, Exterior Access, Slider
- Level: First
Family room
- Features: Closet, Closet/Cabinets - Custom Built, Flooring - Laminate, Window(s) - Picture
- Level: First
Kitchen
- Features: Flooring - Vinyl, Pantry, Breakfast Bar / Nook, Cabinets - Upgraded, Stainless Steel Appliances
- Level: First
Living room
- Features: Wood / Coal / Pellet Stove, Flooring - Wood, Exterior Access
- Level: First
Heating
- Forced Air, Oil
Cooling
- Central Air
Appliances
- Included: Electric Water Heater, Water Heater, Range, Dishwasher, Microwave, Refrigerator, Washer, Dryer, Plumbed For Ice Maker
- Laundry: Electric Dryer Hookup, Washer Hookup, In Basement
Features
- Ceiling Fan(s), Closet, Closet/Cabinets - Custom Built, Mud Room, Game Room
- Flooring: Wood, Carpet, Flooring - Wall to Wall Carpet, Flooring - Vinyl
- Basement: Full,Partially Finished,Walk-Out Access,Interior Entry,Radon Remediation System
- Number of fireplaces: 1
- Fireplace features: Living Room
Interior area
- Total structure area: 2,016
- Total interior livable area: 2,016 sqft
- Finished area above ground: 1,613
- Finished area below ground: 403
Property
Parking
- Total spaces: 7
- Parking features: Attached, Paved Drive, Paved
- Attached garage spaces: 1
- Uncovered spaces: 6
Features
- Patio & porch: Deck
- Exterior features: Deck, Rain Gutters, Professional Landscaping
- Frontage length: 100.00
Lot
- Size: 2.34 Acres
- Features: Wooded, Gentle Sloping
Details
- Parcel number: M:0025 L:001D,3219791
- Zoning: RES
Construction
Type & style
- Home type: SingleFamily
- Architectural style: Ranch
- Property subtype: Single Family Residence
Materials
- Frame
- Foundation: Concrete Perimeter, Irregular
- Roof: Shingle
Condition
- Year built: 1951
Utilities & green energy
- Electric: 200+ Amp Service
- Sewer: Private Sewer
- Water: Public
- Utilities for property: for Electric Range, for Electric Dryer, Washer Hookup, Icemaker Connection
Community & HOA
Community
- Features: Public Transportation, Shopping, Pool, Tennis Court(s), Park, Walk/Jog Trails, Stable(s), Golf, Medical Facility, Bike Path, Conservation Area, Highway Access, House of Worship, Private School, Public School, T-Station, University
HOA
- Has HOA: No
Location
- Region: Wenham
Financial & listing details
- Price per square foot: $372/sqft
- Tax assessed value: $730,700
- Annual tax amount: $11,684
- Date on market: 8/26/2026
- Exclusions: See List Attached To Sellers Statement.
- Road surface type: Paved
Estimated market value
$734,200
$697,000 - $771,000
$4,154/mo
Price history
| Date | Event | Price |
|---|---|---|
| 10/30/2026 | Contingent | $750,000$372/sqft |
Source: MLS PIN #73566778 Report a problem | ||
| 9/17/2026 | Price change | $750,000-8.4%$372/sqft |
Source: MLS PIN #73566778 Report a problem | ||
| 8/26/2026 | Listed for sale | $819,000+75.4%$406/sqft |
Source: MLS PIN #73566778 Report a problem | ||
| 2/29/2016 | Sold | $467,000-1.7%$232/sqft |
Source: Public Record Report a problem | ||
| 1/5/2016 | Pending sale | $475,000$236/sqft |
Source: RE/MAX Advantage Real Estate #71940176 Report a problem | ||
| 12/11/2015 | Listed for sale | $475,000$236/sqft |
Source: RE/MAX Advantage Real Estate #71940176 Report a problem | ||
Public tax history
| Year | Property taxes | Tax assessment |
|---|---|---|
| 2025 | $11,540 +3.4% | $742,600 +4.2% |
| 2024 | $11,164 -12.2% | $712,900 -2.7% |
| 2023 | $12,712 | $732,700 |
| 2022 | $12,712 +35.6% | $732,700 +53.8% |
| 2021 | $9,378 | $476,500 |
Find assessor info on the county website
Monthly payment
Est. payment
Payment breakdown
Explore the cost of this home by adjusting the details. Changes won't be saved.Climate risks
Neighborhood: 01984
Nearby schools
Schools provided by the listing agent
- Elementary: Hamilton Wenham
- Middle: Miles River
- High: Hamilton Wenham
Source: MLS PIN. This data may not be complete. We recommend contacting the local school district to confirm school assignments for this home.
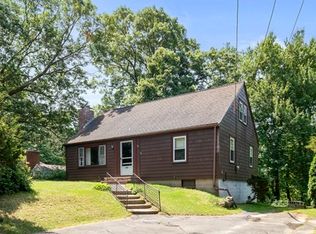
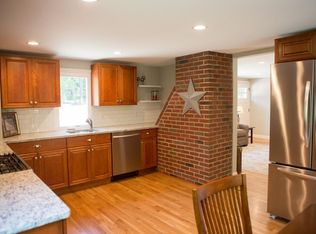
Similar homes
- $779,0003 bd2 ba1.6k sqft16 Greenbrook Rd, South Hamilton, MA 01982For Sale
 MLS ID #73596774, Deborah Evans, J. Barrett & Company. MLS PIN
- $899,9005 bd3 ba2.5k sqft20 Essex St, Wenham, MA 01984For Sale
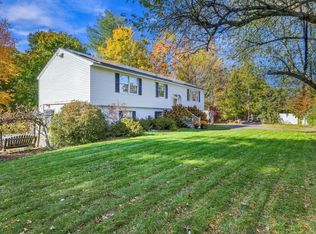 MLS ID #73593789, Lisa Biggar, LAER Realty Partners. MLS PIN
- $730,0003 bd2 ba1.5k sqft287 Haverhill St, North Reading, MA 01864For Sale
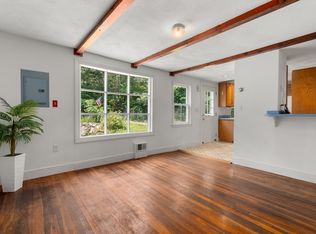 MLS ID #73595920, Theresa Colarusso, Coldwell Banker Realty - Andovers/Readings Regional. MLS PIN
- $699,0003 bd2 ba1.6k sqft114 Conant St, Beverly, MA 01915For Sale
 MLS ID #73592804, Betsy Woods, Leading Edge Real Estate. MLS PIN
