Welcome to 13 Noyes Road! Set on a cul-de-sac in lovely Georgetown, this inviting home offers a spacious lot, wooded surroundings, and plenty of privacy. Just minutes from Route 95, it’s a great choice for commuters. The open-concept kitchen, dining area, and family room create a comfortable gathering space for everyday living and entertaining. Enjoy your morning coffee on the charming farmer’s porch, or step onto the large deck off the family room overlooking the backyard and woods beyond. Three bedrooms plus two additional rooms offer flexible space for a home office or hobbies. Two full bathrooms and a septic system installed 13 months ago, designed for three bedrooms, add to the home’s appeal. Bring your ideas and personal touches to make this home your own! Offered as is, this property provides a wonderful opportunity to settle into a peaceful setting with room to relax, garden, and enjoy the outdoors. Seller is purchasing a condominium and can offer some flexibility with the closing date. Closing to be coordinated with the seller’s purchase. Open houses on Saturday, October 31, and Sunday, November 1, from 11:00 a.m. to 12:30 p.m. both days.
Under contract
$679,000
13 Noyes Rd, Georgetown, MA 01833
3beds
2,138sqft
Single Family Residence
Built in 1960
0.34 Acres Lot
$619,400 Zestimate®
$318/sqft
$-- HOA
What's special
Spacious lotPlenty of privacyWooded surroundings
- 14 days
- 1,584
- 134
Likely to sell faster than
Zillow last checked:
Listing updated:
Listed by:
Rogers Realty Team 978-618-8799,
Berkshire Hathaway HomeServices Verani Realty Haverhill 978-372-9171,
Marge Squire 978-239-4454
Source: MLS PIN,MLS#: 73595222
Facts & features
Interior
Bedrooms & bathrooms
- Bedrooms: 3
- Bathrooms: 2
- Full bathrooms: 2
Primary bedroom
- Features: Ceiling Fan(s), Closet, Flooring - Wall to Wall Carpet
- Level: Second
Bedroom 2
- Features: Closet, Flooring - Wall to Wall Carpet
- Level: Second
Bedroom 3
- Features: Closet, Flooring - Wall to Wall Carpet
- Level: Third
Primary bathroom
- Features: No
Bathroom 1
- Features: Bathroom - Full
- Level: First
Bathroom 2
- Features: Bathroom - Full
- Level: Second
Dining room
- Features: Flooring - Hardwood
- Level: First
Kitchen
- Features: Countertops - Stone/Granite/Solid, Open Floorplan, Recessed Lighting, Stainless Steel Appliances
- Level: First
Living room
- Features: Skylight, Ceiling Fan(s), Gas Stove, Half Vaulted Ceiling(s)
- Level: First
Heating
- Forced Air, Natural Gas
Cooling
- Window Unit(s)
Appliances
- Included: Gas Water Heater, Range, Dishwasher, Microwave, Refrigerator, Washer, Dryer, Plumbed For Ice Maker
- Laundry: In Basement
Features
- Closet
- Flooring: Wood, Tile, Carpet, Parquet
- Doors: Insulated Doors
- Windows: Insulated Windows
- Basement: Full,Walk-Out Access,Concrete,Unfinished
- Number of fireplaces: 1
- Fireplace features: Dining Room
Interior area
- Total structure area: 2,138
- Total interior livable area: 2,138 sqft
- Finished area above ground: 2,138
- Finished area below ground: 0
Property
Parking
- Total spaces: 4
- Parking features: Off Street, Paved
- Uncovered spaces: 4
Features
- Patio & porch: Porch, Deck
- Exterior features: Porch, Deck, Storage
Lot
- Size: 0.34 Acres
- Features: Level
Details
- Parcel number: M:0017 B:0000 L:0084,1890106
- Zoning: RB
Construction
Type & style
- Home type: SingleFamily
- Architectural style: Cape
- Property subtype: Single Family Residence
Materials
- Frame
- Foundation: Concrete Perimeter
- Roof: Shingle
Condition
- Year built: 1960
Utilities & green energy
- Electric: 100 Amp Service
- Sewer: Private Sewer
- Water: Public
- Utilities for property: for Gas Range, Icemaker Connection
Community & HOA
Community
- Features: Shopping, Walk/Jog Trails, Golf, Medical Facility, Highway Access, House of Worship, Public School
HOA
- Has HOA: No
Location
- Region: Georgetown
Financial & listing details
- Price per square foot: $318/sqft
- Tax assessed value: $679,300
- Annual tax amount: $9,347
- Date on market: 10/29/2026
- Exclusions: Freezer, Chiminea Will Not Be Included.
Estimated market value
$619,400
$551,000 - $681,000
$3,335/mo
Price history
| Date | Event | Price |
|---|---|---|
| 11/3/2026 | Contingent | $679,000$318/sqft |
Source: MLS PIN #73595222 Report a problem | ||
| 10/29/2026 | Listed for sale | $679,000$318/sqft |
Source: MLS PIN #73595222 Report a problem | ||
Public tax history
| Year | Property taxes | Tax assessment |
|---|---|---|
| 2025 | $7,513 +12.1% | $679,300 +27.2% |
| 2024 | $6,700 +9.7% | $533,900 +13.5% |
| 2023 | $6,108 | $470,600 |
| 2022 | $6,108 +6.7% | $470,600 +30.6% |
| 2021 | $5,727 -0.2% | $360,400 |
| 2020 | $5,738 +1.7% | $360,400 +0.8% |
| 2019 | $5,640 +0.4% | $357,400 +1.1% |
| 2018 | $5,615 +2.2% | $353,600 +4.4% |
| 2017 | $5,492 +6.2% | $338,800 +4% |
| 2016 | $5,170 +5.5% | $325,800 +6.6% |
| 2015 | $4,900 +14.1% | $305,700 |
| 2014 | $4,295 +2.9% | $305,700 -0.7% |
| 2013 | $4,172 +3.5% | $307,900 |
| 2012 | $4,030 +13.8% | $307,900 +1.5% |
| 2011 | $3,540 +0.2% | $303,300 -9.2% |
| 2010 | $3,533 +10.1% | $333,900 +3.8% |
| 2009 | $3,210 +0.4% | $321,600 -6.5% |
| 2008 | $3,198 +2.5% | $343,900 -0.2% |
| 2007 | $3,120 +3.9% | $344,700 +5.3% |
| 2006 | $3,004 +4.3% | $327,200 +3% |
| 2005 | $2,881 +5.3% | $317,600 +13.1% |
| 2004 | $2,737 -1.8% | $280,700 +26.8% |
| 2003 | $2,788 +4.1% | $221,300 0% |
| 2001 | $2,679 +8.6% | $221,400 +35.9% |
| 2000 | $2,466 +10.5% | $162,900 +8.7% |
| 1997 | $2,231 | $149,800 |
Find assessor info on the county website
Monthly payment
Est. payment
Payment breakdown
Explore the cost of this home by adjusting the details. Changes won't be saved.Climate risks
Neighborhood: 01833
Nearby schools
Schools provided by the listing agent
- Elementary: Penn Brook Elementary
- Middle: Georgetown Middle School
- High: Georgetown High School
Source: MLS PIN. This data may not be complete. We recommend contacting the local school district to confirm school assignments for this home.

Similar homes
- $799,0003 bd2 ba2k sqft7 Chute Rd, Newbury, MA 01922For Sale
 MLS ID #73578406, Domenica Giordano, Century 21 North East. MLS PIN
- $539,0004 bd2 ba2k sqft231 W Main St, Georgetown, MA 01833For Sale
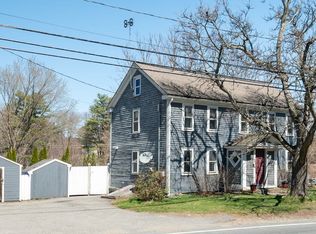 MLS ID #73370699, Kelly Anne Martinson, Churchill Properties. MLS PIN
- $725,0003 bd2 ba2.2k sqft8 Olde Berry Rd, Andover, MA 01810For Sale
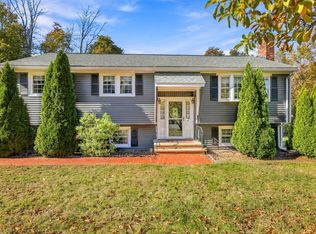 MLS ID #73598409, The Lucci Witte Team, William Raveis R.E. & Home Services. MLS PIN
- $799,0003 bd3 ba2.8k sqft24 Uptack Rd, Groveland, MA 01834For Sale
 MLS ID #73590848, Nancy Judge, Keller Williams Realty Evolution. MLS PIN
