
VIRTUAL TOUR AVAILABLE, IT'S LIKE OPEN HOUSE 24/7! Welcome to this inviting pool home situated on a beautiful oak-lined corner property measuring just over half an acre. The desirable split-bedroom floor plan features two spacious primary suites, each with a walk-in closet and private bath. The open living and dining areas flow into the remodeled kitchen, complete with updated cabinetry, backsplash, flooring, appliances, and views of the pool. An air-conditioned enclosed rear porch extends the living space and opens to the screen-enclosed in-ground pool and covered patio—an excellent setting for relaxing or entertaining. The property backs to a wooded area for added privacy and offers exceptional storage with a huge 24-by-30 shed/workshop equipped with electricity. Additional highlights include a 2020 metal roof, double-hung windows, well irrigation, and an attached two-car garage. With mature oak trees, abundant outdoor space, a private pool, and an impressive workshop, this property offers a wonderful combination of space, privacy, and Florida living.
For sale
$275,000
101 Tortoise Rd, Sebring, FL 33876
2beds
1,518sqft
Single Family Residence
Built in 1983
0.57 Acres Lot
$261,100 Zestimate®
$181/sqft
$-- HOA
What's special
Private poolViews of the poolScreen-enclosed in-ground poolDouble-hung windowsMature oak treesAttached two-car garagePrivate bath
- 53 days
- 814
- 49
Zillow last checked:
Listing updated:
Listed by:
Dawn Dell,
Paradise Real Estate International LLC
Source: HFMLS,MLS#: 327514Originating MLS: Heartland Association Of Realtors
Facts & features
Interior
Bedrooms & bathrooms
- Bedrooms: 2
- Bathrooms: 2
- Full bathrooms: 2
Primary bedroom
- Level: Main
- Dimensions: 18 x 14
Bedroom 2
- Level: Main
- Dimensions: 12 x 11
Primary bathroom
- Level: Main
- Dimensions: 8 x 7
Bathroom 2
- Level: Main
- Dimensions: 5 x 7
Other
- Level: Main
- Dimensions: 24 x 24
Dining room
- Level: Main
- Dimensions: 11 x 6
Family room
- Dimensions: 22 x 13
Garage
- Level: Main
- Dimensions: 22 x 25
Kitchen
- Level: Main
- Dimensions: 10 x 15
Living room
- Level: Main
- Dimensions: 20 x 13
Porch
- Level: Main
- Dimensions: 22 x 13
Heating
- Central, Electric
Cooling
- Central Air, Electric
Appliances
- Included: Dishwasher, Electric Water Heater, Microwave, Oven, Range
Features
- Ceiling Fan(s), High Speed Internet, Cable TV, Window Treatments
- Flooring: Carpet, Laminate, Simulated Wood, Tile
- Windows: Single Hung, Blinds
Interior area
- Total structure area: 2,064
- Total interior livable area: 1,518 sqft
Video & virtual tour
Property
Parking
- Parking features: Garage, Garage Door Opener
- Garage spaces: 2
Features
- Levels: One
- Stories: 1
- Patio & porch: Rear Porch, Enclosed, Front Porch, Open, Screened
- Exterior features: Shed, Workshop
- Pool features: In Ground, Pool
- Has view: Yes
- View description: Pool
- Frontage length: 137
Lot
- Size: 0.57 Acres
Details
- Additional parcels included: ,,
- Parcel number: C23352901000100241
- Zoning description: R1
- Special conditions: None
Construction
Type & style
- Home type: SingleFamily
- Architectural style: One Story
- Property subtype: Single Family Residence
Materials
- Block, Concrete, Stucco
- Roof: Metal
Condition
- Resale
- Year built: 1983
Utilities & green energy
- Sewer: Septic Tank
- Water: Public
- Utilities for property: Cable Available, High Speed Internet Available
Community & HOA
HOA
- Has HOA: No
Location
- Region: Sebring
Financial & listing details
- Price per square foot: $181/sqft
- Tax assessed value: $213,943
- Annual tax amount: $3,196
- Date on market: 8/28/2026
- Cumulative days on market: 53 days
- Listing agreement: Exclusive Right To Sell
- Listing terms: Cash,Conventional,FHA,USDA Loan,VA Loan
- Road surface type: Paved
Estimated market value
$261,100
$248,000 - $274,000
$2,082/mo
Price history
| Date | Event | Price |
|---|---|---|
| 8/28/2026 | Listed for sale | $275,000$181/sqft |
Source: HFMLS #327514 Report a problem | ||
| 3/7/2025 | Listing removed | $275,000$181/sqft |
Source: HFMLS #307639 Report a problem | ||
| 2/14/2025 | Price change | $275,000-3.5%$181/sqft |
Source: HFMLS #307639 Report a problem | ||
| 9/11/2024 | Listed for sale | $285,000+218.4%$188/sqft |
Source: HFMLS #307639 Report a problem | ||
| 3/17/2011 | Listing removed | $89,500$59/sqft |
Source: RE/MAX REALTY PLUS II #212401 Report a problem | ||
| 3/4/2011 | Listed for sale | $89,500+4.1%$59/sqft |
Source: RE/MAX REALTY PLUS II #212401 Report a problem | ||
| 2/23/2011 | Sold | $86,000-13.6%$57/sqft |
Source: Public Record Report a problem | ||
| 9/16/2010 | Listed for sale | $99,500-50.1%$66/sqft |
Source: RE/MAX Realty Plus II #212401 Report a problem | ||
| 5/18/2008 | Listing removed | $199,500$131/sqft |
Source: Visual Tour #202260 Report a problem | ||
| 3/29/2008 | Listed for sale | $199,500+206.9%$131/sqft |
Source: Visual Tour #202260 Report a problem | ||
| 3/14/2000 | Sold | $65,000$43/sqft |
Source: Public Record Report a problem | ||
Public tax history
| Year | Property taxes | Tax assessment |
|---|---|---|
| 2025 | $3,196 +743.1% | $213,943 +102.3% |
| 2024 | $379 +8.1% | $105,771 +3% |
| 2023 | $351 +4.4% | $102,690 +3% |
| 2022 | $336 +4.4% | $99,699 +3% |
| 2021 | $322 +18.8% | $96,795 +8.2% |
| 2020 | $271 | $89,488 +2.3% |
| 2019 | $271 +2.4% | $87,476 +1.9% |
| 2018 | $264 +2.3% | $85,845 +2.1% |
| 2017 | $258 +30.5% | $84,079 +2.1% |
| 2016 | $198 | $82,350 +0.7% |
| 2015 | $198 +27.7% | $81,778 |
| 2014 | $155 | -- |
| 2013 | -- | -- |
| 2012 | -- | -- |
| 2011 | -- | -- |
| 2010 | -- | -- |
| 2009 | -- | -- |
| 2008 | -- | -- |
| 2007 | -- | -- |
| 2006 | -- | -- |
| 2005 | -- | -- |
| 2004 | -- | -- |
| 2003 | -- | -- |
| 2002 | -- | -- |
| 2001 | -- | -- |
| 2000 | -- | -- |
Find assessor info on the county website
Monthly payment
Est. payment
Payment breakdown
Explore the cost of this home by adjusting the details. Changes won't be saved.Climate risks
Neighborhood: 33876
Similar homes
- $279,9993 bd2 ba1.3k sqft12706 Us Highway 98, Sebring, FL 33876For Sale
 MLS ID #323695, Joshua Rodriguez. HFMLS
 - $319,9003 bd2 ba1.9k sqft7100 Coral Ridge Rd, Sebring, FL 33876For Sale
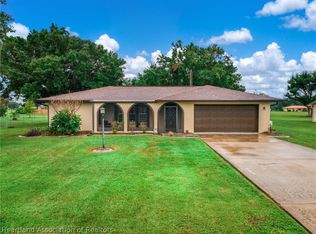 MLS ID #328806, Carlene Clark. HFMLS
 - $259,9002 bd2 ba1.4k sqft201 Duane Palmer Blvd, Sebring, FL 33876For Sale
 MLS ID #327335, Elvie Weir. HFMLS
 - $289,0003 bd2 ba1.6k sqft4405 Cremona Dr, Sebring, FL 33872For Sale
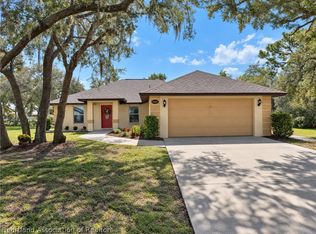 MLS ID #328748, Betty M Delaney. HFMLS
