WONDERFUL FAMILY HOME ON ONE ACRE! Enjoy the best of both worlds—peaceful country living with the convenience of being close to town. This light, bright, well-maintained home offers a desirable split-bedroom floor plan with 2 spacious bedrooms plus a versatile 12' x 13' den/office with pocket doors that could easily serve as a 3rd bedroom if needed. The inviting living room features a cathedral ceiling and beautiful stone, wood-burning fireplace, creating a warm and welcoming gathering space. The spacious, eat-in kitchen with breakfast bar overlooking the dining & great room is perfect for large family dinners or entertaining guests. The primary suite includes a walk-in closet and private bath with a walk-in tiled shower. The oversized two-car garage features 9' ceilings, providing excellent space for vehicles, storage, or hobbies. Plus an inside laundry room adds everyday convenience. Recent updates include a 2024 water heater, 2023 air handler, 2019 roof, and freshly painted exterior. Enjoy the convenience of central water with a private well for lawn irrigation. The screened back porch is the place to relax and enjoy the great outdoors -- set on a beautifully treed one-acre parcel, this property offers plenty of room to garden, play, or simply relax in a peaceful natural setting. An additional adjoining one-acre parcel is also available for purchase separately, offering an opportunity to expand your property. Don't miss this wonderful home offering the perfect blend of comfort, space, privacy, and a true country feel!
For sale
$329,900
5325 Lime Rd, Sebring, FL 33875
2beds
1,600sqft
Single Family Residence
Built in 1988
1 Acres Lot
$312,700 Zestimate®
$206/sqft
$-- HOA
What's special
Beautifully treed one-acre parcelLight bright well-maintained homeBeautiful stone wood-burning fireplaceDesirable split-bedroom floor planCathedral ceilingScreened back porchDining and great room
- 47 days
- 174
- 12
Zillow last checked:
Listing updated:
Listed by:
Helen Ferry,
BHHS Florida Properties Group,
Jamie J Bateman,
BHHS Florida Properties Group
Source: HFMLS,MLS#: 327788Originating MLS: Heartland Association Of Realtors
Facts & features
Interior
Bedrooms & bathrooms
- Bedrooms: 2
- Bathrooms: 2
- Full bathrooms: 2
Primary bedroom
- Dimensions: 12 x 19
Bedroom 2
- Dimensions: 11 x 11
Primary bathroom
- Dimensions: 5 x 9
Bathroom 2
- Dimensions: 5 x 8
Other
- Dimensions: 10 x 20
Den
- Dimensions: 12 x 13
Dining room
- Dimensions: 10 x 15
Foyer
- Dimensions: 5 x 10
Garage
- Dimensions: 22 x 26
Kitchen
- Dimensions: 12 x 15
Laundry
- Dimensions: 5 x 9
Living room
- Dimensions: 15 x 20
Porch
- Dimensions: 10 x 19
Heating
- Central, Electric
Cooling
- Central Air, Electric, Heat Pump
Appliances
- Included: Dishwasher, Disposal, Microwave, Oven, Range, Refrigerator
Features
- Ceiling Fan(s), Cathedral Ceiling(s), Fireplace, High Ceilings, Cable TV, Vaulted Ceiling(s), Window Treatments
- Flooring: Carpet, Tile, Vinyl
- Windows: Single Hung, Blinds
- Has fireplace: Yes
- Fireplace features: Wood Burning
Interior area
- Total structure area: 2,248
- Total interior livable area: 1,600 sqft
Video & virtual tour
Property
Parking
- Parking features: Garage, Garage Door Opener
- Garage spaces: 2
Features
- Levels: One
- Stories: 1
- Patio & porch: Rear Porch, Screened
- Exterior features: Sprinkler/Irrigation, Shed, Workshop
- Pool features: None
- Frontage length: 130
Lot
- Size: 1 Acres
Details
- Additional parcels included: ,,
- Parcel number: C24352808001000140
- Zoning description: R1
- Special conditions: None
Construction
Type & style
- Home type: SingleFamily
- Architectural style: One Story
- Property subtype: Single Family Residence
Materials
- Block, Concrete, Stucco
- Roof: Shingle
Condition
- Resale
- Year built: 1988
Utilities & green energy
- Sewer: Septic Tank
- Water: Public
- Utilities for property: Cable Available
Community & HOA
HOA
- Has HOA: No
Location
- Region: Sebring
Financial & listing details
- Price per square foot: $206/sqft
- Tax assessed value: $223,052
- Annual tax amount: $1,250
- Date on market: 9/8/2026
- Cumulative days on market: 48 days
- Listing agreement: Exclusive Right To Sell
- Listing terms: Cash,Conventional,VA Loan
- Road surface type: Paved
Estimated market value
$312,700
$297,000 - $328,000
$1,644/mo
Price history
| Date | Event | Price |
|---|---|---|
| 9/8/2026 | Listed for sale | $329,900+7231.1%$206/sqft |
Source: HFMLS #327788 Report a problem | ||
| 4/1/1983 | Sold | $4,500$3/sqft |
Source: Agent Provided Report a problem | ||
Public tax history
| Year | Property taxes | Tax assessment |
|---|---|---|
| 2025 | $1,250 +3.3% | $105,064 +2.9% |
| 2024 | $1,210 +4.3% | $102,103 +3% |
| 2023 | $1,160 +3% | $99,129 +3% |
| 2022 | $1,126 +0.9% | $96,242 +3% |
| 2021 | $1,116 +4.7% | $93,439 +1.4% |
| 2020 | $1,066 | $92,149 +6.7% |
| 2019 | $1,066 +9.3% | $86,362 +1.9% |
| 2018 | $975 +1.9% | $84,752 +2.1% |
| 2017 | $957 +10% | $83,009 +2.1% |
| 2016 | $870 +0.3% | $81,302 +0.7% |
| 2015 | $868 +4.7% | $80,737 |
| 2014 | $829 | -- |
| 2013 | -- | -- |
| 2012 | -- | -- |
| 2011 | -- | -- |
| 2010 | -- | -- |
| 2009 | -- | -- |
| 2008 | -- | -- |
| 2007 | -- | -- |
| 2006 | -- | -- |
| 2005 | -- | -- |
| 2004 | -- | -- |
| 2003 | -- | -- |
| 2002 | -- | -- |
| 2001 | -- | -- |
| 2000 | -- | -- |
Find assessor info on the county website
Monthly payment
Est. payment
Payment breakdown
Explore the cost of this home by adjusting the details. Changes won't be saved.Climate risks
Neighborhood: 33875

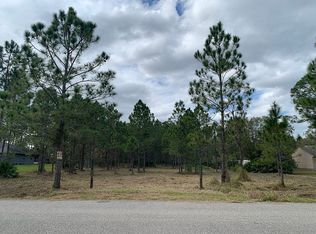
Similar homes
- $314,9003 bd2 ba1.4k sqft4930 Lakewood Rd, Sebring, FL 33875For Sale
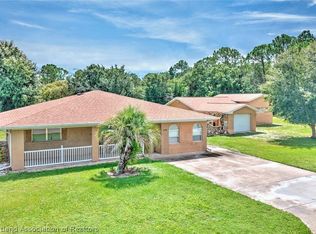 MLS ID #327664, Lazaro Martinez. HFMLS
 - $332,9003 bd3 ba2k sqft5112 Kay Ln, Sebring, FL 33875For Sale
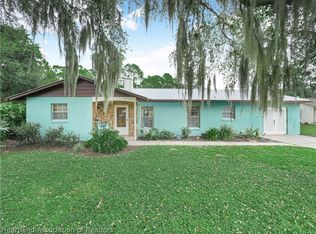 MLS ID #328492, Brittany Molinaro. HFMLS
 - $369,9003 bd2 ba2.2k sqft4068 Santa Barbara Dr, Sebring, FL 33875For Sale
 MLS ID #328760, Lisa Kneram PA. HFMLS
 - $319,9003 bd2 ba1.9k sqft7100 Coral Ridge Rd, Sebring, FL 33876For Sale
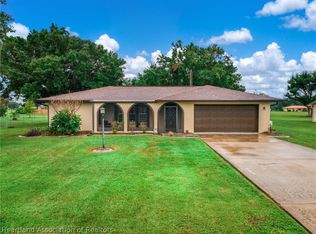 MLS ID #328806, Carlene Clark. HFMLS
