This 2 BR rancher with more than 1,500 sq.ft. of finished space offers lots of potential for you to make this home your own. Features include solid hardwood flooring in the Living Room, hallway and both Bedrooms, full hallway bathroom with a vanity and large shower, eat-in Kitchen (11'4" x 8'10") with a side extension (12'8" x 6'4") offering a great way to enlarge the space in a future remodel. The Living Room also includes a guest closet and a 3-panel bay window. The step-down Family Room (19'6" x 8'3") features a vaulted ceiling, 4 full size windows across the back overlooking the lovely big fenced back yard and a wood stove. Bonus feature includes a spacious vintage basement (L-shaped 22'4" x 18'6") offering a fantastic opportunity for additional living space. New Square-D main breaker panel installed (10/2026). Easy access to shopping, schools and commuter routes. Sold As-Is.
Pending
$244,900
101 Wengate Rd, Owings Mills, MD 21117
2beds
1,517sqft
Single Family Residence
Built in 1955
10,050 Square Feet Lot
$254,100 Zestimate®
$161/sqft
$-- HOA
What's special
Wood stoveVaulted ceilingSpacious vintage basementStep-down family roomEat-in kitchen
- 19 days
- 276
- 26
Likely to sell faster than
Zillow last checked:
Listing updated:
Listed by:
Shari Hodges 410-456-1311,
Cummings & Co. Realtors 4108230033
Source: Bright MLS,MLS#: MDBC2177748
Facts & features
Interior
Bedrooms & bathrooms
- Bedrooms: 2
- Bathrooms: 1
- Full bathrooms: 1
- Main level bathrooms: 1
- Main level bedrooms: 2
Rooms
- Room types: Living Room, Bedroom 2, Kitchen, Family Room, Bedroom 1, Other, Recreation Room, Utility Room
Bedroom 1
- Features: Flooring - HardWood
- Level: Main
- Area: 132 Square Feet
- Dimensions: 11 X 12
Bedroom 2
- Features: Flooring - HardWood
- Level: Main
- Area: 88 Square Feet
- Dimensions: 8 X 11
Family room
- Features: Flooring - Carpet, Cathedral/Vaulted Ceiling, Wood Stove
- Level: Main
- Area: 152 Square Feet
- Dimensions: 8 X 19
Kitchen
- Features: Flooring - Vinyl, Dining Area, Eat-in Kitchen, Kitchen - Gas Cooking, Ceiling Fan(s), Lighting - Ceiling
- Level: Main
- Area: 88 Square Feet
- Dimensions: 8 X 11
Living room
- Features: Flooring - HardWood
- Level: Main
- Area: 154 Square Feet
- Dimensions: 11 X 14
Other
- Features: Flooring - Vinyl
- Level: Main
- Area: 72 Square Feet
- Dimensions: 6 X 12
Recreation room
- Features: Basement - Finished, Flooring - Other, Lighting - Ceiling
- Level: Lower
- Area: 396 Square Feet
- Dimensions: 18 X 22
Utility room
- Features: Basement - Unfinished, Dining Area, Flooring - Heated
- Level: Lower
- Area: 99 Square Feet
- Dimensions: 9 X 11
Heating
- Forced Air, Natural Gas
Cooling
- Window Unit(s), Electric
Appliances
- Included: Oven/Range - Gas, Range Hood, Refrigerator, Washer, Water Heater, Gas Water Heater
- Laundry: In Basement
Features
- Attic, Bathroom - Tub Shower, Ceiling Fan(s), Combination Kitchen/Dining, Entry Level Bedroom, Family Room Off Kitchen, Eat-in Kitchen, Kitchen - Table Space
- Flooring: Hardwood, Vinyl, Concrete, Wood
- Doors: Storm Door(s)
- Windows: Bay/Bow, Double Hung, Screens, Window Treatments
- Basement: Partially Finished,Connecting Stairway
- Has fireplace: No
- Fireplace features: Wood Burning Stove
Interior area
- Total structure area: 1,624
- Total interior livable area: 1,517 sqft
- Finished area above ground: 1,022
- Finished area below ground: 495
Property
Parking
- Total spaces: 2
- Parking features: Concrete, Driveway
- Uncovered spaces: 2
Accessibility
- Accessibility features: None
Features
- Levels: Three
- Stories: 3
- Exterior features: Sidewalks
- Pool features: None
- Fencing: Chain Link,Back Yard
- Has view: Yes
- View description: Garden, Trees/Woods
Lot
- Size: 10,050 Square Feet
- Features: Front Yard, Rear Yard, Level, Backs to Trees, Suburban
Details
- Additional structures: Above Grade, Below Grade
- Parcel number: 04040405061320
- Zoning: R
- Special conditions: Standard
Construction
Type & style
- Home type: SingleFamily
- Architectural style: Ranch/Rambler
- Property subtype: Single Family Residence
Materials
- Vinyl Siding, Copper Plumbing, CPVC/PVC
- Foundation: Block
- Roof: Asphalt
Condition
- New construction: No
- Year built: 1955
Utilities & green energy
- Electric: 100 Amp Service
- Sewer: Public Sewer
- Water: Public
- Utilities for property: Electricity Available, Natural Gas Available
Community & HOA
Community
- Subdivision: Tollgate
HOA
- Has HOA: No
Location
- Region: Owings Mills
Financial & listing details
- Price per square foot: $161/sqft
- Tax assessed value: $215,433
- Annual tax amount: $2,611
- Date on market: 10/16/2026
- Listing agreement: Exclusive Right To Sell
- Listing terms: Cash,Conventional
- Inclusions: Refrigerator, Range, Washer, Window Treatments / Rods / Shades, Wood Stove
- Ownership: Fee Simple
- Road surface type: Black Top
Estimated market value
$254,100
$241,000 - $267,000
$2,008/mo
Price history
| Date | Event | Price |
|---|---|---|
| 10/19/2026 | Pending sale | $244,900$161/sqft |
Source:  Bright MLS #MDBC2177748 Report a problem | ||
| 10/16/2026 | Listed for sale | $244,900+3398.6%$161/sqft |
Source: Bright MLS #MDBC2177748 Report a problem | ||
| 8/6/1955 | Sold | $7,000$5/sqft |
Source: Agent Provided Report a problem | ||
Public tax history
| Year | Property taxes | Tax assessment |
|---|---|---|
| 2026 | $536 +6.4% | $215,433 +10.8% |
| 2025 | $504 -76% | $194,467 +12.1% |
| 2024 | $2,103 +2.1% | $173,500 +2.1% |
| 2023 | $2,059 +2.2% | $169,867 -2.1% |
| 2022 | $2,015 +2.2% | $173,500 +6.7% |
| 2021 | $1,971 +5.7% | $162,600 +5.7% |
| 2020 | $1,864 +6.1% | $153,800 -5.4% |
| 2019 | $1,757 +6.5% | $162,600 +19.4% |
| 2018 | $1,651 +4.9% | $136,200 +4.9% |
| 2017 | $1,574 +83.4% | $129,867 +5.1% |
| 2016 | $858 | $123,533 +5.4% |
| 2015 | $858 | $117,200 |
| 2014 | $858 | $117,200 |
| 2013 | -- | $117,200 -34.3% |
| 2012 | -- | $178,400 |
| 2011 | -- | $178,400 |
| 2010 | -- | $178,400 -11.5% |
| 2009 | -- | $201,570 +17.7% |
| 2008 | -- | $171,260 +21.5% |
| 2007 | -- | $140,950 +27.4% |
| 2006 | -- | $110,640 +4.7% |
| 2005 | -- | $105,642 +5% |
| 2004 | -- | $100,646 +5.2% |
| 2003 | -- | $95,650 +1.2% |
| 2002 | -- | $94,502 +1.2% |
| 2001 | -- | $93,356 |
Find assessor info on the county website
Monthly payment
Est. payment
Payment breakdown
Explore the cost of this home by adjusting the details. Changes won't be saved.Climate risks
Neighborhood: 21117
Nearby schools
Schools provided by the listing agent
- District: Baltimore County Public Schools
Source: Bright MLS. This data may not be complete. We recommend contacting the local school district to confirm school assignments for this home.


Similar homes
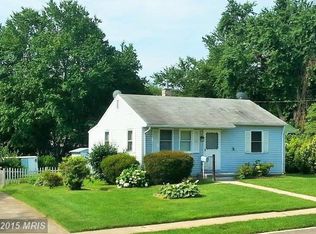
- $279,9003 bd2 ba1.4k sqft4305 Windy Hill Rd, Randallstown, MD 21133For Sale
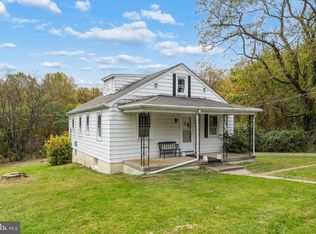
 MLS ID #MDBC2179426, Chuck Zepp, EXP Realty, LLC. Bright MLS
- $250,0003 bd2 ba1.8k sqft3203 Glen Ave, Baltimore, MD 21215For Sale
 MLS ID #MDBA2236830, Gabe Khoshkheraman, Pickwick Realty. Bright MLS
- $229,9002 bd2 ba1k sqft15 Cliffwood Rd, Baltimore, MD 21206For Sale
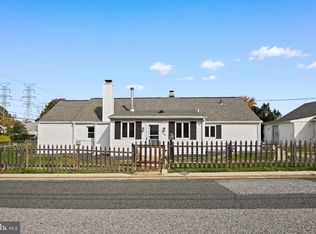 MLS ID #MDBC2180382, Chad Rawls, LPT Realty, LLC. Bright MLS
- $315,0004 bd2 ba1.6k sqft1403 Alston Ct, Lutherville Timonium, MD 21093For Sale
 MLS ID #MDBC2180268, Blandy Becker, Cummings & Co. Realtors. Bright MLS
- $335,0003 bd2 ba1.3k sqft8810 Orchard Rd, Baltimore, MD 21208For SaleMLS ID #MDBC2176772, Cynthia Walker, Redfin Corp. Bright MLS
- $229,9993 bd2 ba1.7k sqft3726 Raspe Ave, Baltimore, MD 21206For SaleMLS ID #MDBA2236442, Derek Liberman, Taylor Properties. Bright MLS
- $250,0003 bd2 ba1.2k sqft7906 Hillendale Rd, Parkville, MD 21234For SaleMLS ID #MDBC2178036, Becky Wibberley, TTR Sotheby's International Realty. Bright MLS
- $250,0003 bd2 ba1.5k sqft3618 Evergreen Ave, Baltimore, MD 21206For SaleMLS ID #MDBA2233190, Buddy Redmer, Keller Williams Gateway LLC. Bright MLS
- $270,0003 bd3 ba1.4k sqft624 Saint Georges Station Rd, Reisterstown, MD 21136For SaleMLS ID #MDBC2175508, LaWanda Carey, Samson Properties. Bright MLS
- $365,0004 bd2 ba1.7k sqft4044 Carthage Rd, Randallstown, MD 21133For SaleMLS ID #MDBC2175704, Hope Mims, NextHome Mims Realty Group. Bright MLS
- $250,0003 bd2 ba1.6k sqft3805 N Rogers Ave, Baltimore, MD 21207For SaleMLS ID #MDBA2229278, Ivy Carter, Keller Williams Gateway LLC. Bright MLS
- $360,0003 bd3 ba2.2k sqft4 Peachtree Ct, Baltimore, MD 21208For SaleMLS ID #MDBC2176268, Erika Walker, Realty ONE Group Excellence. Bright MLS
- $204,0002 bd2 ba1.1k sqft4 Deepspring Ct Unit D, Reisterstown, MD 21136For SaleMLS ID #MDBC2174598, Bob Chew, Samson Properties. Bright MLS
- $320,0003 bd3 ba1.6k sqft3302 Croydon Rd, Gwynn Oak, MD 21207For SaleMLS ID #MDBC2178978, Drew Hutchison, Witz Realty, LLC. Bright MLS
- $226,0003 bd2 ba1.3k sqft1713 Red Oak Rd, Baltimore, MD 21234For SaleMLS ID #MDBC2177760, Michelle Kahl, Coldwell Banker Realty. Bright MLS
- $249,9004 bd2 ba1.4k sqft28 Lyndale Ave, Baltimore, MD 21236For SaleMLS ID #MDBC2176698, Tyler Frank, Crown Real Estate, LLC.. Bright MLS
- $215,0004 bd3 ba1.2k sqft4583 Derby Manor Dr, Baltimore, MD 21215For SaleMLS ID #MDBA2227142, Jill Pivovarov, CENTURY 21 New Millennium. Bright MLS
- $195,0003 bd2 ba1.5k sqft1422 Delvale Ave, Dundalk, MD 21222For SaleMLS ID #MDBC2180286, Nancy Rachuba, Cummings & Co. Realtors. Bright MLS
